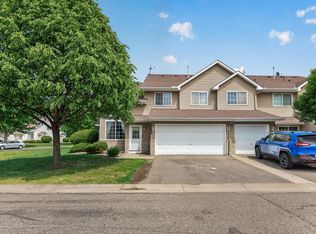
Enjoy this Lake Place End Unit townhome! Beautiful, move-in ready, meticulously maintained three-bedroom, two bath townhome in a great community! The HOA fees cover "ALL IN" INSURANCE for Exterior and INTERIOR of this home, making the HOA fees a good value! This home features bright living with large windows and vaulted ceilings. Open floor plan with newer LVP flooring on the main level, brand quartz countertops, new kitchen sink, new faucet, brand new carpeting throughout the upper level, brand new dishwasher, brand new refrigerator! The washer and dryer are included. The furnace has recently been serviced as in good working order and the AC is newer.
Enjoy this open concept, living and dining areas featuring a kitchen with a beautiful breakfast bar, beautiful brand new Quartz countertops and stainless-steel appliances. The upper level has three bedrooms, one equipped with his own walk-in closet. Enjoy a large deluxe bathroom with dual sinks, soaking tub and separate shower. Extra parking and the property includes easy access to the yard from a beautiful sliding glass door. Enjoy your yard space due to its end unit location, and spacious garage. The complex is low density with high esthetic appeal. Pets are allowed! Location highlights: recreation including walking trails, and parks. Enjoy the convenience of this location, great for shopping, restaurants and attending highly rated schools in District 192. Rentals are allowed. The HOA covers insurance, lawn irrigation, trash, snow removal, and lawn maintenance. Enjoy your Home Sweet Home!
Active with contingency
Price cut: $5K (8/4)
$274,000
17077 Eagleview Way, Farmington, MN 55024
3beds
1,518sqft
(TH) Quad/4 Corners
Built in 2002
-- sqft lot
$273,200 Zestimate®
$181/sqft
$380/mo HOA
What's special
Brand quartz countertopsNew faucetBrand new dishwasherExtra parkingVaulted ceilingsOpen floor planSeparate shower
- 57 days |
- 459 |
- 23 |
Zillow last checked:
Listing updated:
Listed by:
Sandra P Burkard 612-718-8742,
RE/MAX Results
Source: NorthstarMLS as distributed by MLS GRID,MLS#: 7096543
Facts & features
Interior
Bedrooms & bathrooms
- Bedrooms: 3
- Bathrooms: 2
- Full bathrooms: 1
- 1/2 bathrooms: 1
Bedroom
- Level: Upper
- Area: 182 Square Feet
- Dimensions: 14 x 13
Bedroom 2
- Level: Upper
- Area: 288 Square Feet
- Dimensions: 16 x 18
Bedroom 3
- Level: Upper
- Area: 192 Square Feet
- Dimensions: 16 x 12
Dining room
- Level: Main
- Area: 110 Square Feet
- Dimensions: 11 x 10
Kitchen
- Level: Main
- Area: 144 Square Feet
- Dimensions: 16 x 9
Living room
- Level: Main
- Area: 234 Square Feet
- Dimensions: 18 x 13
Patio
- Level: Main
- Area: 96 Square Feet
- Dimensions: 12 x 8
Heating
- Forced Air
Cooling
- Central Air
Appliances
- Included: Dishwasher, Dryer, Microwave, Range, Refrigerator, Washer, Water Softener Rented
Features
- Basement: None
- Has fireplace: No
Interior area
- Total structure area: 1,518
- Total interior livable area: 1,518 sqft
- Finished area above ground: 1,518
- Finished area below ground: 0
Property
Parking
- Total spaces: 2
- Parking features: Attached, Concrete
- Attached garage spaces: 2
- Details: Garage Dimensions (24 x 22)
Accessibility
- Accessibility features: None
Features
- Levels: Two
- Stories: 2
Details
- Foundation area: 676
- Parcel number: 224407515020
- Zoning description: Residential-Single Family
Construction
Type & style
- Home type: Townhouse
- Property subtype: (TH) Quad/4 Corners
- Attached to another structure: Yes
Condition
- New construction: No
- Year built: 2002
Utilities & green energy
- Gas: Electric, Natural Gas
- Sewer: City Sewer/Connected
- Water: City Water/Connected
Community & HOA
Community
- Subdivision: Lake Place
HOA
- Has HOA: Yes
- Amenities included: In-Ground Sprinkler System
- Services included: Hazard Insurance, Lawn Care, Maintenance Grounds, Professional Mgmt, Sanitation, Snow Removal
- HOA fee: $380 monthly
- HOA name: Network Management
- HOA phone: 612-808-8321
Location
- Region: Farmington
Financial & listing details
- Price per square foot: $181/sqft
- Tax assessed value: $252,000
- Annual tax amount: $3,068
- Date on market: 7/1/2026
Estimated market value
$273,200
$260,000 - $287,000
$2,204/mo
Price history
| Date | Event | Price |
|---|---|---|
| 8/4/2026 | Price change | $274,000-1.8%$181/sqft |
Source:  NorthstarMLS as distributed by MLS GRID #7096543 Report a problem NorthstarMLS as distributed by MLS GRID #7096543 Report a problem | ||
| 7/1/2026 | Listed for sale | $279,000+210%$184/sqft |
Source: NorthstarMLS as distributed by MLS GRID #7096543 Report a problem | ||
| 10/14/2024 | Listing removed | $2,050$1/sqft |
Source: Zillow Rentals Report a problem | ||
| 7/5/2024 | Listing removed | -- |
Source: Zillow Rentals Report a problem | ||
| 6/6/2024 | Listed for rent | $2,050+2.5%$1/sqft |
Source: Zillow Rentals Report a problem | ||
| 6/24/2022 | Listing removed | -- |
Source: Zillow Rental Manager Report a problem | ||
| 6/1/2022 | Listed for rent | $2,000$1/sqft |
Source: Zillow Rental Manager Report a problem | ||
| 10/24/2011 | Sold | $90,000+7%$59/sqft |
Source:  Lake Superior Area Realtors as distributed by MLS GRID #1092996 Report a problem Lake Superior Area Realtors as distributed by MLS GRID #1092996 Report a problem | ||
| 9/11/2011 | Listed for sale | $84,150-39.8%$55/sqft |
Source: RE/MAX Results #4085368 Report a problem | ||
| 6/12/2010 | Listing removed | $139,900$92/sqft |
Source: RE/MAX Results #3917683 Report a problem | ||
| 6/5/2010 | Price change | $139,900-6.7%$92/sqft |
Source: RE/MAX Results #3917683 Report a problem | ||
| 5/16/2010 | Price change | $149,900-6.3%$99/sqft |
Source: RE/MAX Results #3917683 Report a problem | ||
| 4/29/2010 | Listed for sale | $159,900+1.5%$105/sqft |
Source: RE/MAX Results #3917683 Report a problem | ||
| 2/12/2003 | Sold | $157,537$104/sqft |
Source: Public Record Report a problem | ||
Public tax history
| Year | Property taxes | Tax assessment |
|---|---|---|
| 2024 | $2,762 +1.9% | $252,000 +0.1% |
| 2023 | $2,710 +4% | $251,700 +5.2% |
| 2022 | $2,606 -0.4% | $239,200 +15.2% |
| 2021 | $2,616 +4.8% | $207,700 +8.2% |
| 2020 | $2,496 | $191,900 +3.6% |
| 2019 | $2,496 | $185,200 +7% |
| 2018 | $2,496 +6.3% | $173,100 +10.2% |
| 2017 | $2,347 +7.8% | $157,100 +8.6% |
| 2016 | $2,178 +5.1% | $144,700 +7.7% |
| 2015 | $2,072 +3.6% | $134,300 +8% |
| 2014 | $2,000 +16% | $124,400 +13.2% |
| 2013 | $1,725 +802.2% | $109,900 |
| 2012 | $191 -91.5% | -- |
| 2011 | $2,251 +2.2% | -- |
| 2010 | $2,202 +0.9% | -- |
| 2009 | $2,183 +1.3% | -- |
| 2008 | $2,154 | -- |
Find assessor info on the county website
Monthly payment
Est. payment
Payment breakdown
Explore the cost of this home by adjusting the details. Changes won't be saved.Climate risks
Neighborhood: 55024
Nearby schools
GreatSchools rating
- 4/10North Trail Elementary SchoolGrades: PK-5Distance: 0.4 mi
- 5/10Levi P. Dodge Middle SchoolGrades: 6-8Distance: 4.1 mi
- 5/10Farmington High SchoolGrades: 9-12Distance: 3.9 mi
- $278,3003 bd2 ba1.5k sqft17075 Eagleview Way, Farmington, MN 55024Sold

- $262,1002 bd2 ba1.5k sqft17075 Eagleview Way #19, Lakeville, MN 55024Off Market

- $260,0002 bd2 ba1.5k sqft17081 Eagleview Way #24, Farmington, MN 55024Sold
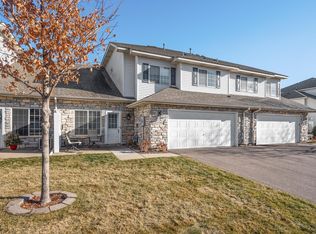
- $266,7002 bd2 ba1.7k sqft17069 Eagleview Way UNIT 30, Farmington, MN 55024Off Market
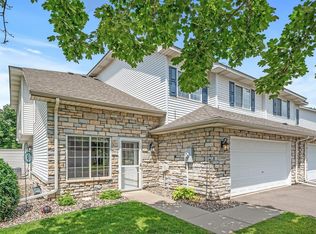
- $420,7003 bd3 ba2.6k sqft17121 Eagleview Way, Farmington, MN 55024Off Market
- $399,0003 bd2 ba1.5k sqft17119 Eagleview Way, Farmington, MN 55024Off Market
- $250,4002 bd2 ba1.5k sqft17109 Eagleview Way, Farmington, MN 55024Off Market
- $254,1002 bd2 ba1.5k sqft17107 Eagleview Way, Farmington, MN 55024Off Market
A local agent can set up tours, give advice and negotiate with sellers.
Similar homes
- $255,0003 bd2 ba1.6k sqft292 Tamarack Trl #808, Farmington, MN 55024For Sale

 MLS ID #7093836, Meghan Hyland, Coldwell Banker Realty. NorthstarMLS as distributed by MLS GRID
 - $265,0003 bd2 ba1.7k sqft1241 Willow Trl, Farmington, MN 55024For Sale
 MLS ID #7125931, Jason Teply, Coldwell Banker Realty. NorthstarMLS as distributed by MLS GRID
 - $245,0002 bd2 ba1.6k sqft19506 Blue Jay Ct #2, Farmington, MN 55024For Sale
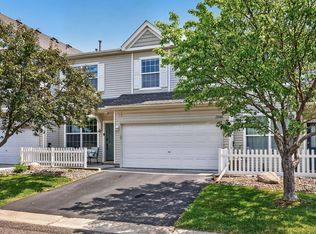 MLS ID #7117018, Danielle Eaves, Pemberton RE. NorthstarMLS as distributed by MLS GRID
 - $239,9003 bd2 ba1.3k sqft20646 Brennan Path, Farmington, MN 55024For Sale
 MLS ID #7085015, Jessica McGuire, Northstar Real Estate Associates. NorthstarMLS as distributed by MLS GRID
 - $285,0003 bd3 ba1.5k sqft15461 Frost Path #1501, Saint Paul, MN 55124For SaleMLS ID #7122124, Kary J Marpe, Edina Realty, Inc.. NorthstarMLS as distributed by MLS GRID
- $275,0002 bd3 ba1.6k sqft6598 154th St W #136, Saint Paul, MN 55124For SaleMLS ID #7126013, Jason M. Brueske, Edina Realty, Inc.. NorthstarMLS as distributed by MLS GRID
- $259,9003 bd3 ba1.6k sqft6524 154th St W #107, Saint Paul, MN 55124For SaleMLS ID #7110580, Kerby & Cristina Real Estate Experts, RE/MAX Results. NorthstarMLS as distributed by MLS GRID
- $280,0002 bd2 ba1.5k sqft6429 157th St W, Apple Valley, MN 55124For SaleMLS ID #7118549, Leonid Merman, eXp Realty. NorthstarMLS as distributed by MLS GRID
- $275,0003 bd3 ba1.6k sqft11216 204th St W, Lakeville, MN 55044For SaleMLS ID #7102935, John D Schuster, Coldwell Banker Realty - Southwest Regional. NorthstarMLS as distributed by MLS GRID
- $265,0003 bd3 ba1.3k sqft15720 Griffon Path, Apple Valley, MN 55124For SaleMLS ID #7100161, Stefan Petrashek, RE/MAX Results. NorthstarMLS as distributed by MLS GRID
- $263,0002 bd2 ba1.4k sqft622 Tamarack Trl #1007, Farmington, MN 55024For SaleMLS ID #7086522, Ivonne Delgado Kuri, National Realty Guild. NorthstarMLS as distributed by MLS GRID
- $260,0002 bd2 ba1.2k sqft6256 158th St W #57, Saint Paul, MN 55124For SaleMLS ID #7115468, Carlee Cuthbert, Pemberton RE. NorthstarMLS as distributed by MLS GRID
- $390,0003 bd2 ba1.7k sqft17350 Foliage Ave, Farmington, MN 55024For SaleMLS ID #7020088, Dylan Seurer, Lakes Sotheby's International Realty. NorthstarMLS as distributed by MLS GRID
- $269,9992 bd2 ba1.2k sqft14597 Evergreen Trl #64, Saint Paul, MN 55124For SaleMLS ID #7057192, Dave Roth, RE/MAX Results. NorthstarMLS as distributed by MLS GRID
- $249,9002 bd2 ba1.2k sqft6276 158th St W, Apple Valley, MN 55124For SaleMLS ID #7064560, Nick Thull, Coldwell Banker Realty. NorthstarMLS as distributed by MLS GRID
- $259,9002 bd2 ba1.3k sqft14098 Plymouth Ave S #56, Burnsville, MN 55337For SaleMLS ID #7131618, Brittney Dahl, Herman Realty, Inc. NorthstarMLS as distributed by MLS GRID
- $299,9002 bd3 ba1.8k sqft15123 Cimarron Ct, Rosemount, MN 55068For SaleMLS ID #7117914, Andy Hentges, Re/Max Advantage Plus. NorthstarMLS as distributed by MLS GRID
- $250,0002 bd3 ba1.4k sqft6155 Courtly Alcove #D, Saint Paul, MN 55125For SaleMLS ID #7131946, Monica Schafer, RE/MAX Results. NorthstarMLS as distributed by MLS GRID
- $259,0002 bd2 ba1.3k sqft2582 136th St W Unit 96, Rosemount, MN 55068For SaleMLS ID #7114158, Alyssa M. Hurlock, Edina Realty, Inc.. NorthstarMLS as distributed by MLS GRID
- $239,9002 bd2 ba1.5k sqft14809 Endicott Way, Apple Valley, MN 55124For SaleMLS ID #7117468, Emmett Lynch, RE/MAX Advantage Plus. NorthstarMLS as distributed by MLS GRID
