Skip main navigation
Sold
  • Price Unknown

    17079 Highway 929, Prairieville, LA 70769

    4beds
    2,436sqft
    Single Family Residence, Residential
    Built in 1980
    0.46 Acres Lot
    $444,600 Zestimate®
    $--/sqft
    $2,441 Estimated rent

    Home value

    $444,600

    $422,000 - $467,000

    $2,441/mo

    Zestimate® history
    Loading
    Loading...

    Owner options

    List your home for rent

    $2,441/mo

    Rent Zestimate®

    Find your next renter with Zillow Rental Manager. Plus, with online applications, you can quickly screen prospective tenants – for free.

    Learn more

    $2,441/mo

    Rent Zestimate®

    Refinance and save

    Refinancing to a lower rate could help reduce your monthly payments and save thousands over the life of the loan.

    See today's rates

    Explore your selling options

    Work with a Zillow partner agent

    Leverage their expertise and Zillow's premium Showcase listings to get your home seen by more buyers.

    Get started

    List with your own agent

    Get your home in front of millions of buyers by listing it on Zillow.

    Learn how to do it

    Sell it yourself

    Take full control of how buyers see your home on Zillow by listing For Sale by Owner (FSBO).

    List your home

    What's special

    Master bedroomLarge walk-in closetOpen floorplanCustom tile showerRear parkingShiplap accent wallBarn door entry
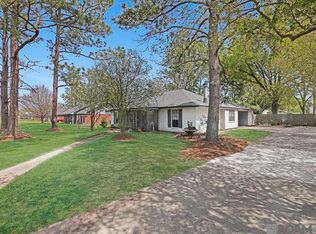
    Want a lower interest rate? Seller offering a temporary rate buy down! What a transformation! Complete renovation to the studs! Absolutely beautiful 4 bedroom 2.5 bath Modern Farmhouse home featuring real white oak flooring throughout, open floorplan and custom finishes throughout. Elegant fixtures include beaded chandeliers over island, antique gold cabinet pulls and faucet in kitchen, fan in every room. Shiplap accent wall with fireplace and white oak mantle. Master bedroom features custom tile shower and tub combo, barn door entry to bathroom, large walk-in closet, door to rear patio. Ventless fireplace insert to be installed. Nice sized additional bedrooms. Fully brick home, rear parking, fenced yard, storage and nice sized covered front porch and rear porch. No flood insurance required. This home has so many extras! A true must see to appreciate workmanship.

    Zillow last checked:

    Listing updated:

    Listed by:

    Annette Leon,

    Better Homes and Gardens Real Estate - Tiger Town BR

    Bought with:

    Amy Duplessis, 0995691054

    eXp Realty

    Source: ROAM MLS,MLS#: 2023003571MLS Logo

    Facts & features

    Interior

    Bedrooms & bathrooms
    • Bedrooms: 4
    • Bathrooms: 3
    • Full bathrooms: 2
    • Partial bathrooms: 1
    Primary bedroom
    • Features: En Suite Bath, Walk-In Closet(s)
    • Level: First
    • Area: 245.85
    • Width: 14.9
    Bedroom 1
    • Level: First
    • Area: 98
    • Dimensions: 10 x 9.8
    Bedroom 2
    • Level: First
    • Area: 140.98
    • Width: 10.6
    Bedroom 3
    • Level: First
    • Area: 179.31
    • Width: 12.9
    Primary bathroom
    • Features: Double Vanity, Separate Shower, Soaking Tub
    Dining room
    • Level: First
    • Area: 299
    • Dimensions: 23 x 13
    Kitchen
    • Features: Granite Counters, Pantry
    • Level: First
    • Area: 252
    • Length: 20
    Living room
    • Level: First
    • Area: 284.4
    • Length: 18
    Heating
    • Central
    Cooling
    • Central Air, Ceiling Fan(s)
    Appliances
    • Included: Elec Stove Con, Gas Stove Con, Dishwasher, Microwave, Range/Oven, Range Hood, Tankless Water Heater
    • Laundry: Laundry Room, Electric Dryer Hookup, Washer Hookup, Inside
    Features
    • Built-in Features, Ceiling 9'+
    • Flooring: Ceramic Tile, Wood
    • Windows: Window Treatments
    • Attic: Storage
    • Number of fireplaces: 1
    • Fireplace features: Masonry
    Interior area
    • Total structure area: 3,454
    • Total interior livable area: 2,436 sqft

    Property

    Parking
    • Total spaces: 2
    • Parking features: 2 Cars Park, Carport
    • Has carport: Yes
    Features
    • Stories: 1
    • Patio & porch: Covered, Porch, Patio
    • Exterior features: Lighting
    • Fencing: Full,Wood
    Lot
    • Size: 0.46 Acres
    • Dimensions: 100 x 200
    • Features: Landscaped
    Details
    • Additional structures: Storage
    • Parcel number: 4914800
    • Special conditions: Standard

    Construction

    Type & style
    • Home type: SingleFamily
    • Architectural style: Traditional
    • Property subtype: Single Family Residence, Residential
    Materials
    • Brick Siding, Wood Siding, Frame
    • Foundation: Slab
    • Roof: Shingle
    Condition
    • Updated/Remodeled
    • New construction: No
    • Year built: 1980

    Utilities & green energy

    • Gas: Atmos
    • Sewer: Mechan. Sewer

    Community & neighborhood

    Security
    • Security features: Smoke Detector(s)
    Location
    • Region: Prairieville
    • Subdivision: Rural Tract (no Subd)

    Other

    Other facts
    • Listing terms: Cash,Conventional,FHA,FMHA/Rural Dev,VA Loan

    Price history

    DateEventPrice
    4/12/2024Sold--
    Source: ROAM MLS #2023003571 Report a problem
    2/9/2024Contingent$429,900$176/sqft
    Source: ROAM MLS #2023003571 Report a problem
    10/17/2023Price change$429,900-4.5%$176/sqft
    Source: ROAM MLS #2023003571 Report a problem
    7/12/2023Price change$450,000-5.3%$185/sqft
    Source: ROAM MLS #2023003571 Report a problem
    6/6/2023Price change$475,000-4%$195/sqft
    Source: ROAM MLS #2023003571 Report a problem
    4/20/2023Price change$495,000-8.3%$203/sqft
    Source: ROAM MLS #2023003571 Report a problem
    3/21/2023Price change$539,900-1.8%$222/sqft
    Source: ROAM MLS #2023003571 Report a problem
    3/7/2023Listed for sale$549,900$226/sqft
    Source: ROAM MLS #2023003571 Report a problem

    Public tax history

    YearProperty taxesTax assessment
    2025$4,624 -1.5%$38,750
    2024$4,695 +215.3%$38,750 +217.9%
    2023$1,489 0%$12,190
    2022$1,489 +0%$12,190
    2021$1,489 +154.1%$12,190
    2020$586 -56.4%$12,190 +14%
    2019$1,344 +1%$10,690
    2018$1,331 +235.1%$10,690
    2017$397 0%$10,690
    2015$397 -71%$10,690
    2014$1,369 $10,690
    2013$1,369 +0.8%$10,690
    2012$1,358 -0.2%$10,690
    2011$1,360 +8.5%$10,690
    2010$1,254 +218%$10,690 +237.2%
    2009$394 $3,170
    2008$394 -46.7%$3,170 -50%
    2007$740 +4.4%$6,340
    2005$709 +16.4%$6,340
    2004$609 $6,340
    2003-- $6,340
    2002-- $6,340
    2001-- $6,340
    2000-- $6,340

    Find assessor info on the county website

    Neighborhood: 70769

    Nearby schools

    GreatSchools rating
    Schools provided by the listing agent
    • District: Ascension Parish

    Source: ROAM MLS. This data may not be complete. We recommend contacting the local school district to confirm school assignments for this home.

    Get a cash offer in 3 minutes
    Find out how much your home could sell for in as little as 3 minutes with a no-obligation cash offer.
    Estimated market value
    $444,600
    Get a cash offer in 3 minutes
    Find out how much your home could sell for in as little as 3 minutes with a no-obligation cash offer.
    Estimated market value
    $444,600