Skip main navigation
Sold for $617,220
  • Listed by: K. Hovnanian Companies of CA • Michelle Nguyen • Contact: mnguyen@khov.com
    Bought with: Coldwell Banker Home Source
    $617,220

    17079 Ta Wan Ka Rd, Apple Valley, CA 92307

    3beds
    2,621sqft
    Single Family Residence
    Built in 2026
    0.49 Acres Lot
    $615,600 Zestimate®
    $235/sqft
    $3,636 Estimated rent

    Home value

    $615,600

    $560,000 - $677,000

    $3,636/mo

    Zestimate® history
    Loading
    Loading...

    Owner options

    List your home for rent

    $3,636/mo

    Rent Zestimate®

    Find your next renter with Zillow Rental Manager. Plus, with online applications, you can quickly screen prospective tenants – for free.

    Learn more

    $3,636/mo

    Rent Zestimate®

    Refinance and save

    $4,164/mo

    Est. payment

    Refinancing to a lower rate could help reduce your monthly payments and save thousands over the life of the loan.

    See today's rates

    $4,164/mo

    Est. payment

    Explore your selling options

    Work with a Zillow partner agent

    Leverage their expertise and Zillow's premium Showcase listings to get your home seen by more buyers.

    Get started

    List with your own agent

    Get your home in front of millions of buyers by listing it on Zillow.

    Learn how to do it

    Sell it yourself

    Take full control of how buyers see your home on Zillow by listing For Sale by Owner (FSBO).

    List your home

    What's special

    Gourmet kitchenFresh contemporary feelDedicated home officeModern designVersatile denLoft-inspired finishesThoughtfully curated details
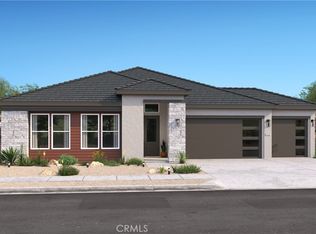
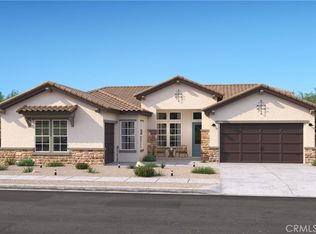

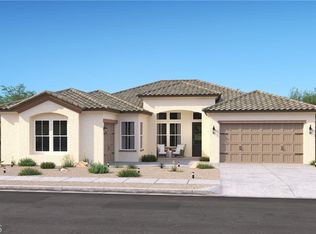
    Experience elevated everyday living at Vista del Sol, where modern design meets comfort and convenience just moments from shopping, dining, and scenic outdoor recreation. This beautifully crafted Annapolis single-story plan offers 3 bedrooms, 2.5 baths, a versatile den, and a dedicated home office, providing flexible space for work, hobbies, or quiet retreat. Inside, loft-inspired finishes create a fresh, contemporary feel, enhanced by clean lines and thoughtfully curated details throughout. The gourmet kitchen serves as a true centerpiece, featuring crisp white cabinetry, dramatic Soapstone quartz countertops, a custom tile backsplash, premium GE Profile stainless steel appliances, and an oversized island perfect for gathering, meal prep, and casual dining. The open layout flows seamlessly into the expansive great room and dining area, creating an ideal setting for both entertaining and everyday living. Large sliding doors extend the living space outdoors to a covered patio, offering a perfect backdrop for relaxing evenings or hosting guests. The intelligently designed split-bedroom layout ensures privacy, with the secondary bedrooms and den positioned separately from the primary suite. The luxurious primary retreat is designed for comfort and tranquility, featuring two spacious walk-in closets and a spa-like bath with dual vanities, a walk-in shower, and a freestanding soaking tub. Blending style, functionality, and refined finishes, this home delivers a versatile layout designed to adapt to your lifestyle, all within the inviting community of Vista del Sol. *Prices subject to change.

    Zillow last checked:

    Listing updated:

    Listed by:

    Michelle Nguyen DRE #02054803 mnguyen@khov.com,

    K. Hovnanian Companies of CA

    Bought with:

    Kathleen Hoffman, DRE #01900306

    Coldwell Banker Home Source

    Source: CRMLS,MLS#: SW26067889MLS LogoOriginating MLS: California Regional MLS

    Facts & features

    Interior

    Bedrooms & bathrooms
    • Bedrooms: 3
    • Bathrooms: 3
    • Full bathrooms: 2
    • 1/2 bathrooms: 1
    • Main level bathrooms: 2
    • Main level bedrooms: 3
    Rooms
    • Room types: Bonus Room, Den, Entry/Foyer, Great Room, Laundry, Primary Bedroom, Office, Other
    Primary bedroom
    • Features: Primary Suite
    Bathroom
    • Features: Dual Sinks, Quartz Counters, Soaking Tub, Separate Shower, Tub Shower, Walk-In Shower
    Kitchen
    • Features: Kitchen Island, Quartz Counters
    Other
    • Features: Walk-In Closet(s)
    Heating
    • Central, Natural Gas
    Cooling
    • Central Air
    Appliances
    • Included: Double Oven, Dishwasher, ENERGY STAR Qualified Appliances, Disposal, Gas Range, Microwave, Water Heater
    • Laundry: Inside, Laundry Room
    Features
    • Breakfast Bar, High Ceilings, Open Floorplan, Quartz Counters, Primary Suite, Walk-In Closet(s)
    • Flooring: Carpet, Laminate, Tile
    • Windows: Double Pane Windows
    • Has fireplace: No
    • Fireplace features: None
    • Common walls with other units/homes: No Common Walls
    Interior area
    • Total interior livable area: 2,621 sqft

    Property

    Parking
    • Total spaces: 3
    • Parking features: Direct Access, Garage Faces Front, Garage, Garage Door Opener, Garage Faces Side
    • Attached garage spaces: 3
    Features
    • Levels: One
    • Stories: 1
    • Entry location: 1
    • Patio & porch: Covered
    • Pool features: None
    • Spa features: None
    • Has view: Yes
    • View description: None
    Lot
    • Size: 0.49 Acres
    Details
    • Special conditions: Standard

    Construction

    Type & style
    • Home type: SingleFamily
    • Architectural style: Mediterranean
    • Property subtype: Single Family Residence
    Materials
    • Frame, Stucco
    • Foundation: Slab
    • Roof: Tile
    Condition
    • Under Construction
    • New construction: Yes
    • Year built: 2026
    Details
    • Builder model: Annapolis
    • Builder name: K. Hovnanian Homes

    Utilities & green energy

    • Electric: Standard
    • Sewer: Public Sewer
    • Water: Public
    • Utilities for property: Cable Available, Electricity Connected, Natural Gas Connected, Sewer Connected, Water Connected
    Green energy
    • Energy efficient items: Appliances

    Community & HOA

    Community
    • Features: Suburban
    • Security: Carbon Monoxide Detector(s), Fire Sprinkler System, Smoke Detector(s)
    HOA
    • Has HOA: Yes
    • Amenities included: Other
    • HOA fee: $150 monthly
    • HOA name: Vista Del Sol HOA
    • HOA phone: 760-241-4349
    Location
    • Region: Apple Valley

    Financial & listing details

    • Price per square foot: $235/sqft
    • Date on market: 4/2/2026
    • Cumulative days on market: 66 days
    • Listing terms: Cash,Conventional,FHA,VA Loan

    Price history

    DateEventPrice
    7/6/2026Sold$617,220-2%$235/sqft
    Source: CRMLS #SW26067889 Report a problem
    6/8/2026Pending sale$629,990$240/sqft
    Source: CRMLS #SW26067889 Report a problem
    5/28/2026Price change$629,990-1.6%$240/sqft
    Source: K. Hovnanian Companies, LLC Report a problem
    5/13/2026Price change$639,990-1.5%$244/sqft
    Source: K. Hovnanian Companies, LLC Report a problem
    4/29/2026Price change$649,990-0.9%$248/sqft
    Source: K. Hovnanian Companies, LLC Report a problem
    4/16/2026Price change$655,990+0.3%$250/sqft
    Source: K. Hovnanian Companies, LLC Report a problem
    3/22/2026Price change$653,990-1.5%$250/sqft
    Source: K. Hovnanian Companies, LLC Report a problem
    2/27/2026Listed for sale$663,990$253/sqft
    Source: K. Hovnanian Companies, LLC Report a problem

    Public tax history

    Tax history is unavailable.

    Neighborhood: 92307

    Nearby schools

    GreatSchools rating
    Get a cash offer in 3 minutes
    Find out how much your home could sell for in as little as 3 minutes with a no-obligation cash offer.
    Estimated market value
    $615,600
    Get a cash offer in 3 minutes
    Find out how much your home could sell for in as little as 3 minutes with a no-obligation cash offer.
    Estimated market value
    $615,600