Skip main navigation
Sold for $1,755,000
  • $1,755,000

    1708 10th 1/2 St NW, Washington, DC 20001

    3beds
    2,400sqft
    Townhouse
    Built in 1953
    1,753 Square Feet Lot
    $1,742,200 Zestimate®
    $731/sqft
    $6,828 Estimated rent

    Home value

    $1,742,200

    $1.66M - $1.83M

    $6,828/mo

    Zestimate® history
    Loading
    Loading...

    Owner options

    List your home for rent

    $6,828/mo

    Rent Zestimate®

    Find your next renter with Zillow Rental Manager. Plus, with online applications, you can quickly screen prospective tenants – for free.

    Learn more

    $6,828/mo

    Rent Zestimate®

    Refinance and save

    $8,370/mo

    Est. payment

    Refinancing to a lower rate could help reduce your monthly payments and save thousands over the life of the loan.

    See today's rates

    $8,370/mo

    Est. payment

    Explore your selling options

    Work with a Zillow partner agent

    Leverage their expertise and Zillow's premium Showcase listings to get your home seen by more buyers.

    Get started

    List with your own agent

    Get your home in front of millions of buyers by listing it on Zillow.

    Learn how to do it

    Sell it yourself

    Take full control of how buyers see your home on Zillow by listing For Sale by Owner (FSBO).

    List your home

    What's special

    Secure two car parkingLarge second bedroomRear family roomBreathtaking three bedroomLarge rooftop deckLarge dining spaceKing-sized primary suite

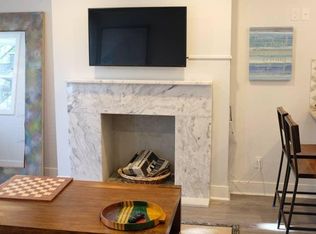
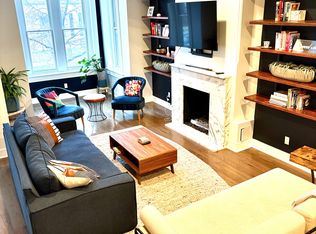
    Don't pass this one by! Dogwood Restoration has outdone themselves with another stunning renovation and expansion of a classic Logan Circle row home. 1708 ½ 10th Street was taken down to the party walls and completely rebuilt into a breathtaking three bedroom, three full and one-half bath row home with incredible roof deck, private back yard and secure two car parking. The open main level is expansive, with a large front living room and chef’s caliber kitchen. The large dining space is flanked by custom built-ins on one side and a custom wine bar on the other, both with reclaimed shelving and eye-catching wallpaper. The rear family room opens directly to the flagstone patio and rear parking that is ready for your electric car charger. A coat closet, pantry and half bathroom complete this level. The second level is home to the stunning king-sized primary suite. The primary bath features an incredible glass and marble shower, dual vanities and heated floors. Additional highlights of the second floor include a beautifully tiled full hall bathroom, a large second bedroom with a huge walk-in closet and a separate laundry closet. Prepared to be wowed as you ascend the stairs to the new third level, which is anchored by the upper-level living space with cathedral-like ceilings and a wine bar area with a wall of antique glass tiling. The upper-level living room opens to the large rooftop deck with a view of the DC skyline. A third, large bedroom suite with beautiful en-suite bathroom rounds out the top level. With all new windows, doors, plumbing, electrical, roof and more, 1708 ½ 10th Street is a truly a brand new home simply with an original façade, and is ready to be your next home.

    Zillow last checked:

    Listing updated:

    Listed by:

    Robert Crawford 202-841-6170,

    TTR Sotheby's International Realty,

    Listing Team: The Robert & Tyler Team, Co-Listing Team: The Robert & Tyler Team,Co-Listing Agent: Tyler A Jeffrey 202-746-2319,

    TTR Sotheby's International Realty

    Bought with:

    Unrepresented Buyer

    Unrepresented Buyer Office

    Source: Bright MLS,MLS#: DCDC2205814MLS Logo

    Facts & features

    Interior

    Bedrooms & bathrooms
    • Bedrooms: 3
    • Bathrooms: 4
    • Full bathrooms: 3
    • 1/2 bathrooms: 1
    • Main level bathrooms: 1
    Basement
    • Area: 0
    Heating
    • Forced Air, Electric
    Cooling
    • Central Air, Electric
    Appliances
    • Included: Built-In Range, Dishwasher, Disposal, Dryer, Microwave, Range Hood, Refrigerator, Stainless Steel Appliance(s), Washer, Water Heater, Electric Water Heater
    • Laundry: Has Laundry, Upper Level, Washer In Unit
    Features
    • Bar, Bathroom - Walk-In Shower, Built-in Features, Combination Kitchen/Dining, Crown Molding, Dining Area, Family Room Off Kitchen, Open Floorplan, Kitchen - Gourmet, Kitchen Island, Recessed Lighting, Pantry, Upgraded Countertops, Walk-In Closet(s)
    • Flooring: Hardwood, Wood
    • Windows: Energy Efficient
    • Has basement: No
    • Has fireplace: No
    Interior area
    • Total structure area: 2,400
    • Total interior livable area: 2,400 sqft
    • Finished area above ground: 2,400
    • Finished area below ground: 0

    Property

    Parking
    • Total spaces: 2
    • Parking features: Concrete, Enclosed, Secured, Off Street, Driveway
    • Has uncovered spaces: Yes
    Accessibility
    • Accessibility features: None
    Features
    • Levels: Three
    • Stories: 3
    • Exterior features: Extensive Hardscape
    • Pool features: None
    • Fencing: Full
    Lot
    • Size: 1,753 sqft
    • Features: Urban Land Not Rated
    Details
    • Additional structures: Above Grade, Below Grade
    • Parcel number: 0335//0047
    • Zoning: ABC123
    • Special conditions: Standard

    Construction

    Type & style
    • Home type: Townhouse
    • Architectural style: Federal
    • Property subtype: Townhouse
    Materials
    • Brick
    • Foundation: Slab, Crawl Space, Other
    Condition
    • Excellent
    • New construction: No
    • Year built: 1953
    • Major remodel year: 2025

    Utilities & green energy

    • Sewer: Public Sewer
    • Water: Public

    Community & neighborhood

    Location
    • Region: Washington
    • Subdivision: Logan / Shaw

    Other

    Other facts
    • Listing agreement: Exclusive Right To Sell
    • Ownership: Fee Simple

    Price history

    DateEventPrice
    8/15/2025Sold$1,755,000-5.1%$731/sqft
    Source: Bright MLS #DCDC2205814 Report a problem
    8/4/2025Pending sale$1,849,000$770/sqft
    Source: Bright MLS #DCDC2205814 Report a problem
    7/9/2025Contingent$1,849,000$770/sqft
    Source: Bright MLS #DCDC2205814 Report a problem
    6/12/2025Price change$1,849,0000%$770/sqft
    Source: Bright MLS #DCDC2205814 Report a problem
    5/27/2025Price change$1,849,900-2.6%$771/sqft
    Source: Bright MLS #DCDC2197934 Report a problem
    4/29/2025Listed for sale$1,899,000$791/sqft
    Source: Bright MLS #DCDC2197934 Report a problem

    Public tax history

    Tax history is unavailable.

    Neighborhood: Logan Circle

    Nearby schools

    GreatSchools rating
    Schools provided by the listing agent
    • District: District Of Columbia Public Schools

    Source: Bright MLS. This data may not be complete. We recommend contacting the local school district to confirm school assignments for this home.

    Get a cash offer in 3 minutes
    Find out how much your home could sell for in as little as 3 minutes with a no-obligation cash offer.
    Estimated market value
    $1,742,200
    Get a cash offer in 3 minutes
    Find out how much your home could sell for in as little as 3 minutes with a no-obligation cash offer.
    Estimated market value
    $1,742,200