Skip main navigation
Closed
  • $134,500

    1708 16th St, Niagara Falls, NY 14305

    4beds
    2,218sqft
    Single Family Residence
    Built in 1920
    4,800.31 Square Feet Lot
    $160,300 Zestimate®
    $61/sqft
    $1,957 Estimated rent

    Home value

    $160,300

    $144,000 - $178,000

    $1,957/mo

    Zestimate® history
    Loading
    Loading...

    Owner options

    List your home for rent

    $1,957/mo

    Rent Zestimate®

    Find your next renter with Zillow Rental Manager. Plus, with online applications, you can quickly screen prospective tenants – for free.

    Learn more

    $1,957/mo

    Rent Zestimate®

    Refinance and save

    $805/mo

    Est. payment

    Refinancing to a lower rate could help reduce your monthly payments and save thousands over the life of the loan.

    See today's rates

    $805/mo

    Est. payment

    Explore your selling options

    Work with a Zillow partner agent

    Leverage their expertise and Zillow's premium Showcase listings to get your home seen by more buyers.

    Get started

    List with your own agent

    Get your home in front of millions of buyers by listing it on Zillow.

    Learn how to do it

    Sell it yourself

    Take full control of how buyers see your home on Zillow by listing For Sale by Owner (FSBO).

    List your home

    What's special

    Bosch dishwasherBonus roomBreakfast barEnsuite primary bathUpdated appliancesPlenty of cabinet spaceWalk-in shower
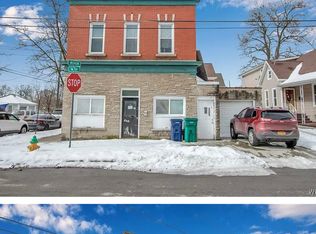
    Huge single family home with great potential! 2 bedrooms, 1 full bath, living room, and extra large entry room make up the front of the home. The back is expansive and welcoming, and currently being utilized as a kitchen, dining room, and office with built-in shelves and L-shaped desk. The kitchen has updated appliances, Bosch dishwasher, a breakfast bar, and plenty of cabinet space with recessed lighting. A chandelier is over the dining table, and a carpeted staircase takes you to the second floor. The extra-large primary bedroom is bright with windows and a skylight, with room for a California King and so much more! The ensuite primary bath has a walk-in shower, and boasts a jacuzzi tub, also with skylight overhead. Adjoining bonus room has ample storage. Large, fully fenced backyard, with a shed for additional storage. Extra long carport can fit two cars underneath. Currently tenant occupied, the tenant is on a month to month lease, but would like to stay on. Dining room table and chairs are negotiable and can be included in the sale.

    Zillow last checked:

    Listing updated:

    Listed by:

    Jennifer R Goetz 716-316-6664,

    Keller Williams Realty WNY

    Bought with:

    TaNiqua Rayford, 10401373816

    Howard Hanna WNY Inc.

    Source: NYSAMLSs,MLS#: B1458332MLS LogoOriginating MLS: Buffalo

    Facts & features

    Interior

    Bedrooms & bathrooms
    • Bedrooms: 4
    • Bathrooms: 2
    • Full bathrooms: 2
    • Main level bathrooms: 1
    • Main level bedrooms: 2
    Bedroom 1
    • Level: First
    • Dimensions: 10.00 x 9.00
    Bedroom 2
    • Level: First
    • Dimensions: 9.00 x 9.00
    Bedroom 3
    • Level: Second
    • Dimensions: 20.00 x 17.00
    Bedroom 4
    • Level: Second
    • Dimensions: 13.00 x 13.00
    Dining room
    • Level: First
    • Dimensions: 30.00 x 12.00
    Foyer
    • Level: First
    • Dimensions: 13.00 x 15.00
    Kitchen
    • Level: First
    • Dimensions: 30.00 x 9.00
    Living room
    • Level: First
    • Dimensions: 14.00 x 12.00
    Other
    • Level: Second
    • Dimensions: 10.00 x 11.00
    Heating
    • Gas, Forced Air
    Cooling
    • Central Air
    Appliances
    • Included: Appliances Negotiable, Dishwasher, Gas Water Heater
    • Laundry: In Basement
    Features
    • Breakfast Bar, Ceiling Fan(s), Entrance Foyer, Eat-in Kitchen, Separate/Formal Living Room, Home Office, Jetted Tub, Sliding Glass Door(s), Skylights, Bedroom on Main Level, Bath in Primary Bedroom
    • Flooring: Carpet, Hardwood, Tile, Varies
    • Doors: Sliding Doors
    • Windows: Leaded Glass, Skylight(s)
    • Basement: Full
    • Has fireplace: No
    Interior area
    • Total structure area: 2,218
    • Total interior livable area: 2,218 sqft

    Property

    Parking
    • Parking features: Carport, No Garage
    • Has carport: Yes
    Features
    • Levels: Two
    • Stories: 2
    • Patio & porch: Open, Porch
    • Exterior features: Concrete Driveway, Fully Fenced
    • Fencing: Full
    Lot
    • Size: 4,800 sqft
    • Dimensions: 40 x 120
    • Features: Residential Lot
    Details
    • Additional structures: Shed(s), Storage
    • Parcel number: 2911001440560003029000
    • Special conditions: Standard

    Construction

    Type & style
    • Home type: SingleFamily
    • Architectural style: Two Story
    • Property subtype: Single Family Residence
    Materials
    • Vinyl Siding
    • Foundation: Stone
    • Roof: Asphalt
    Condition
    • Resale
    • Year built: 1920

    Utilities & green energy

    • Sewer: Connected
    • Water: Connected, Public
    • Utilities for property: Sewer Connected, Water Connected

    Community & neighborhood

    Location
    • Region: Niagara Falls

    Other

    Other facts
    • Listing terms: Cash,Conventional,FHA,VA Loan

    Price history

    DateEventPrice
    9/1/2023Sold$134,500-10.3%$61/sqft
    Source: NYSAMLSs #B1458332 Report a problem
    4/17/2023Pending sale$150,000$68/sqft
    Source: NYSAMLSs #B1458332 Report a problem
    3/29/2023Listed for sale$150,000-25%$68/sqft
    Source: NYSAMLSs #B1458332 Report a problem
    1/16/2023Listing removed--
    Source: NYSAMLSs #B1436334 Report a problem
    9/28/2022Listed for sale$199,900$90/sqft
    Source: NYSAMLSs #B1436334 Report a problem
    6/11/2022Listing removed--
    Source: NYSAMLSs #B1384512 Report a problem
    2/1/2022Price change$199,900-9.1%$90/sqft
    Source: NYSAMLSs #B1384512 Report a problem
    1/11/2022Listed for sale$220,000$99/sqft
    Source: NYSAMLSs #B1384512 Report a problem

    Public tax history

    YearProperty taxesTax assessment
    2025-- $39,900
    2024-- $39,900
    2023-- $39,900
    2022-- $39,900
    2021-- $39,900
    2020-- $39,900
    2019-- $39,900
    2018-- $39,900
    2017$1,101 $39,900
    2016-- $39,900
    2015-- $39,900
    2014-- $39,900
    2013-- $39,900
    2012-- $39,900
    2011-- $39,900
    2010-- $39,900
    2009-- $39,900
    2008-- $39,900
    2007-- $39,900
    2006-- $39,900
    2005-- $39,900 +44%
    2004-- $27,700
    2003-- $27,700
    2002-- $27,700
    2001-- $27,700
    2000-- $27,700

    Find assessor info on the county website

    Neighborhood: 14305

    Nearby schools

    GreatSchools rating
    Schools provided by the listing agent
    • District: Niagara Falls

    Source: NYSAMLSs. This data may not be complete. We recommend contacting the local school district to confirm school assignments for this home.