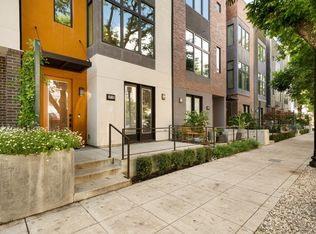
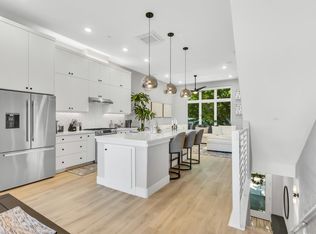
SOPHISTICATED FOUR-STORY MIDTOWN SACRAMENTO HOME. 2 BEDROOMS + BONUS ROOM | 3.5 BATHROOMS | PRIVATE ROOFTOP DECK | 2-CAR ATTACHED GARAGE Welcome to an exceptional four-story 1750 sqft residence built in 2017 in the heart of Midtown Sacramento, where modern luxury meets the energy and convenience of the heart of Sacramento. This beautifully designed home offers soaring ceilings, premium finishes, multiple outdoor spaces, a private rooftop deck, a two-car garage with remotes and EV charger, and four levels of thoughtfully designed living space. FIRST LEVEL BONUS ROOM + FULL BATH + GARAGE Enter directly from the attached two-car garage in the rear alley into a versatile first level featuring: Spacious bonus room perfect for a home office, gym, media room, guest space, or additional living area Full bathroom Two-car garage with EV charging and additional storage French doors to front patio area SECOND LEVEL OPEN-CONCEPT LIVING & ENTERTAINING The main living level features soaring ceilings and an expansive open-concept design. Spacious living room Gourmet kitchen with an oversized quartz island with room for barstools Premium Bosch stainless-steel appliance package: Five-burner gas range, Dishwasher, Microwave, Refrigerator with water dispenser Custom lighting Surround-sound system Dining area with access to a screened-in balcony Half bathroom The screened balcony creates a wonderful additional space for morning coffee, relaxing, dining, or enjoying the evening air. THIRD LEVEL PRIVATE BEDROOM RETREAT The third floor offers a private bedroom level with: Two spacious bedrooms Two full bathrooms Primary suite with oversized shower and dual sinks Generous walk-in closet Second bedroom with access to a large bathroom featuring a shower-over-tub Walk-in closets Ceiling fans Premium stackable washer and dryer conveniently located on this level (as-is) FOURTH LEVEL PRIVATE ROOFTOP DECK The fourth level opens to your own private rooftop deck, providing an incredible additional entertaining space. There is plenty of room for outdoor furniture, dining, lounging and barbecuing perfect for hosting friends or enjoying Sacramento's beautiful evenings. COMFORT & EFFICIENCY Individual mini-split HVAC system. Control the temperature independently in each room. Energy-efficient heating and cooling Ceiling fans Hardwood-Oak flooring throughout Fresh paint Modern fixtures and finishes Pre-wired alarm system and cameras on front and rear. Residents may arrange professional monitoring at their own expense if desired. HOA responsible for front and rear landscaping PRIME MIDTOWN SACRAMENTO LOCATION Live where Sacramento comes alive. Located at 20th Street in Midtown, this home places you close to the Ice Blocks with an incredible collection of restaurants, coffee shops, boutiques, nightlife, entertainment, parks, shopping and downtown destinations. For everyday shopping, residents are conveniently located near Midtown's Target on J Street, as well as grocery options including Safeway in Crocker Village. Costco at Cal Expo is also approximately 15 minutes away, depending on traffic. Enjoy Midtown farmers Market on Saturdays. Step out and enjoy Sacramento's celebrated Midtown and Downtown dining and nightlife scene, with restaurants, cocktail bars, coffee shops, breweries, entertainment and events all within easy reach. GOLDEN 1 CENTER & DOCO. When you're ready for a concert, sporting event or night out, DOCO and Golden 1 Center are conveniently located in Downtown Sacramento. DOCO combines dining, shopping and entertainment around Golden 1 Center, home of the Sacramento Kings. STATE CAPITOL & GOVERNMENT OFFICES. The central Midtown location is also convenient for professionals working at the California State Capitol and surrounding state and government offices. MAJOR MEDICAL CENTERS. The location is convenient for healthcare professionals and others working at Sacramento's major medical centers, including: Sutter Medical Center, Mercy General Hospital, UC Davis Medical Center. DOG-FRIENDLY LOCATION. For pet owners, Truitt Bark Park is nearby at Brooks Truitt Park, offering separate fenced areas for small and large dogs. EASY FREEWAY ACCESS. The location offers convenient access to Sacramento's major transportation corridors, including: Highway 50, Highway 99, Interstate 5Whether you're commuting across Sacramento, heading to the suburbs, traveling to the airport, or taking a weekend trip, major freeway connections are close by. Cat or small dog under 25lbs possible w/ approval. Resident pays gas and electricity (PG&E & SMUD) and a utility surcharge of $180 per month to help owner pay for water/sewer/garbage and Residents Benefits Program. Renters Insurance required. This property does require a pre-approved application in order to view the home. Please drive by prior to applying. All properties are automatically enrolled in our resident benefit program. The $20 per month program includes but is not limited to: Liability Insurance, Utility and Moving Concierge Service, after hours emergency reporting and assistance, Pinata rewards program, one-time late fee waiver. Liability Insurance is required on this home, you can provide your own renter's insurance policy to meet this requirement. Application Requirements: To qualify, you must: Have excellent credit (no evictions, unpaid judgments, or recent bankruptcies), Have a combined gross household income of at least 3x the monthly rent, Provide at least 2 years of positive rental history (not from family) OR 2 years of homeownership. No co-signers. Drive by before applying to make sure you love the location! This home won't last longapply today! Sacramento Delta Property Management DRE #01044388
This property is not currently displayed as for sale or rent on Zillow. This may be different from what's on other websites or public sources.