New Updated Price! Unbelievable opportunity to purchase a quality-built Arthur Rutenberg home just one block to Palma Sola Bay and only 5 miles to beautiful Anna Maria Island! This exceptional residence presents a harmonious blend of elegance and modern comfort. Beautifully updated, this 3 bedroom, 3 bath, pool home boasts an exceptional interior. Inside, the home reveals an array of designer features from the volume ceilings, new flooring, custom paint, brick accents, plus wood burning fireplace. The ample living room & dining room give a serene, comfortable vibe and are perfect for entertaining. Chef’s will love the remodeled gourmet kitchen with meticulously crafted wood cabinetry with soft close drawers, updated appliances, hidden coffee bar, and large center island with gleaming granite countertops. The eat-in area in the kitchen is perfect for your morning coffee overlooking the tranquil pool & lanai. The spacious master bedroom is a haven of tranquility with an updated master bath featuring a large walk-in closet, custom cabinetry, dual sinks, soaking tub, and a separate walk-in shower. On the opposite side of the home are two large bedrooms, one with an ensuite bathroom that also serves as the pool bath. The allure of this property is further heightened by the large screened private pool featuring brick paver lanai and covered porch for entertaining friends & family. Beautiful landscaping enhances it to be a relaxing, private retreat. A new high-end A/C unit was installed 05/24. Additional features include an updated utility room with wood cabinetry, granite countertops, plus laundry sink. This neighborhood has no HOA dues or CDD fees. This desirable area is known for its proximity to Palma Sola Bay where you can take a stroll to the water and to the boat basin to view the manatees and sea birds that congregate there. All this is very conveniently located to Bradenton/Sarasota airport, shops, restaurants, IMG Academy, and the beautiful Gulf beaches.
Sold for $1,015,000
$1,015,000
1708 80TH STREET COURT W, BRADENTON, FL 34209
3beds
2,829sqft
Single Family Residence
Built in 1988
0.32 Acres Lot
$1,138,500 Zestimate®
$359/sqft
$5,926 Estimated rent
Home value
$1,138,500
$1.04M - $1.26M
$5,926/mo
Zestimate® history
Owner options
List your home for rent
$5,926/mo
Rent Zestimate®
Find your next renter with Zillow Rental Manager. Plus, with online applications, you can quickly screen prospective tenants – for free.
$5,926/mo
Rent Zestimate®
Refinance and save
$6,634/mo
Est. payment
Refinancing to a lower rate could help reduce your monthly payments and save thousands over the life of the loan.
$6,634/mo
Est. payment
Explore your selling options
Work with a Zillow partner agent
Leverage their expertise and Zillow's premium Showcase listings to get your home seen by more buyers.
Get startedList with your own agent
Get your home in front of millions of buyers by listing it on Zillow.
Learn how to do itSell it yourself
Take full control of how buyers see your home on Zillow by listing For Sale by Owner (FSBO).
List your homeWhat's special
Zillow last checked:
Listing updated:
Listed by:
Jody Shinn 941-705-5704,
MICHAEL SAUNDERS & COMPANY 941-748-6300
Bought with:
Georgia Salaverri, 0705963
COLDWELL BANKER REALTY
Source: Stellar MLS,MLS#: A4606007 Originating MLS: Sarasota - Manatee
Originating MLS: Sarasota - Manatee
Facts & features
Interior
Bedrooms & bathrooms
- Bedrooms: 3
- Bathrooms: 3
- Full bathrooms: 3
Rooms
- Room types: Family Room, Dining Room, Living Room, Utility Room
Primary bedroom
- Features: Walk-In Closet(s)
- Level: First
- Dimensions: 13x17
Bedroom 2
- Features: Built-in Closet
- Level: First
- Dimensions: 25x13
Bedroom 3
- Features: Built-in Closet
- Level: First
- Dimensions: 11x13
Dining room
- Level: First
- Dimensions: 11x15
Family room
- Level: First
- Dimensions: 17x17
Kitchen
- Level: First
- Dimensions: 13x14
Living room
- Level: First
- Dimensions: 16x21
Utility room
- Level: First
- Dimensions: 7x11
Heating
- Central, Electric
Cooling
- Central Air
Appliances
- Included: Dishwasher, Disposal, Dryer, Electric Water Heater, Exhaust Fan, Microwave, Range, Range Hood, Refrigerator, Washer
- Laundry: Electric Dryer Hookup, Inside, Laundry Room, Washer Hookup
Features
- Built-in Features, Ceiling Fan(s), Eating Space In Kitchen, High Ceilings, Kitchen/Family Room Combo, Living Room/Dining Room Combo, Open Floorplan, Primary Bedroom Main Floor, Solid Wood Cabinets, Split Bedroom, Stone Counters, Vaulted Ceiling(s), Walk-In Closet(s)
- Flooring: Ceramic Tile, Engineered Hardwood, Laminate
- Doors: Sliding Doors
- Windows: Blinds, Drapes, Rods, Window Treatments
- Has fireplace: Yes
- Fireplace features: Family Room, Wood Burning
Interior area
- Total structure area: 3,739
- Total interior livable area: 2,829 sqft
Property
Parking
- Total spaces: 2
- Parking features: Driveway, Garage Door Opener, Ground Level
- Attached garage spaces: 2
- Has uncovered spaces: Yes
- Details: Garage Dimensions: 22x22
Features
- Levels: One
- Stories: 1
- Exterior features: Irrigation System, Lighting, Rain Gutters, Sidewalk
- Has private pool: Yes
- Pool features: Deck, Gunite, In Ground, Outside Bath Access, Pool Sweep, Screen Enclosure
Lot
- Size: 0.32 Acres
- Features: Cul-De-Sac, Flood Insurance Required, FloodZone, In County, Landscaped, Sidewalk, Street Dead-End
Details
- Parcel number: 3906600154
- Zoning: RSF4.5
- Special conditions: None
Construction
Type & style
- Home type: SingleFamily
- Property subtype: Single Family Residence
Materials
- Block, Stucco
- Foundation: Slab
- Roof: Shingle
Condition
- New construction: No
- Year built: 1988
Details
- Builder name: Arthur Rutenberg
Utilities & green energy
- Sewer: Public Sewer
- Water: Public
- Utilities for property: BB/HS Internet Available, Cable Available, Electricity Connected, Public, Sewer Connected
Community & HOA
Community
- Features: Sidewalks
- Security: Smoke Detector(s)
- Pet fee: $0 monthly
- Subdivision: BAYFIELD ESTATES
HOA
- Has HOA: No
Location
- Region: Bradenton
Financial & listing details
- Price per square foot: $359/sqft
- Tax assessed value: $738,803
- Annual tax amount: $4,221
- Date on market: 4/5/2024
- Cumulative days on market: 112 days
- Listing terms: Cash,Conventional
- Ownership: Fee Simple
- Total actual rent: 0
- Electric utility on property: Yes
- Road surface type: Paved, Asphalt
Price history
| Date | Event | Price |
|---|---|---|
| 8/29/2024 | Sold | $1,015,000-3.3%$359/sqft |
Source:  Stellar MLS #A4606007 Report a problem Stellar MLS #A4606007 Report a problem | ||
| 7/27/2024 | Pending sale | $1,050,000$371/sqft |
Source: Stellar MLS #A4606007 Report a problem | ||
| 6/18/2024 | Price change | $1,050,000-6.7%$371/sqft |
Source: Stellar MLS #A4606007 Report a problem | ||
| 5/22/2024 | Price change | $1,125,000-5.9%$398/sqft |
Source: Stellar MLS #A4606007 Report a problem | ||
| 4/5/2024 | Listed for sale | $1,195,000$422/sqft |
Source: Stellar MLS #A4606007 Report a problem | ||
Public tax history
| Year | Property taxes | Tax assessment |
|---|---|---|
| 2025 | $10,497 +144.3% | $738,803 +135.8% |
| 2024 | $4,296 +1.8% | $313,349 +3% |
| 2023 | $4,221 +2.7% | $304,222 +3% |
| 2022 | $4,110 +0.1% | $295,361 +3% |
| 2021 | $4,104 +1.2% | $286,758 +1.4% |
| 2020 | $4,057 +1.5% | $282,799 +2.3% |
| 2019 | $3,996 | $276,441 +1.9% |
| 2018 | $3,996 +0.8% | $271,287 +2.1% |
| 2017 | $3,964 +6.3% | $265,707 +2.1% |
| 2016 | $3,730 | $260,242 +0.7% |
| 2015 | $3,730 | $258,433 +0.8% |
| 2014 | $3,730 +0.4% | $256,382 +1.5% |
| 2013 | $3,714 +371261% | $252,593 +1.7% |
| 2012 | $1 | $248,371 +3% |
| 2011 | $1 | $241,137 +1.5% |
| 2010 | -- | $237,573 +2.7% |
| 2009 | $3,350 +4.4% | $231,327 +0.1% |
| 2008 | $3,208 +4.9% | $231,096 +3% |
| 2007 | $3,059 -4.9% | $224,365 +2.5% |
| 2006 | $3,216 +0.1% | $218,893 +3% |
| 2005 | $3,211 +1.9% | $212,517 +3% |
| 2004 | $3,151 +0.4% | $206,327 +1.9% |
| 2003 | $3,139 +2.3% | $202,480 +2.4% |
| 2002 | $3,070 +3.3% | $197,734 +1.6% |
| 2001 | $2,971 +1.4% | $194,620 +3% |
| 2000 | $2,930 | $188,951 |
Find assessor info on the county website
Neighborhood: 34209
Nearby homes
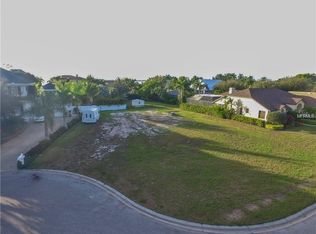
- $390,0000.337 Acres1804 80th Street Ct W, Bradenton, FL 34209Sold
- $752,0003 bd3 ba2.4k sqft8103 17th Ave W, Bradenton, FL 34209Off Market

- $978,5004 bd2 ba2.7k sqft8175 17th Ave W, Bradenton, FL 34209Off Market
- $975,7004 bd3 ba3.5k sqft1808 80th Street Ct W, Bradenton, FL 34209Off Market
- $899,4004 bd3 ba2.6k sqft1707 80th Street Ct W, Bradenton, FL 34209Off Market
- $875,9005 bd3 ba2.8k sqft1703 80th Street Ct W, Bradenton, FL 34209Off Market
- $1,125,0004 bd4 ba3.1k sqft8201 17th Ave W, Bradenton, FL 34209Sold
- $744,9004 bd3 ba2.7k sqft1803 80th Street Ct W, Bradenton, FL 34209Off Market
Nearby schools
GreatSchools rating
- 6/10Palma Sola Elementary SchoolGrades: PK-5Distance: 1.5 mi
- 4/10Martha B. King Middle SchoolGrades: 6-8Distance: 1.4 mi
- 3/10Manatee High SchoolGrades: 8-12Distance: 3 mi
Schools provided by the listing agent
- Elementary: Palma Sola Elementary
- Middle: Martha B. King Middle
- High: Manatee High
Source: Stellar MLS. This data may not be complete. We recommend contacting the local school district to confirm school assignments for this home.
Get a cash offer in 3 minutes
Find out how much your home could sell for in as little as 3 minutes with a no-obligation cash offer.
Estimated market value
$1,138,500
Get a cash offer in 3 minutes
Find out how much your home could sell for in as little as 3 minutes with a no-obligation cash offer.
Estimated market value
$1,138,500
- Florida
- Manatee County
- Bradenton
- 34209
- 1708 80TH STREET COURT W
Nearby cities
Nearby neighborhoods
Nearby zip codes
Other Bradenton Topics
