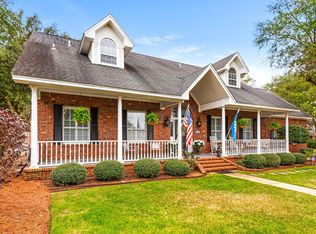
Brick Home In Gated Parkwood Estates. Many Upgrades & Updates To See. Nestled On Ample Lot In Secluded Cul-De-Sac. Home Offers A Perfect Blend Of Privacy & Community. Entering The Home Is An Open Living Room w/ Tray Ceiling, Crown Molding, Gas Fireplace, & Recessed Lighting. Dining Area Has Soaring Cathedral Ceiling & Windows For Natural Light. Modernized Kitchen w/ Granite Counters, Stylish Backsplash, & New Stainless Style Appliances. Plenty Of Cabinet Space + Pantry Too. There Is A Breakfast Area w/ Bay Window Overlooking Front Yard. This Kitchen Is A Comfortable Place To Be. The Primary BR Boasts Cathedral Ceiling, Built-In Shelving, Space For Sitting, & Desk Area. Primary Bathroom w/ Double Vanity Granite Counters, Step In Shower w/ Glass Doors, Jetted Tub, Big Closet. There Is More. There Are Two More Large Guest Bedrooms On Opposite Side Of Home From Primary Bedroom. BR #2 Is Located On South Side Of Home with Window To Back Yard. There Is A Full Sized Guest Bathroom with Tub-Shower Combination. This Bath Has Granite Vanity, Upgraded Lighting, & Glass Tub Doors. BR #3 Is Located On Other Side Of Guest Bath & Is Outfitted with A Twin Bed and 2 Bunk Beds. Yes It is That Big. Off The Living Room Is The Den/Flex/Bonus Room. Currently Used As A Den for Streaming Your Favorite Programs Or Reading A Book. This Den Overlooks The Screened Porch. The Screened Porch Is Large, Equipped with TV & Electrical Connections, and Has Doors On East & West Sides. East Door Gives Access To 'Grilling' Paver Porch. Nice To Have Your Own Place To Grill To Your Hearts Delight. The West Door Is To The Newly Added Large Concrete Patio. All Of This Overlooks Fenced Back Yard Shaded By Trees. Truly An Oasis & Retreat To Be Enjoyed To Its Fullest. Lots Of Yard In Front & Back For Family and/or Pets. A List Of Upgraded Items & Cost To Own Sheet For This House Are Available Upon Request. You Really Should Put This One On Your List As It May Be The One You Have Been Waiting To Make Yours!
Sold for $539,900
$539,900
1708 Ashview Cv, Niceville, FL 32578
3beds
1,898sqft
Single Family Residence
Built in 1996
0.25 Acres Lot
$530,100 Zestimate®
$284/sqft
$2,644 Estimated rent
Home value
$530,100
$504,000 - $557,000
$2,644/mo
Zestimate® history
Owner options
List your home for rent
$2,644/mo
Rent Zestimate®
Find your next renter with Zillow Rental Manager. Plus, with online applications, you can quickly screen prospective tenants – for free.
$2,644/mo
Rent Zestimate®
Refinance and save
$3,466/mo
Est. payment
Refinancing to a lower rate could help reduce your monthly payments and save thousands over the life of the loan.
$3,466/mo
Est. payment
Explore your selling options
Work with a Zillow partner agent
Leverage their expertise and Zillow's premium Showcase listings to get your home seen by more buyers.
Get startedList with your own agent
Get your home in front of millions of buyers by listing it on Zillow.
Learn how to do itSell it yourself
Take full control of how buyers see your home on Zillow by listing For Sale by Owner (FSBO).
List your homeWhat's special
Gas fireplaceGranite countersAmple lotSecluded cul-de-sacWindows for natural lightJetted tubModernized kitchen
Zillow last checked:
Listing updated:
Listed by:
Mark A DeSalvo 850-830-6615,
Newman Dailey Resort Properties
Bought with:
Glenda W Lichorwic, 3247032
RE/MAX Coastal Properties
Source: ECAOR,MLS#: 999038
Facts & features
Interior
Bedrooms & bathrooms
- Bedrooms: 3
- Bathrooms: 2
- Full bathrooms: 2
Primary bedroom
- Level: First
- Area: 211.4 Square Feet
- Dimensions: 15.1 x 14
Bedroom
- Description: BR #2 (North)
- Level: First
- Area: 142.41 Square Feet
- Dimensions: 14.1 x 10.1
Bedroom
- Description: BR #3 (South)
- Level: First
- Area: 124.23 Square Feet
- Dimensions: 12.3 x 10.1
Primary bathroom
- Level: First
- Area: 121.16 Square Feet
- Dimensions: 13.3 x 9.11
Bathroom
- Description: Full Bathroom
- Level: First
- Area: 40.95 Square Feet
- Dimensions: 8.2 x 5
Den
- Level: First
- Area: 158.51 Square Feet
- Dimensions: 13.1 x 12.1
Dining room
- Level: First
- Area: 97.37 Square Feet
- Dimensions: 10.7 x 9.1
Garage
- Level: First
- Area: 525.25 Square Feet
- Dimensions: 27.5 x 19.1
Kitchen
- Level: First
- Area: 218.08 Square Feet
- Dimensions: 18.8 x 11.6
Laundry
- Level: First
- Area: 59.78 Square Feet
- Dimensions: 9.8 x 6.1
Living room
- Level: First
- Area: 304.13 Square Feet
- Dimensions: 18.9 x 16.1
Other
- Description: Outdoor Concrete Patio
- Level: First
- Area: 275.4 Square Feet
- Dimensions: 17 x 16.2
Other
- Description: Outdoor Grilling Area
- Level: First
- Area: 109.12 Square Feet
- Dimensions: 17.6 x 6.2
Screened porch
- Description: Screen Porch with 2 Doors
- Level: First
- Area: 166.38 Square Feet
- Dimensions: 14.1 x 11.8
Heating
- Natural Gas
Cooling
- Central Air, Ceiling Fan(s)
Appliances
- Included: Dishwasher, Disposal, Dryer, Microwave, Washer, Gas Water Heater
- Laundry: Washer/Dryer Hookup
Features
- Bookcases, Crown Molding, Tray Ceiling(s), Vaulted Ceiling(s), Kitchen Island, Recessed Lighting, Pantry, Split Bedroom
- Flooring: Laminate, Tile, Carpet
- Doors: Storm Door(s)
- Windows: Window Treatments, Bay Window(s)
- Has fireplace: Yes
- Fireplace features: Gas
- Common walls with other units/homes: No Common Walls
Interior area
- Total structure area: 1,898
- Total interior livable area: 1,898 sqft
Property
Parking
- Total spaces: 2
- Parking features: Garage Door Opener
- Attached garage spaces: 2
Features
- Stories: 1
- Patio & porch: Patio, Screened
- Exterior features: Private Yard, Lawn Pump, Sprinkler System
- Fencing: Partial,Privacy
Lot
- Size: 0.25 Acres
- Dimensions: 116 x 75 x 108 x 83 x 36
- Features: Covenants, Cul-De-Sac, Easements, Interior Lot, Irregular Lot, Restrictions, Survey Available, Within 1/2 Mile to Water
Details
- Parcel number: 141S22501D000H0180
- Zoning description: Resid Single Family
Construction
Type & style
- Home type: SingleFamily
- Architectural style: Traditional
- Property subtype: Single Family Residence
Materials
- Brick, Trim Vinyl
- Foundation: Slab
- Roof: Shingle,Roof Pitched
Condition
- Construction Complete
- New construction: No
- Year built: 1996
Utilities & green energy
- Water: Public
Community & HOA
Community
- Features: Gated, Short Term Rental - Not Allowed
- Security: Security System, Smoke Detector(s)
- Subdivision: PARKWOOD ESTATES PH 2 BLUEWATER BAY
HOA
- Has HOA: Yes
- Services included: Recreational Faclty, Security
Location
- Region: Niceville
Financial & listing details
- Price per square foot: $284/sqft
- Tax assessed value: $399,151
- Annual tax amount: $5,033
- Date on market: 3/27/2026
- Road surface type: Paved
Price history
| Date | Event | Price |
|---|---|---|
| 4/27/2026 | Sold | $539,900+1.9%$284/sqft |
Source:  ECAOR #999038 Report a problem ECAOR #999038 Report a problem | ||
| 3/29/2026 | Pending sale | $529,900$279/sqft |
Source: ECAOR #999038 Report a problem | ||
| 3/27/2026 | Listed for sale | $529,900+6%$279/sqft |
Source: ECAOR #999038 Report a problem | ||
| 11/21/2024 | Sold | $499,900-2%$263/sqft |
Source: ECAOR #959791 Report a problem | ||
| 10/12/2024 | Pending sale | $509,900$269/sqft |
Source: ECAOR #959791 Report a problem | ||
| 9/25/2024 | Listed for sale | $509,900-1%$269/sqft |
Source: ECAOR #959791 Report a problem | ||
| 9/2/2024 | Listing removed | $514,900$271/sqft |
Source: ECAOR #953940 Report a problem | ||
| 8/3/2024 | Price change | $514,900-2.8%$271/sqft |
Source: ECAOR #953940 Report a problem | ||
| 7/5/2024 | Listed for sale | $529,900+8.8%$279/sqft |
Source: ECAOR #953940 Report a problem | ||
| 10/23/2023 | Sold | $487,000-7.2%$257/sqft |
Source: ECAOR #927484 Report a problem | ||
| 9/26/2023 | Pending sale | $525,000$277/sqft |
Source: ECAOR #927484 Report a problem | ||
| 9/6/2023 | Price change | $525,000-3.7%$277/sqft |
Source: ECAOR #927484 Report a problem | ||
| 7/30/2023 | Listed for sale | $545,000$287/sqft |
Source: ECAOR #927484 Report a problem | ||
| 7/19/2023 | Pending sale | $545,000$287/sqft |
Source: ECAOR #927484 Report a problem | ||
| 7/12/2023 | Listed for sale | $545,000+75.8%$287/sqft |
Source: ECAOR #927484 Report a problem | ||
| 12/7/2017 | Sold | $310,000-7.6%$163/sqft |
Source: Public Record Report a problem | ||
| 9/25/2017 | Price change | $335,500-2%$177/sqft |
Source: Destin #782598 Report a problem | ||
| 9/3/2017 | Listed for sale | $342,500$180/sqft |
Source: Destin #782598 Report a problem | ||
Public tax history
| Year | Property taxes | Tax assessment |
|---|---|---|
| 2024 | $4,797 +105.8% | $399,151 +75.8% |
| 2023 | $2,331 +2.8% | $227,041 +3% |
| 2022 | $2,268 +7.6% | $220,428 +9.3% |
| 2021 | $2,108 +0.5% | $201,706 +1.4% |
| 2020 | $2,098 +1.5% | $198,921 +2.3% |
| 2019 | $2,067 +1.1% | $194,449 +1.9% |
| 2018 | $2,044 | $190,823 +14.9% |
| 2017 | $2,044 +16.5% | $166,089 +2.1% |
| 2016 | $1,755 +2.9% | $162,673 +0.7% |
| 2015 | $1,706 -1.9% | $161,542 +0.8% |
| 2014 | $1,739 | $160,260 +1.5% |
| 2013 | -- | $157,892 +1.7% |
| 2012 | -- | $155,253 +3% |
| 2011 | -- | $150,731 +1.5% |
| 2010 | -- | $148,503 +2.7% |
| 2009 | -- | $144,599 +0.1% |
| 2008 | -- | $144,455 +3% |
| 2007 | -- | $140,248 +2.5% |
| 2006 | -- | $136,827 +3% |
| 2005 | -- | $132,842 +3% |
| 2004 | -- | $128,973 +1.9% |
| 2003 | -- | $126,568 +2.4% |
| 2002 | -- | $123,602 +1.6% |
| 2001 | -- | $121,656 |
Find assessor info on the county website
Neighborhood: 32578
Nearby homes
- $2,9753 bd3 ba2.4k sqft1710 Ashview Cv, Niceville, FL 32578For Rent

- $755,8004 bd3 ba3.1k sqft4534 Parkview Ln, Niceville, FL 32578Off Market
- $518,8003 bd2 ba2.2k sqft4536 Parkside Cv W, Niceville, FL 32578Off Market
- $588,7003 bd2 ba2.4k sqft1712 Ashview Cv, Niceville, FL 32578Off Market
- $476,4003 bd2 ba2k sqft1703 Crestone Cv, Niceville, FL 32578Off Market
- $479,7004 bd2 ba1.7k sqft1705 Crestone Cv, Niceville, FL 32578Off Market
- $516,6003 bd2 ba2.2k sqft4528 Parkview Ln, Niceville, FL 32578Off Market
- $629,6004 bd3 ba2.5k sqft1710 Oakview Cv, Niceville, FL 32578Off Market
Nearby schools
GreatSchools rating
- 8/10Bluewater Elementary SchoolGrades: PK-5Distance: 0.5 mi
- 9/10C. W. Ruckel Middle SchoolGrades: 6-8Distance: 3.8 mi
- 7/10Niceville Senior High SchoolGrades: 9-12Distance: 3.8 mi
Schools provided by the listing agent
- Elementary: Bluewater
- Middle: Ruckel
- High: Niceville
Source: ECAOR. This data may not be complete. We recommend contacting the local school district to confirm school assignments for this home.


Get pre-qualified for a loan
At Zillow Home Loans, we can pre-qualify you in as little as 5 minutes with no impact to your credit score.An equal housing lender. NMLS #10287.
Sell for more on Zillow
Get a Zillow Showcase℠ listing at no additional cost and you could sell for .
$530,100
2% more
+$10,602
With Zillow Showcase(estimated)
$540,702
- Florida
- Okaloosa County
- Niceville
- 32578
- 1708 Ashview Cv
Nearby cities
Nearby zip codes
Other Niceville Topics
