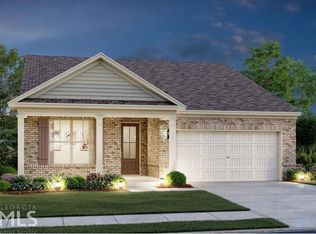
Sienna ranch floorplan. This spacious and open concept floorplan features kitchen w/42" cabinets, granite, stainless steel appliances. Bright family room with fireplace. Owner's suite with tray ceiling, 2 walk-in closet, and walk-in tile shower. Covered front porch and covered patio. Active 55+ adult community has lawn care, walking trail, pavilion with fire pit & painting of your home every 6 years! Close to malls, shopping, parks, golf & great restaurants. Hurry this 3 bedroom, 2 bath, & 2 car garage home will not last long. *Stock model photos* Estimated completion date - May/June time frame.
This property is not currently displayed as for sale or rent on Zillow. This may be different from what's on other websites or public sources.