Skip main navigation
Sold for $600,000
Street View
  • $600,000

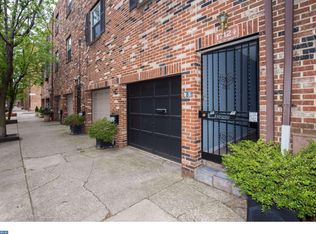
    1708 Bainbridge St #B, Philadelphia, PA 19146

    2beds
    1,222sqft
    Townhouse
    Built in 1960
    850 Square Feet Lot
    $618,400 Zestimate®
    $491/sqft
    $2,944 Estimated rent

    Home value

    $618,400

    $557,000 - $686,000

    $2,944/mo

    Zestimate® history
    Loading
    Loading...

    Owner options

    List your home for rent

    $2,944/mo

    Rent Zestimate®

    Find your next renter with Zillow Rental Manager. Plus, with online applications, you can quickly screen prospective tenants – for free.

    Learn more

    $2,944/mo

    Rent Zestimate®

    Refinance and save

    $3,682/mo

    Est. payment

    Refinancing to a lower rate could help reduce your monthly payments and save thousands over the life of the loan.

    See today's rates

    $3,682/mo

    Est. payment

    Explore your selling options

    Work with a Zillow partner agent

    Leverage their expertise and Zillow's premium Showcase listings to get your home seen by more buyers.

    Get started

    List with your own agent

    Get your home in front of millions of buyers by listing it on Zillow.

    Learn how to do it

    Sell it yourself

    Take full control of how buyers see your home on Zillow by listing For Sale by Owner (FSBO).

    List your home

    What's special

    Private yardAndersen windowsIncluded hot tubSpacious master bedroomInviting open floor planGenerous closets
    Here’s your opportunity to own a beautifully upgraded Graduate Hospital home, complete with GARAGE PARKING and no condo fees! Step inside to an inviting open floor plan, perfect for easy living and entertaining. The main level boasts a spacious living and dining area, a convenient powder room, and a stunning kitchen with granite countertops, abundant storage, and a breakfast bar opening to the dining area. In 2022, we installed Andersen windows, with licensed professionals handling all exterior masonry and installation work. This project also added a stylish interior “window” between the kitchen and living room, creating an even brighter, more open feel. Off the kitchen, a lovely glass panel door leads to a private yard where you can relax, grill, or unwind in the included hot tub. The washer and dryer, purchased in 2021, are conveniently located on the main level, along with inside access to the garage—perfect for rainy days! On the second floor, you’ll find a spacious master bedroom with two generous closets and a full bathroom accessible from both the hallway and master bedroom. The second bedroom also features excellent closet space and plenty of room. Plus, a brand new Carrier HVAC system was installed in 2023, ensuring year-round comfort. Located in a fantastic neighborhood, this home is within walking distance of UPenn, Pennsylvania Hospital, Jefferson, Center City, Rittenhouse Square, Marian Anderson Recreation Park, and Sprouts Farmers Market. With potential for a third-floor addition (a neighbor has done one), this property offers flexibility and room to grow. Schedule your tour today and make this exceptional home yours!

    Zillow last checked:

    Listing updated:

    Listed by:

    David Snyder 215-360-3236,

    KW Empower,

    Listing Team: Ccl Team, Co-Listing Team: Ccl Team,Co-Listing Agent: Alyssa Vargas 610-322-2759,

    KW Empower

    Bought with:

    Kristin Daly, AB067063

    KW Empower

    Source: Bright MLS,MLS#: PAPH2420352MLS Logo

    Facts & features

    Interior

    Bedrooms & bathrooms
    • Bedrooms: 2
    • Bathrooms: 2
    • Full bathrooms: 1
    • 1/2 bathrooms: 1
    • Main level bathrooms: 1
    Basement
    • Area: 0
    Heating
    • Central, Natural Gas
    Cooling
    • Central Air, Natural Gas
    Appliances
    • Included: Gas Water Heater
    Features
    • Has basement: No
    • Has fireplace: No
    Interior area
    • Total structure area: 1,222
    • Total interior livable area: 1,222 sqft
    • Finished area above ground: 1,222
    • Finished area below ground: 0

    Property

    Parking
    • Total spaces: 1
    • Parking features: Garage Door Opener, Attached
    • Attached garage spaces: 1
    Accessibility
    • Accessibility features: None
    Features
    • Levels: Two
    • Stories: 2
    • Pool features: None
    Lot
    • Size: 850 sqft
    • Dimensions: 25.00 x 34.00
    Details
    • Additional structures: Above Grade, Below Grade
    • Parcel number: 301058510
    • Zoning: RM1
    • Special conditions: Standard

    Construction

    Type & style
    • Home type: Townhouse
    • Architectural style: Traditional
    • Property subtype: Townhouse
    Materials
    • Masonry
    • Foundation: Other
    Condition
    • New construction: No
    • Year built: 1960

    Utilities & green energy

    • Sewer: Public Sewer
    • Water: Public

    Community & neighborhood

    Location
    • Region: Philadelphia
    • Subdivision: Graduate Hospital
    • Municipality: PHILADELPHIA

    Other

    Other facts
    • Listing agreement: Exclusive Right To Sell
    • Ownership: Condominium

    Price history

    DateEventPrice
    3/7/2025Sold$600,000-7.7%$491/sqft
    Source: Bright MLS #PAPH2420352 Report a problem
    2/12/2025Contingent$649,900$532/sqft
    Source: Bright MLS #PAPH2420352 Report a problem
    1/20/2025Listed for sale$649,900$532/sqft
    Source: Bright MLS #PAPH2420352 Report a problem
    12/11/2024Listing removed$649,900$532/sqft
    Source: Bright MLS #PAPH2420352 Report a problem
    12/2/2024Price change$649,900-3.7%$532/sqft
    Source: Bright MLS #PAPH2420352 Report a problem
    11/15/2024Listed for sale$675,000+26.8%$552/sqft
    Source: Bright MLS #PAPH2420352 Report a problem
    9/1/2020Sold$532,500-3%$436/sqft
    Source: Public Record Report a problem
    8/2/2020Pending sale$549,000$449/sqft
    Source: Elfant Wissahickon-Rittenhouse Square #PAPH916818 Report a problem
    7/21/2020Listed for sale$549,000+22%$449/sqft
    Source: Elfant Wissahickon-Rittenhouse Square #PAPH916818 Report a problem
    9/3/2015Sold$450,000$368/sqft
    Source: Public Record Report a problem
    7/9/2015Listed for sale$450,000+15.7%$368/sqft
    Source: Coldwell Banker Hearthside, Realtors #6606219 Report a problem
    9/10/2007Sold$389,000+130.2%$318/sqft
    Source: Public Record Report a problem
    7/11/2001Sold$169,000$138/sqft
    Source: Public Record Report a problem

    Public tax history

    YearProperty taxesTax assessment
    2025$8,176 +8.9%$584,100 +8.9%
    2024$7,509 $536,400
    2023$7,509 +16.1%$536,400
    2022$6,467 --
    2021$6,467 -15.7%--
    2018$7,671 +7.9%--
    2017$7,111 +38.4%--
    2016$5,137 --
    2015$5,137 --
    2014$5,137 +4.5%$397,000 +1608.8%
    2012$4,918 $23,232
    2011-- $23,232
    2010-- $23,232
    2009-- $23,232
    2008-- $23,232
    2007-- $23,232
    2006-- $23,232
    2005-- $23,232
    2004-- $23,232 +10%
    2003-- $21,120
    2002-- $21,120 +8%
    2000-- $19,552 -3%
    1999-- $20,160

    Find assessor info on the county website

    Neighborhood: Graduate Hospital

    Nearby schools

    GreatSchools rating
    Schools provided by the listing agent
    • District: The School District Of Philadelphia

    Source: Bright MLS. This data may not be complete. We recommend contacting the local school district to confirm school assignments for this home.

    Get a cash offer in 3 minutes
    Find out how much your home could sell for in as little as 3 minutes with a no-obligation cash offer.
    Estimated market value
    $618,400
    Get a cash offer in 3 minutes
    Find out how much your home could sell for in as little as 3 minutes with a no-obligation cash offer.
    Estimated market value
    $618,400