COMPLETELY REMODELED DREAM HOME!! THIS IS A MUST SEE!! This stunning residence has been completely REMODELED from top to bottom! No detail has been overlooked in the transformation of this property, in the heart of Allen ISD!! Exquisite HARDWOOD flooring, baseboards, fresh paint, modern IRON staircase, custom storage cabinets, redesigned fireplace, NEW upstairs carpet, and a NEW ROOF completed in August!! Total open floor plan is amazing but, the heart of the home is the stunning GOURMET kitchen! A chef's paradise featuring custom CAFE' Smart APPLIANCES including double ovens, one with French doors that does convection, air fry, and precision cooking!! There is a six burner gas cooktop with cast iron griddle, Cafe' Range Hood with white picket tile backsplash which goes perfectly with the Farmhouse Sink. Gold hardware, faucet, and lighting, add extra elegance. STUNNING Custom cabinets, QUARTZ countertops, and a huge working island offer a perfect setting for relaxation and social gatherings. The primary and secondary bathrooms are just as exquisite with quartz countertops, mirrors, lighting, hardware, flooring, and frameless showers. There is just too much to mention so be sure and reference the sellers extensive list in the transaction desk!! The back yard has been carefully landscaped, B on Board fence with metal posts, and a custom play house for your littles!! THIS WAS TO BE THE SELLERS FOREVER HOME, NOW IT CAN BE YOUR SHOW PLACE!! IMMEDIATE POSSESSION, YOU CANNOT WAIT ON THIS PROPERTY, it is a UNIQUE OPPORTUNITY WITH FINISH OUT LIKE A TRUE CUSTOM BUILT HOME!!
Sold
Price Unknown
1708 Barton Springs Ct, Allen, TX 75002
4beds
2,621sqft
Single Family Residence
Built in 2000
9,147 Square Feet Lot
$588,500 Zestimate®
$--/sqft
$2,794 Estimated rent
Home value
$588,500
$553,000 - $624,000
$2,794/mo
Zestimate® history
Owner options
List your home for rent
$2,794/mo
Rent Zestimate®
Find your next renter with Zillow Rental Manager. Plus, with online applications, you can quickly screen prospective tenants – for free.
$2,794/mo
Rent Zestimate®
Refinance and save
$320/mo
Est. payment
Refinancing to a lower rate could help reduce your monthly payments and save thousands over the life of the loan.
$320/mo
Est. payment
Explore your selling options
Work with a Zillow partner agent
Leverage their expertise and Zillow's premium Showcase listings to get your home seen by more buyers.
Get startedList with your own agent
Get your home in front of millions of buyers by listing it on Zillow.
Learn how to do itSell it yourself
Take full control of how buyers see your home on Zillow by listing For Sale by Owner (FSBO).
List your homeWhat's special
B on board fenceExquisite hardwood flooringQuartz countertopsModern iron staircaseHuge working islandFarmhouse sinkCustom play house
Zillow last checked:
Listing updated:
Listed by:
Carla Reeves 0428419 972-740-3310,
Eastoria Real Estate, Inc 972-740-3310,
Carla Reeves 0428419 972-740-3310,
Eastoria Real Estate, Inc
Bought with:
Hima Gottimukkula
Good Friend Realty
Source: NTREIS,MLS#: 21009961
Facts & features
Interior
Bedrooms & bathrooms
- Bedrooms: 4
- Bathrooms: 3
- Full bathrooms: 2
- 1/2 bathrooms: 1
Primary bedroom
- Features: Ceiling Fan(s)
- Level: First
- Dimensions: 18 x 13
Bedroom
- Level: Second
- Dimensions: 12 x 12
Bedroom
- Level: Second
- Dimensions: 12 x 11
Bedroom
- Level: Second
- Dimensions: 11 x 10
Primary bathroom
- Features: Dual Sinks, En Suite Bathroom, Garden Tub/Roman Tub, Separate Shower
- Level: First
- Dimensions: 11 x 10
Breakfast room nook
- Level: First
- Dimensions: 9 x 8
Dining room
- Level: First
- Dimensions: 12 x 12
Family room
- Features: Ceiling Fan(s), Fireplace
- Level: First
- Dimensions: 21 x 17
Game room
- Features: Built-in Features, Ceiling Fan(s)
- Level: Second
- Dimensions: 15 x 12
Kitchen
- Features: Built-in Features, Eat-in Kitchen, Kitchen Island, Stone Counters
- Level: First
- Dimensions: 15 x 12
Living room
- Level: First
- Dimensions: 13 x 13
Utility room
- Features: Built-in Features
- Level: First
- Dimensions: 6 x 5
Heating
- Central, Fireplace(s)
Cooling
- Central Air
Appliances
- Included: Convection Oven, Double Oven, Dishwasher, Gas Cooktop, Disposal
Features
- Built-in Features, Cathedral Ceiling(s), Decorative/Designer Lighting Fixtures, Double Vanity, Eat-in Kitchen, High Speed Internet, Kitchen Island, Open Floorplan, Other, Cable TV
- Flooring: Carpet, Wood
- Has basement: No
- Number of fireplaces: 1
- Fireplace features: Decorative, Gas Log, Masonry
Interior area
- Total interior livable area: 2,621 sqft
Property
Parking
- Total spaces: 2
- Parking features: Garage, Garage Door Opener, Garage Faces Rear
- Attached garage spaces: 2
Features
- Levels: Two
- Stories: 2
- Patio & porch: Covered
- Pool features: None
- Fencing: Back Yard,Wood
Lot
- Size: 9,147 Square Feet
Details
- Parcel number: R435100A03101
Construction
Type & style
- Home type: SingleFamily
- Architectural style: Detached
- Property subtype: Single Family Residence
Materials
- Foundation: Slab
- Roof: Composition
Condition
- Year built: 2000
Utilities & green energy
- Sewer: Public Sewer
- Water: Public
- Utilities for property: Sewer Available, Water Available, Cable Available
Community & HOA
Community
- Features: Curbs, Sidewalks
- Subdivision: Round Rock Ph I
HOA
- Has HOA: Yes
- Services included: Association Management
- HOA fee: $320 annually
- HOA name: Neighborhood Mgt.
- HOA phone: 800-310-6552
Location
- Region: Allen
Financial & listing details
- Tax assessed value: $510,490
- Annual tax amount: $7,733
- Date on market: 7/24/2025
- Cumulative days on market: 61 days
- Listing terms: Cash,Conventional,FHA
- Exclusions: All bedroom drapes, Cafe Refrigerator, and all attached shelving on walls and ceilings in garage.
Price history
| Date | Event | Price |
|---|---|---|
| 12/29/2025 | Sold | -- |
Source: NTREIS #21009961 Report a problem | ||
| 10/2/2025 | Pending sale | $615,000$235/sqft |
Source: NTREIS #21009961 Report a problem | ||
| 9/24/2025 | Contingent | $615,000$235/sqft |
Source: NTREIS #21009961 Report a problem | ||
| 8/28/2025 | Price change | $615,000-1.6%$235/sqft |
Source: NTREIS #21009961 Report a problem | ||
| 7/24/2025 | Listed for sale | $625,000$238/sqft |
Source: NTREIS #21009961 Report a problem | ||
Public tax history
| Year | Property taxes | Tax assessment |
|---|---|---|
| 2025 | $6,693 +4.5% | $479,546 +10% |
| 2024 | $6,406 +11.2% | $435,951 +10% |
| 2023 | $5,763 -12.5% | $396,319 +10% |
| 2022 | $6,584 +0.1% | $360,290 +10% |
| 2021 | $6,580 +1.8% | $327,536 +3.8% |
| 2020 | $6,463 -1.9% | $315,595 -0.4% |
| 2019 | $6,586 +1.5% | $316,808 +5.9% |
| 2018 | $6,492 +17.9% | $299,163 +0.1% |
| 2017 | $5,508 | $298,809 +13.2% |
| 2016 | $5,508 +14% | $263,864 +12.6% |
| 2015 | $4,832 | $234,391 +14.7% |
| 2014 | $4,832 | $204,332 +6.4% |
| 2013 | -- | $192,026 -0.2% |
| 2012 | -- | $192,431 -1.1% |
| 2011 | -- | $194,488 -0.2% |
| 2010 | -- | $194,820 -0.2% |
| 2009 | -- | $195,124 -2.2% |
| 2008 | -- | $199,524 +9.9% |
| 2007 | -- | $181,513 +3.8% |
| 2006 | -- | $174,880 -18.8% |
| 2005 | -- | $215,501 +15.6% |
| 2004 | -- | $186,431 +3.5% |
| 2003 | -- | $180,081 +0.8% |
| 2002 | -- | $178,665 |
| 2001 | -- | $178,665 |
Find assessor info on the county website
Neighborhood: Round Rock
Nearby homes
- $438,5004 bd2 ba2.1k sqft1710 Barton Springs Ct, Allen, TX 75002Off Market
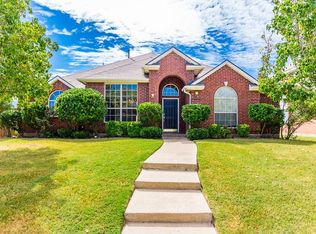
- $410,2004 bd2 ba1.9k sqft1706 Barton Springs Ct, Allen, TX 75002Off Market
- $547,0005 bd3 ba2.8k sqft1704 Barton Springs Ct, Allen, TX 75002Off Market
- $430,6004 bd2 ba2.2k sqft1707 Travis Ct, Allen, TX 75002Off Market
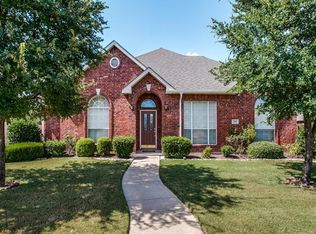
- $455,1004 bd2 ba2.2k sqft1712 Barton Springs Ct, Allen, TX 75002Off Market
- $418,0003 bd2 ba2.2k sqft1705 Travis Ct, Allen, TX 75002Off Market
- $442,400-- bd-- ba-- sqft1705 Travis Ct, Allen, TX 75002Off Market
- $388,8004 bd2 ba1.9k sqft1709 Travis Ct, Allen, TX 75002Off Market
Nearby schools
GreatSchools rating
- 7/10Alvis C Story Elementary SchoolGrades: K-6Distance: 0.4 mi
- 9/10W E Pete Ford Middle SchoolGrades: 7-8Distance: 2 mi
- 8/10Allen High SchoolGrades: 9-12Distance: 2.5 mi
Schools provided by the listing agent
- Elementary: Story
- Middle: Ford
- High: Allen
- District: Allen ISD
Source: NTREIS. This data may not be complete. We recommend contacting the local school district to confirm school assignments for this home.
Get a cash offer in 3 minutes
Find out how much your home could sell for in as little as 3 minutes with a no-obligation cash offer.
Estimated market value
$588,500
Get a cash offer in 3 minutes
Find out how much your home could sell for in as little as 3 minutes with a no-obligation cash offer.
Estimated market value
$588,500
- Texas
- Collin County
- Allen
- 75002
- Round Rock
- 1708 Barton Springs Ct
