Skip main navigation
Off market
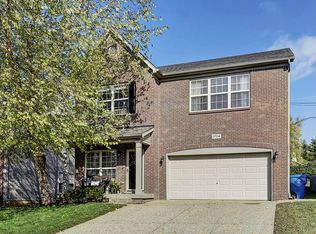
Street View
  • $369,000

    1708 Belay Way, Louisville, KY 40245

    3beds
    2baths
    1,832sqft
    SingleFamily
    Built in 2008
    7,405 Square Feet Lot
    $369,000 Zestimate®
    $201/sqft
    $2,526 Estimated rent

    Home value

    $369,000

    $351,000 - $387,000

    $2,526/mo

    Zestimate® history
    Loading
    Loading...

    Owner options

    List your home for rent

    $2,526/mo

    Rent Zestimate®

    Find your next renter with Zillow Rental Manager. Plus, with online applications, you can quickly screen prospective tenants – for free.

    Learn more

    $2,526/mo

    Rent Zestimate®

    Refinance and save

    $1,840/mo

    Est. payment

    Refinancing to a lower rate could help reduce your monthly payments and save thousands over the life of the loan.

    See today's rates

    $1,840/mo

    Est. payment

    Explore your selling options

    Work with a Zillow partner agent

    Leverage their expertise and Zillow's premium Showcase listings to get your home seen by more buyers.

    Get started

    List with your own agent

    Get your home in front of millions of buyers by listing it on Zillow.

    Learn how to do it

    Sell it yourself

    Take full control of how buyers see your home on Zillow by listing For Sale by Owner (FSBO).

    List your home

    What's special

    Welcome home to 1708 Belay Way. This well-maintained ranch home is located in a cozy cul-de-sac in sought after Flat Rock Ridge Subdivision. Upon entry into the foyer you will immediately notice the soaring 10' ceilings in the family room, beautiful newer warm wood-like floors and a wall of windows that let in tons of natural light. The formal dining area has custom wainscoting and a trey ceiling and is a perfect space for those large family dinners during the holidays. Just off the main living area is the large bright kitchen which has TONS of cabinets, counter top space, very nice pantry and even a butler's pantry. It is open to the family space where you are always a part of what's going on. The laundry/mudroom just off the garage makes easy work of cleaning up wet muddy shoes and clothes after the crazy fall weather we have been having. The large private master suite with its vaulted ceilings and its oasis master bath is a dream retreat after a long day. You can melt away the stresses of the day in the soaking tub. Dual sinks and plenty of room in the large master walk-in closet complete luxurious master suite. The two auxiliary bedrooms are both nice size rooms and the front room has vaulted ceilings with a large palladium window that brings in lots of natural light. The other bedroom is set up as a nursery with a darling chandelier that remains with the home. Finally, out back you will find a nice patio that's perfect for grilling with access off the breakfast nook. The open concept of the main living space and kitchen makes the home perfect for entertaining family and friends. Residents of this neighborhood have several nearby golf courses to choose from, as well as close access to the beautiful Long Run Park and Parklands of Floyds Fork. This home is all about 1 level living and won't last in this market, so hurry and take a look before someone else is calling it their home for the holidays.

    This property is off market, which means it's not currently listed for sale or rent on Zillow. This may be different from what's available on other websites or public sources.

    Facts & features

    Interior

    Bedrooms & bathrooms
    • Bedrooms: 3
    • Bathrooms: 2
    Heating
    • Other
    Cooling
    • Central
    Features
    • Flooring: Other
    Interior area
    • Total interior livable area: 1,832 sqft

    Property

    Parking
    • Parking features: Garage - Attached, Off-street
    Features
    • Exterior features: Other
    Lot
    • Size: 7,405 Square Feet
    Details
    • Parcel number: 21389601220000

    Construction

    Type & style
    • Home type: SingleFamily
    Materials
    • Wood
    • Roof: Composition
    Condition
    • Year built: 2008

    Community & HOA

    Location
    • Region: Louisville

    Financial & listing details

    • Price per square foot: $201/sqft
    • Tax assessed value: $266,150
    • Annual tax amount: $3,029

    Price history

    DateEventPrice
    12/3/2018Sold$239,000-1.2%$130/sqft
    Source: Metro Search Inc. LLC DBA Apex MLS #1515647 Report a problem
    10/28/2018Pending sale$242,000$132/sqft
    Source: Semonin Realtors Louisville Office #1515647 Report a problem
    9/28/2018Listed for sale$242,000+22.2%$132/sqft
    Source: Semonin Realtors Louisville Office #1515647 Report a problem
    7/26/2013Sold$198,000+4.2%$108/sqft
    Source: Metro Search Inc. LLC DBA Apex MLS #1361617 Report a problem
    10/3/2008Sold$190,047$104/sqft
    Source: Public Record Report a problem

    Public tax history

    YearProperty taxesTax assessment
    2024$3,029 -1.7%$266,150
    2023$3,082 -0.3%$266,150
    2022$3,093 +3.1%$266,150 +11.4%
    2021$2,999 +8.9%$239,000
    2020$2,753 $239,000
    2019$2,753 +17.5%$239,000 +9.2%
    2018$2,344 $218,930
    2017$2,344 +23.3%$218,930 +15.2%
    2013$1,901 $190,050
    2011$1,901 $190,050
    2010$1,901 $190,050
    2009$1,901 $190,050
    Find assessor info on the county website

    Neighborhood: Eastwood

    Nearby schools

    GreatSchools rating
    Get pre-qualified for a loan
    At Zillow Home Loans, we can pre-qualify you in as little as 5 minutes with no impact to your credit score.

    An equal housing lender. NMLS #10287.

    Sell for more on Zillow
    Get a Zillow Showcase℠ listing at no additional cost and you could sell for .
    $369,000
    2% more
    +$7,380
    With Zillow Showcase(estimated)
    $376,380