Devonshire-A gated neighborhood with 48 personal residences within the heart of Downtown Bellevue. This treasured Chaffee built community is always in demand-especially when a primary on the main floorplan hits the market! One of the largest floorplans with three bedrooms, office and multiple extra spaces encompassing over 2,457 sf, this south facing home offers the flexibility you yearn for. Hardwood floors grace the entertaining rooms on the main level. Massive primary on main with marble clad bath and room to stretch out. Formal sun drenched entertaining areas flow seamlessly. Solid cherry cabinets in the kitchen with stainless appliances and room to execute your culinary wishes. Doors open to the private rear yard bursting with seasonal color and room to enjoy. Upstairs two large bedrooms, a full bath plus large storage space and an extra finished room for passions and projects. Two car attached garage and the pinnacle of locations to enjoy the Farmers Market, multiple parks, restaurants and easy access for life's offerings.
Sold
Listed by: Coldwell Banker Bain • Allison W. Trull
Bought with: Windermere Real Estate Co.
$1,938,000
1708 Bellevue Way NE, Bellevue, WA 98004
3beds
2,457sqft
Townhouse, Condominium
Built in 1987
-- sqft lot
$1,932,300 Zestimate®
$789/sqft
$5,051 Estimated rent
Home value
$1,932,300
$1.78M - $2.09M
$5,051/mo
Zestimate® history
Owner options
List your home for rent
$5,051/mo
Rent Zestimate®
Find your next renter with Zillow Rental Manager. Plus, with online applications, you can quickly screen prospective tenants – for free.
$5,051/mo
Rent Zestimate®
Refinance and save
$12,910/mo
Est. payment
Refinancing to a lower rate could help reduce your monthly payments and save thousands over the life of the loan.
$12,910/mo
Est. payment
Explore your selling options
Work with a Zillow partner agent
Leverage their expertise and Zillow's premium Showcase listings to get your home seen by more buyers.
Get startedList with your own agent
Get your home in front of millions of buyers by listing it on Zillow.
Learn how to do itSell it yourself
Take full control of how buyers see your home on Zillow by listing For Sale by Owner (FSBO).
List your homeWhat's special
Two car attached garageSouth facing homeMassive primary on mainMarble clad bathMultiple extra spacesThree bedroomsStainless appliances
Zillow last checked:
Listing updated:
Listed by:
Allison W. Trull,
Coldwell Banker Bain,
Lisa T. Boyd,
Coldwell Banker Bain
Bought with:
Jeremey Johnson, 26777
Windermere Real Estate Co.
Cassie Walker Johnson, 24005
Windermere Real Estate Co.
Source: NWMLS as distributed by MLS GRID,MLS#: 2470824
Facts & features
Interior
Bedrooms & bathrooms
- Bedrooms: 3
- Bathrooms: 3
- Full bathrooms: 2
- 1/2 bathrooms: 1
- Main level bathrooms: 2
- Main level bedrooms: 1
Den office
- Level: Main
Dining room
- Level: Main
Heating
- Fireplace, 90%+ High Efficiency, Forced Air, Natural Gas
Cooling
- Forced Air
Appliances
- Included: Dishwasher, Disposal, Double Oven, Dryer, Refrigerator, Stove(s)/Range(s), Washer, Dishwasher(s), Dryer(s), Garbage Disposal, Refrigerator(s), Washer(s), Water Heater: Gas, Water Heater Location: Garage, Cooking-Gas, Dryer-Electric
- Laundry: Electric Dryer Hookup, Washer Hookup
Features
- Flooring: Ceramic Tile, Hardwood, Carpet
- Doors: French Doors
- Windows: Insulated Windows, Coverings: Blinds
- Number of fireplaces: 2
- Fireplace features: Gas, Main Level: 2, Fireplace
Interior area
- Total structure area: 2,457
- Total interior livable area: 2,457 sqft
Property
Parking
- Total spaces: 2
- Parking features: Individual Garage
- Has garage: Yes
- Covered spaces: 2
Features
- Levels: Multi/Split
- Entry location: Main
- Patio & porch: Cooking-Gas, Dryer-Electric, End Unit, Fireplace, French Doors, Insulated Windows, Primary Bathroom, Soaking Tub, Sprinkler System, Vaulted Ceiling(s), Walk-In Closet(s), Washer, Water Heater
- Has view: Yes
- View description: Territorial
Lot
- Features: Corner Lot, Paved, Sidewalk
Details
- Parcel number: 7698250050
- Special conditions: Standard
Construction
Type & style
- Home type: Townhouse
- Architectural style: Townhouse
- Property subtype: Townhouse, Condominium
Materials
- Brick, Wood Siding
- Roof: Composition
Condition
- Year built: 1987
Utilities & green energy
- Electric: Company: Puget Sound Energy
- Sewer: Company: City of Bellevue -HOA Paid
- Water: Company: City of Bellevue-HOA Paid
- Utilities for property: Xfinity, Xfinity
Green energy
- Energy efficient items: Insulated Windows
Community & HOA
Community
- Features: Gated
- Subdivision: West Bellevue
HOA
- Services included: Common Area Maintenance, Earthquake Insurance, Maintenance Grounds, Road Maintenance, Sewer, Snow Removal
- HOA fee: $1,020 monthly
Location
- Region: Bellevue
Financial & listing details
- Price per square foot: $789/sqft
- Annual tax amount: $13,125
- Date on market: 3/17/2026
- Cumulative days on market: 127 days
- Listing terms: Conventional
- Inclusions: Dishwasher(s), Double Oven, Dryer(s), Garbage Disposal, Refrigerator(s), Stove(s)/Range(s), Washer(s)
Price history
| Date | Event | Price |
|---|---|---|
| 3/18/2026 | Sold | $1,938,000-3%$789/sqft |
Source:  NWMLS as distributed by MLS GRID #2470824 Report a problem NWMLS as distributed by MLS GRID #2470824 Report a problem | ||
| 2/22/2026 | Pending sale | $1,998,000$813/sqft |
Source: NWMLS as distributed by MLS GRID #2470824 Report a problem | ||
| 2/4/2026 | Price change | $1,998,000-4.8%$813/sqft |
Source: NWMLS as distributed by MLS GRID #2470824 Report a problem | ||
| 1/22/2026 | Listed for sale | $2,098,000+170.7%$854/sqft |
Source: NWMLS as distributed by MLS GRID #2470824 Report a problem | ||
| 6/1/2011 | Listing removed | $775,000$315/sqft |
Source: Coldwell Banker Bain Associates #28094823 Report a problem | ||
| 2/24/2011 | Listed for sale | $775,000+8.4%$315/sqft |
Source: Coldwell Banker Bain Associates #28094823 Report a problem | ||
| 12/29/2010 | Sold | $715,000-2.9%$291/sqft |
Source: NWMLS as distributed by MLS GRID #136906 Report a problem | ||
| 12/4/2010 | Pending sale | $736,000$300/sqft |
Source: Coldwell Banker Bain Associates #137079 Report a problem | ||
| 10/1/2010 | Price change | $736,000-5%$300/sqft |
Source: Coldwell Banker Bain Associates #137079 Report a problem | ||
| 7/26/2010 | Price change | $775,000-2.5%$315/sqft |
Source: Coldwell Banker Bain Associates #137079 Report a problem | ||
| 7/24/2010 | Price change | $795,000+2.1%$324/sqft |
Source: Coldwell Banker Bain Associates #137079 Report a problem | ||
| 6/10/2010 | Price change | $778,800-2.6%$317/sqft |
Source: Coldwell Banker Bain Associates #137079 Report a problem | ||
| 2/22/2010 | Price change | $799,500-5.9%$325/sqft |
Source: Coldwell Banker Bain Associates #2023 Report a problem | ||
| 10/16/2009 | Price change | $850,000-5.5%$346/sqft |
Source: Coldwell Banker Bain Associates #29016192 Report a problem | ||
| 6/14/2009 | Price change | $899,500-9.9%$366/sqft |
Source: Coldwell Banker Bain Associates #29016192 Report a problem | ||
| 3/12/2009 | Price change | $998,000-9.2%$406/sqft |
Source: Coldwell Banker Bain Associates #29016192 Report a problem | ||
| 2/24/2009 | Price change | $1,099,000-4.4%$447/sqft |
Source: Coldwell Banker Bain Associates #29016192 Report a problem | ||
| 2/6/2009 | Listed for sale | $1,150,000$468/sqft |
Source: Coldwell Banker Bain Associates #29016192 Report a problem | ||
| 11/30/2008 | Listing removed | $1,150,000$468/sqft |
Source: Coldwell Banker** #28094823 Report a problem | ||
| 7/12/2008 | Price change | $1,150,000-4.2%$468/sqft |
Source: Coldwell Banker** #28094823 Report a problem | ||
| 6/4/2008 | Listed for sale | $1,200,000$488/sqft |
Source: Coldwell Banker** #28094823 Report a problem | ||
Public tax history
Tax history is unavailable.
Neighborhood: Hidden Valley
Nearby homes
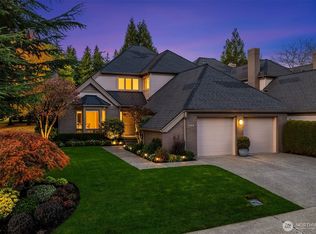
- $1,890,0003 bd3 ba2.1k sqft1728 Bellevue Way NE, Bellevue, WA 98004Sold
- $2,175,0003 bd1 ba1.1k sqft10434 NE 17th St, Bellevue, WA 98004Sold

- $1,500,0008,019.396 Square Feet10421 NE 17th St, Bellevue, WA 98004Sold
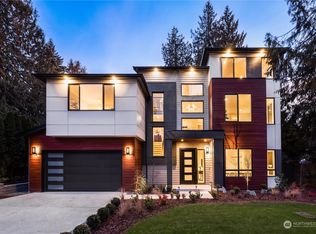
- $4,180,0005 bd6 ba4.8k sqft10417 NE 17th St, Bellevue, WA 98004Sold
- $1,720,0003 bd3 ba2.1k sqft1716 Bellevue Way NE, Bellevue, WA 98004Sold
- $1,750,0003 bd3 ba2.1k sqft1740 Bellevue Way NE, Bellevue, WA 98004Sold
- $2,000,0002 bd3 ba1.8k sqft1758 Bellevue Way NE #47C, Bellevue, WA 98004Sold
- $2,410,0002 bd3 ba2.3k sqft1792 Bellevue Way NE, Bellevue, WA 98004Sold
Nearby schools
GreatSchools rating
- 9/10Clyde Hill Elementary SchoolGrades: PK-5Distance: 0.6 mi
- 8/10Chinook Middle SchoolGrades: 6-8Distance: 0.5 mi
- 9/10Bellevue High SchoolGrades: 9-12Distance: 1.5 mi
Schools provided by the listing agent
- Elementary: Clyde Hill Elem
- Middle: Chinook Mid
- High: Bellevue High
Source: NWMLS as distributed by MLS GRID. This data may not be complete. We recommend contacting the local school district to confirm school assignments for this home.
Get a cash offer in 3 minutes
Find out how much your home could sell for in as little as 3 minutes with a no-obligation cash offer.
Estimated market value
$1,932,300
Get a cash offer in 3 minutes
Find out how much your home could sell for in as little as 3 minutes with a no-obligation cash offer.
Estimated market value
$1,932,300
- Washington
- King County
- Bellevue
- 98004
- Hidden Valley
- 1708 Bellevue Way NE
Nearby cities
Nearby neighborhoods
Nearby zip codes
Other Bellevue Topics
