**OPEN HOUSE CANCELLED! UNDER CONTRACT!** Welcome to your forever home! Tucked away on a premier cul-de-sac in the coveted Crofton Chase community, this stunning Chapel Hill model is sure to impress from the moment you arrive. Built by the prestigious NV Homes, this timeless beauty features 4 bedrooms, 3.5 bathrooms, and almost 3,800 square feet of living space, all situated on one of the largest lots in the neighborhood—complete with an incredible backyard retreat! Step inside to a grand two-story foyer, where gleaming hardwood floors lead you through an elegant and thoughtfully designed layout. The spacious formal living room, adorned with custom built-in bookshelves, flows seamlessly into a sophisticated dining room with gorgeous bay windows. The heart of the home is the gourmet kitchen, boasting 42-inch white cabinetry, sleek granite countertops, stainless steel appliances, an oversized center island, and a double pantry for extra storage. A convenient coffee/desk station adds the perfect touch of functionality. Just off the kitchen, a sunlit breakfast nook overlooks the backyard, while the inviting family room showcases a dramatic two-story brick fireplace—the perfect spot to gather and relax in the evenings. The enormous three-season sunroom, a true standout feature, extends the living space, offering another versatile and scenic area for entertaining. Upstairs, the primary suite is a serene retreat, complete with vaulted ceilings, a spacious walk-in closet with built-in shelving, and a newly renovated en-suite bath. Designed with luxury in mind, the bathroom features modern flooring, a stunning double vanity, and an expansive walk-in shower. Three additional generously sized bedrooms and a beautifully updated hall bath with classic subway tile shower detailing complete the upper level. The fully finished walk-out basement is a versatile haven, featuring a custom bar, kitchenette, an expansive entertainment area, extensive storage space, and a bonus room—perfect for a home gym, office, or guest suite! And then, there’s the show-stopping backyard—your very own private tropical oasis! Professionally landscaped and designed for endless enjoyment, this resort-style retreat boasts a stunning pool with a waterfall, basketball hoop, and diving board, plus an oversized 16-person hot tub—making it an entertainer’s dream! Some of the feature updates include: Pool Renovation, (2019, $30,000), Bathrooms (2017, $30,000), Windows (2009), Heater (2021), Roof (2012), Water Heater (2017), A/C (2021). Located in the heart of Crofton, this home is walking distance to Crofton Elementary School and zoned for the highly rated Crofton Middle and Crofton High School. The location offers easy access to DC, Annapolis, and Baltimore—each just a 30-minute drive—while endless shopping, dining, and entertainment options await at the popular Waugh Chapel Towne Center. Come tour this fabulous home today!
Sold for $905,000
$905,000
1708 Bloomsberry Ct, Crofton, MD 21114
4beds
3,799sqft
Single Family Residence
Built in 1990
0.32 Acres Lot
$915,200 Zestimate®
$238/sqft
$4,761 Estimated rent
Home value
$915,200
$851,000 - $988,000
$4,761/mo
Zestimate® history
Owner options
List your home for rent
$4,761/mo
Rent Zestimate®
Find your next renter with Zillow Rental Manager. Plus, with online applications, you can quickly screen prospective tenants – for free.
$4,761/mo
Rent Zestimate®
Refinance and save
$6,154/mo
Est. payment
Refinancing to a lower rate could help reduce your monthly payments and save thousands over the life of the loan.
$6,154/mo
Est. payment
Explore your selling options
Work with a Zillow partner agent
Leverage their expertise and Zillow's premium Showcase listings to get your home seen by more buyers.
Get startedList with your own agent
Get your home in front of millions of buyers by listing it on Zillow.
Learn how to do itSell it yourself
Take full control of how buyers see your home on Zillow by listing For Sale by Owner (FSBO).
List your homeWhat's special
Entertainment areaModern flooringSophisticated dining roomCustom built-in bookshelvesIncredible backyard retreatSpacious walk-in closetNewly renovated en-suite bath
Zillow last checked:
Listing updated:
Listed by:
Nancy Gowan 858-603-2774,
Real Broker, LLC - Annapolis
Bought with:
Elvin Merlo
Compass
Source: Bright MLS,MLS#: MDAA2105796
Facts & features
Interior
Bedrooms & bathrooms
- Bedrooms: 4
- Bathrooms: 4
- Full bathrooms: 3
- 1/2 bathrooms: 1
- Main level bathrooms: 1
Rooms
- Room types: Living Room, Dining Room, Primary Bedroom, Bedroom 2, Bedroom 3, Bedroom 4, Kitchen, Game Room, Family Room, Basement, Foyer, Sun/Florida Room, Laundry, Other, Storage Room
Primary bedroom
- Features: Flooring - Carpet
- Level: Upper
- Area: 187 Square Feet
- Dimensions: 17 X 11
Bedroom 2
- Features: Flooring - Carpet
- Level: Upper
- Area: 99 Square Feet
- Dimensions: 11 X 9
Bedroom 3
- Features: Flooring - Carpet
- Level: Upper
- Area: 110 Square Feet
- Dimensions: 11 X 10
Bedroom 4
- Features: Flooring - Carpet
- Level: Upper
- Area: 99 Square Feet
- Dimensions: 11 X 9
Basement
- Features: Flooring - Other
- Level: Lower
- Area: 234 Square Feet
- Dimensions: 18 X 13
Dining room
- Features: Flooring - HardWood
- Level: Main
- Area: 143 Square Feet
- Dimensions: 13 X 11
Family room
- Features: Flooring - Carpet
- Level: Main
- Area: 234 Square Feet
- Dimensions: 18 X 13
Foyer
- Features: Flooring - HardWood
- Level: Main
- Area: 81 Square Feet
- Dimensions: 9 X 9
Game room
- Level: Unspecified
Kitchen
- Features: Flooring - HardWood
- Level: Main
- Area: 315 Square Feet
- Dimensions: 15 X 21
Laundry
- Level: Unspecified
Living room
- Features: Flooring - HardWood
- Level: Main
- Area: 165 Square Feet
- Dimensions: 15 X 11
Mud room
- Level: Unspecified
Other
- Features: Flooring - Vinyl
- Level: Main
- Area: 45 Square Feet
- Dimensions: 9 X 5
Storage room
- Level: Unspecified
Other
- Level: Unspecified
Heating
- Forced Air, Natural Gas
Cooling
- Ceiling Fan(s), Central Air, Electric
Appliances
- Included: Dishwasher, Disposal, Dryer, Exhaust Fan, Humidifier, Ice Maker, Microwave, Oven/Range - Gas, Refrigerator, Washer, Water Heater, Gas Water Heater
- Laundry: Main Level, Laundry Room, Mud Room
Features
- Attic, Breakfast Area, Family Room Off Kitchen, Kitchen - Country, Kitchen Island, Dining Area, Built-in Features, Chair Railings, Crown Molding, Upgraded Countertops, Primary Bath(s), Bar, Open Floorplan, Cathedral Ceiling(s)
- Flooring: Hardwood, Wood
- Windows: Window Treatments
- Basement: Connecting Stairway,Exterior Entry,Rear Entrance,Sump Pump,Improved,Walk-Out Access
- Number of fireplaces: 1
- Fireplace features: Mantel(s), Screen
Interior area
- Total structure area: 3,799
- Total interior livable area: 3,799 sqft
- Finished area above ground: 2,592
- Finished area below ground: 1,207
Property
Parking
- Total spaces: 2
- Parking features: Garage Door Opener, Garage Faces Front, Off Street, Attached
- Attached garage spaces: 2
Accessibility
- Accessibility features: None
Features
- Levels: Three
- Stories: 3
- Patio & porch: Deck, Patio
- Exterior features: Sidewalks, Underground Lawn Sprinkler, Water Falls
- Has private pool: Yes
- Pool features: Private
- Has spa: Yes
- Spa features: Bath, Hot Tub
- Fencing: Back Yard
Lot
- Size: 0.32 Acres
- Features: Cul-De-Sac, Landscaped, Wooded
Details
- Additional structures: Above Grade, Below Grade
- Parcel number: 020219090070040
- Zoning: R5
- Special conditions: Standard
Construction
Type & style
- Home type: SingleFamily
- Architectural style: Colonial
- Property subtype: Single Family Residence
Materials
- Combination, Brick
- Foundation: Slab
- Roof: Fiberglass
Condition
- Excellent
- New construction: No
- Year built: 1990
Details
- Builder model: CHAPEL HILL
- Builder name: NV HOMES
Utilities & green energy
- Sewer: Public Sewer
- Water: Public
- Utilities for property: Cable Available, Multiple Phone Lines
Community & HOA
Community
- Security: Monitored
- Subdivision: Crofton Chase
HOA
- Has HOA: Yes
- Amenities included: Tot Lots/Playground
- Services included: Common Area Maintenance, Management, Insurance, Reserve Funds
- HOA fee: $129 quarterly
- HOA name: CROFTON CHASE HOA
Location
- Region: Crofton
Financial & listing details
- Price per square foot: $238/sqft
- Tax assessed value: $640,820
- Annual tax amount: $6,884
- Date on market: 3/13/2025
- Listing agreement: Exclusive Right To Sell
- Ownership: Fee Simple
Price history
| Date | Event | Price |
|---|---|---|
| 3/28/2025 | Sold | $905,000+5.2%$238/sqft |
Source:  Bright MLS #MDAA2105796 Report a problem Bright MLS #MDAA2105796 Report a problem | ||
| 3/15/2025 | Pending sale | $859,900$226/sqft |
Source: Bright MLS #MDAA2105796 Report a problem | ||
| 3/13/2025 | Listed for sale | $859,900+29.8%$226/sqft |
Source: Bright MLS #MDAA2105796 Report a problem | ||
| 12/12/2007 | Sold | $662,500$174/sqft |
Source: Public Record Report a problem | ||
Public tax history
| Year | Property taxes | Tax assessment |
|---|---|---|
| 2025 | $8,159 +12.4% | $701,033 +5.8% |
| 2024 | $7,256 +6.4% | $662,667 +6.1% |
| 2023 | $6,817 +7.1% | $624,300 +2.5% |
| 2022 | $6,366 +2.5% | $609,200 +2.5% |
| 2021 | $6,208 +2.5% | $594,100 +2.6% |
| 2020 | $6,056 +1.4% | $579,000 |
| 2019 | $5,971 +4.9% | $579,000 +3.1% |
| 2018 | $5,695 +1% | $561,600 +1.6% |
| 2017 | $5,636 | $552,900 +5.2% |
| 2016 | -- | $525,500 +5.5% |
| 2015 | -- | $498,100 +5.8% |
| 2014 | -- | $470,700 |
| 2013 | -- | $470,700 |
| 2012 | -- | $470,700 -13.7% |
| 2011 | -- | $545,390 |
| 2010 | -- | $545,390 |
| 2009 | -- | $545,390 -14.9% |
| 2008 | -- | $640,820 +18.7% |
| 2007 | -- | $539,910 +23% |
| 2006 | -- | $439,000 +29.8% |
| 2005 | -- | $338,090 +7.1% |
| 2004 | -- | $315,806 +7.6% |
| 2003 | -- | $293,523 +8.2% |
| 2002 | -- | $271,240 +8.1% |
| 2001 | -- | $250,850 |
Find assessor info on the county website
Neighborhood: 21114
Nearby homes
- $881,4004 bd4 ba4.5k sqft1710 Bloomsberry Ct, Crofton, MD 21114Off Market
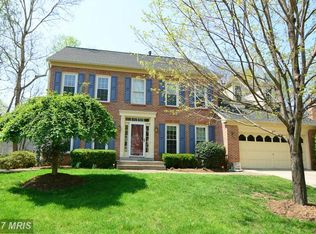
- $667,800-- bd2 ba1.7k sqft1108 Pilgrim Ct, Crofton, MD 21114Off Market
- $757,4005 bd4 ba3.1k sqft1706 Bloomsberry Ct, Crofton, MD 21114Off Market
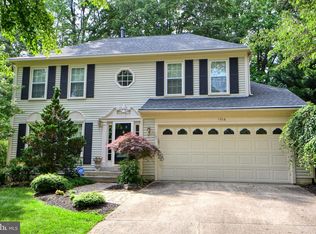
- $855,0004 bd4 ba3k sqft1709 Bloomsberry Ct, Crofton, MD 21114Sold

- $743,7005 bd4 ba3.1k sqft1106 Pilgrim Ct, Crofton, MD 21114Off Market
- $705,300-- bd2 ba2.3k sqft1709 Jasper Ln, Crofton, MD 21114Off Market
- $780,0005 bd4 ba2.7k sqft1110 Pilgrim Ct, Crofton, MD 21114Sold
- $772,1004 bd3 ba3.2k sqft1711 Jasper Ln, Crofton, MD 21114Off Market
Nearby schools
GreatSchools rating
- 8/10Crofton Elementary SchoolGrades: PK-5Distance: 0.3 mi
- 9/10Crofton Middle SchoolGrades: 6-8Distance: 1.4 mi
- 8/10Crofton High SchoolGrades: 9-12Distance: 1.1 mi
Schools provided by the listing agent
- Elementary: Crofton
- Middle: Crofton
- High: Crofton
- District: Anne Arundel County Public Schools
Source: Bright MLS. This data may not be complete. We recommend contacting the local school district to confirm school assignments for this home.
Get a cash offer in 3 minutes
Find out how much your home could sell for in as little as 3 minutes with a no-obligation cash offer.
Estimated market value
$915,200
Get a cash offer in 3 minutes
Find out how much your home could sell for in as little as 3 minutes with a no-obligation cash offer.
Estimated market value
$915,200
- Maryland
- Anne Arundel County
- Crofton
- 21114
- 1708 Bloomsberry Ct
