Welcome to 1708 Blossom Lane, a beautifully designed new construction townhome built in 2024 located in the highly desirable North Redondo Beach neighborhood. This spacious 3-level residence offers approximately 2,302 square feet of living space with 4 bedrooms and 4.5 bathrooms, blending modern design with the best of South Bay coastal living. The open-concept main living area features soaring ceilings, expansive windows, and European-style hardwood flooring, creating a bright and inviting atmosphere. The chef’s kitchen is equipped with quartz countertops, stainless steel appliances, abundant cabinetry, and center island, perfect for everyday living and entertaining. The thoughtful floor plan includes two bedrooms and two full bathrooms on the main level, while the upper level showcases the primary suite with a luxurious soaking tub, walk-in closet, and spa-style bath, along with an additional bedroom and bath. A third-level loft and private patio provide flexible space ideal for a home office, playroom, or creative studio. Additional highlights include a rare private driveway leading to a 2-car garage, paid-off solar panels for energy efficiency and lower utility costs, and a central vacuum system for added convenience. Enjoy multiple balconies and outdoor spaces perfect for relaxing or entertaining. Located close to beaches, parks, top-rated schools, dining, and shopping, this home offers the perfect combination of comfort, modern design, and the highly sought-after South Bay lifestyle.
Sold for $1,840,000
Listed by: WestCoast Realty & Management • Steven Mansour • Contact: 310-991-2092
Bought with: Tower-60
$1,840,000
1708 Blossom Ln, Redondo Beach, CA 90278
4beds
2,302sqft
Townhouse
Built in 2024
5,006 Square Feet Lot
$1,840,200 Zestimate®
$799/sqft
$7,943 Estimated rent
Home value
$1,840,200
$1.67M - $2.02M
$7,943/mo
Zestimate® history
Owner options
List your home for rent
$7,943/mo
Rent Zestimate®
Find your next renter with Zillow Rental Manager. Plus, with online applications, you can quickly screen prospective tenants – for free.
$7,943/mo
Rent Zestimate®
Refinance and save
$11,788/mo
Est. payment
Refinancing to a lower rate could help reduce your monthly payments and save thousands over the life of the loan.
$11,788/mo
Est. payment
Explore your selling options
Work with a Zillow partner agent
Leverage their expertise and Zillow's premium Showcase listings to get your home seen by more buyers.
Get startedList with your own agent
Get your home in front of millions of buyers by listing it on Zillow.
Learn how to do itSell it yourself
Take full control of how buyers see your home on Zillow by listing For Sale by Owner (FSBO).
List your homeWhat's special
Third-level loftPrivate patioSpa-style bathCenter islandExpansive windowsRare private drivewayBright and inviting atmosphere
Zillow last checked:
Listing updated:
Listed by:
Steven Mansour DRE #01889579 310-991-2092,
WestCoast Realty & Management
Bought with:
Maya Brewer, DRE #02064838
Tower-60
Source: CRMLS,MLS#: SB26057177 Originating MLS: California Regional MLS
Originating MLS: California Regional MLSFacts & features
Interior
Bedrooms & bathrooms
- Bedrooms: 4
- Bathrooms: 5
- Full bathrooms: 4
- 1/2 bathrooms: 1
- Main level bathrooms: 2
- Main level bedrooms: 2
Rooms
- Room types: Kitchen, Laundry, Loft, Living Room, Other
Bathroom
- Features: Bathroom Exhaust Fan, Bathtub, Dual Sinks, Soaking Tub
Kitchen
- Features: Kitchen Island, Quartz Counters, Self-closing Drawers
Other
- Features: Walk-In Closet(s)
Heating
- Central, Forced Air, Solar
Cooling
- None
Appliances
- Included: Dishwasher, Gas Range, Microwave, Refrigerator, Tankless Water Heater
- Laundry: Washer Hookup, Gas Dryer Hookup, Laundry Room
Features
- Built-in Features, Balcony, Central Vacuum, Eat-in Kitchen, High Ceilings, Open Floorplan, Quartz Counters, Recessed Lighting, Loft, Walk-In Closet(s)
- Flooring: Tile, Wood
- Doors: Panel Doors, Sliding Doors
- Windows: Skylight(s)
- Has fireplace: Yes
- Fireplace features: Living Room
- Common walls with other units/homes: 1 Common Wall
Interior area
- Total interior livable area: 2,302 sqft
Property
Parking
- Total spaces: 2
- Parking features: Direct Access, Driveway, Garage
- Attached garage spaces: 2
Features
- Levels: Three Or More
- Stories: 3
- Entry location: 1
- Patio & porch: Concrete
- Exterior features: Lighting
- Pool features: None
- Spa features: None
- Fencing: Block,Wood
- Has view: Yes
- View description: Neighborhood
Lot
- Size: 5,006 Square Feet
- Features: 0-1 Unit/Acre
Details
- Additional structures: Two On A Lot
- Parcel number: 4156009081
- Special conditions: Standard
Construction
Type & style
- Home type: Townhouse
- Architectural style: Modern
- Property subtype: Townhouse
- Attached to another structure: Yes
Materials
- Wood Siding
- Foundation: Permanent
- Roof: Flat
Condition
- Turnkey
- New construction: Yes
- Year built: 2024
Utilities & green energy
- Electric: 220 Volts in Garage
- Sewer: Public Sewer
- Water: Private
- Utilities for property: Electricity Connected, Natural Gas Connected, Sewer Connected, Water Connected
Green energy
- Energy generation: Solar
Community & HOA
Community
- Features: Biking, Curbs, Dog Park, Fishing, Golf, Hiking, Park, Street Lights, Sidewalks, Water Sports
- Security: Prewired
HOA
- Has HOA: Yes
- Amenities included: Insurance
- HOA fee: $200 monthly
- HOA name: Blossom
- HOA phone: 310-901-7113
Location
- Region: Redondo Beach
Financial & listing details
- Price per square foot: $799/sqft
- Date on market: 3/16/2026
- Cumulative days on market: 43 days
- Listing terms: Cash,Cash to New Loan,Conventional,Fannie Mae
- Road surface type: Paved
Price history
| Date | Event | Price |
|---|---|---|
| 5/29/2026 | Sold | $1,840,000-2.5%$799/sqft |
Source:  CRMLS #SB26057177 Report a problem CRMLS #SB26057177 Report a problem | ||
| 4/29/2026 | Pending sale | $1,888,000$820/sqft |
Source: CRMLS #SB26057177 Report a problem | ||
| 4/28/2026 | Listed for sale | $1,888,000$820/sqft |
Source: CRMLS #SB26057177 Report a problem | ||
| 4/17/2026 | Contingent | $1,888,000$820/sqft |
Source: CRMLS #SB26057177 Report a problem | ||
| 3/16/2026 | Listed for sale | $1,888,000-5.6%$820/sqft |
Source: CRMLS #SB26057177 Report a problem | ||
| 7/2/2025 | Listing removed | $1,999,998$869/sqft |
Source:  SDMLS #SB25072547 Report a problem SDMLS #SB25072547 Report a problem | ||
| 6/30/2025 | Listed for sale | $1,999,998$869/sqft |
Source: SDMLS #SB25072547 Report a problem | ||
Public tax history
Tax history is unavailable.
Neighborhood: 90278
Nearby homes
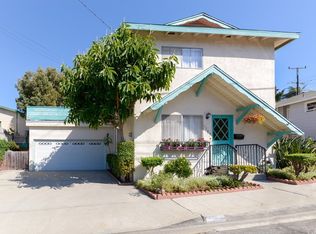
- $1,280,4004 bd2 ba1.4k sqft1704 Blossom Ln, Redondo Beach, CA 90278Off Market
- $1,102,2003 bd3 ba1.5k sqft1706 Blossom Ln #A, Redondo Beach, CA 90278Off Market
- $1,203,2004 bd3 ba1.8k sqft1706 Blossom Ln #B, Redondo Beach, CA 90278Off Market
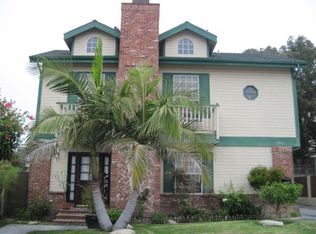
- $1,476,3004 bd2 ba1.6k sqft1705 Blossom Ln, Redondo Beach, CA 90278Off Market
- $1,192,2003 bd2 ba1.3k sqft1707 Blossom Ln, Redondo Beach, CA 90278Off Market
- $1,735,0004 bd4 ba2.1k sqft2100 Carnegie Ln, Redondo Beach, CA 90278Sold
- $2,075,0005 bd4 ba2.4k sqft2101 Rockefeller Ln, Redondo Beach, CA 90278Sold
- $1,023,1002 bd2 ba1.7k sqft2103 Rockefeller Ln #1, Redondo Beach, CA 90278Off Market
Nearby schools
GreatSchools rating
- 9/10Birney Elementary SchoolGrades: K-5Distance: 0.1 mi
- 8/10Adams Middle SchoolGrades: 6-8Distance: 0.7 mi
- 10/10Redondo Union High SchoolGrades: 9-12Distance: 1.8 mi
Get a cash offer in 3 minutes
Find out how much your home could sell for in as little as 3 minutes with a no-obligation cash offer.
Estimated market value
$1,840,200
Get a cash offer in 3 minutes
Find out how much your home could sell for in as little as 3 minutes with a no-obligation cash offer.
Estimated market value
$1,840,200
- California
- Los Angeles County
- Redondo Beach
- 90278
- 1708 Blossom Ln
Nearby cities
Nearby zip codes
Other Redondo Beach Topics
