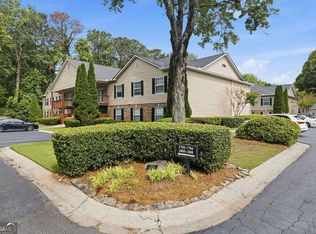
Location matters-and few locations offer the convenience, lifestyle, and enduring appeal of Sandy Springs. Nestled within this gated Elizabeth Heights community, this exceptional residence offers the perfect balance of accessibility and tranquility. Unlike many condominium developments, Elizabeth Heights feels more like a welcoming neighborhood than a typical condo complex. Mature landscaping, generous green space, and thoughtfully designed amenities create a peaceful retreat from the hustle and bustle of everyday Atlanta living. This spacious top-floor, single-level home features 3 bedrooms and 2 bathrooms, offering both comfort and privacy. Being on the second floor means no neighbors above, providing the quiet enjoyment today's buyers appreciate. Conveniently located just minutes from Roswell Road, GA-400, and I-285, you'll enjoy easy access to shopping, dining, entertainment, and major employment centers. Inside, you'll find a beautifully maintained and tastefully updated home designed for modern living. The open, airy floor plan is filled with natural light, while thoughtful upgrades throughout ensure a truly move-in-ready experience. From the stylish finishes to the inviting living spaces, every detail reflects pride of ownership and care. The photos tell the story honestly-what you see is exactly what you'll experience when you walk through the door. A rare combination of location, value, and lifestyle awaits in one of Sandy Springs' most desirable communities.
Active under contract
$280,000
1708 Brighton Point, Sandy Springs, GA 30328
3beds
1,425sqft
Condominium
Built in 1978
-- sqft lot
$278,900 Zestimate®
$196/sqft
$504/mo HOA
What's special
Stylish finishesThoughtfully designed amenitiesFilled with natural lightOpen airy floor planSpacious top-floor single-level homeInviting living spacesGated elizabeth heights community
- 112 days
- 168
- 11
Zillow last checked:
Listing updated:
Listed by:
Jacqueline Gallo 404-805-2737,
Relocal Home Real Est Services,
David Griffith 770-316-5444,
Relocal Home Real Est Services
Source: GAMLS,MLS#: 10781495
Facts & features
Interior
Bedrooms & bathrooms
- Bedrooms: 3
- Bathrooms: 2
- Full bathrooms: 2
- Main level bathrooms: 2
- Main level bedrooms: 3
Rooms
- Room types: Family Room, Foyer
Kitchen
- Features: Breakfast Bar, Pantry
Heating
- Electric, Forced Air
Cooling
- Central Air, Electric
Appliances
- Included: Dishwasher, Disposal, Electric Water Heater
- Laundry: In Kitchen
Features
- Master On Main Level, Split Bedroom Plan
- Flooring: Vinyl
- Windows: Double Pane Windows
- Basement: None
- Has fireplace: No
- Common walls with other units/homes: No One Above
Interior area
- Total structure area: 1,425
- Total interior livable area: 1,425 sqft
- Finished area above ground: 1,425
- Finished area below ground: 0
Property
Parking
- Parking features: Parking Pad
- Has uncovered spaces: Yes
Features
- Levels: One
- Stories: 1
- Exterior features: Balcony
- Body of water: None
Lot
- Size: 1,437 Square Feet
- Features: Level
Details
- Parcel number: 17 0032 LL2110
Construction
Type & style
- Home type: Condo
- Architectural style: Traditional
- Property subtype: Condominium
Materials
- Concrete
- Foundation: Slab
- Roof: Composition
Condition
- Resale
- New construction: No
- Year built: 1978
Utilities & green energy
- Sewer: Public Sewer
- Water: Public
- Utilities for property: Cable Available, Electricity Available, Sewer Available, Water Available
Community & HOA
Community
- Features: Clubhouse, Playground, Pool, Street Lights, Tennis Court(s)
- Security: Gated Community
- Subdivision: Elizabeth Heights
HOA
- Has HOA: Yes
- Services included: Insurance, Maintenance Grounds, Pest Control, Reserve Fund, Sewer, Swimming, Trash, Water
- HOA fee: $6,048 annually
Location
- Region: Sandy Springs
Financial & listing details
- Price per square foot: $196/sqft
- Tax assessed value: $272,000
- Annual tax amount: $2,985
- Date on market: 6/8/2026
- Cumulative days on market: 112 days
- Listing agreement: Exclusive Right To Sell
- Listing terms: Cash,Conventional
- Electric utility on property: Yes
Estimated market value
$278,900
$265,000 - $293,000
$2,593/mo
Price history
| Date | Event | Price |
|---|---|---|
| 8/21/2026 | Pending sale | $280,000$196/sqft |
Source:  FMLS GA #7784755 Report a problem FMLS GA #7784755 Report a problem | ||
| 6/24/2026 | Price change | $280,000-1.8%$196/sqft |
Source:  GAMLS #10781495 Report a problem GAMLS #10781495 Report a problem | ||
| 6/8/2026 | Listed for sale | $285,000-1.7%$200/sqft |
Source: FMLS GA #7784755 Report a problem | ||
| 6/2/2026 | Listing removed | $290,000$204/sqft |
Source: GAMLS #10692603 Report a problem | ||
| 5/11/2026 | Price change | $290,000-1.7%$204/sqft |
Source: GAMLS #10692603 Report a problem | ||
| 4/20/2026 | Price change | $295,000-1.7%$207/sqft |
Source: GAMLS #10692603 Report a problem | ||
| 2/19/2026 | Listed for sale | $300,000+55.4%$211/sqft |
Source: GAMLS #10692603 Report a problem | ||
| 8/12/2019 | Sold | $193,000-1%$135/sqft |
Source:  GAMLS #8618134 Report a problem GAMLS #8618134 Report a problem | ||
| 7/11/2019 | Pending sale | $195,000$137/sqft |
Source: Atlanta Communities #8618134 Report a problem | ||
| 7/8/2019 | Listed for sale | $195,000+34.5%$137/sqft |
Source: Atlanta Communities #8618134 Report a problem | ||
| 5/21/2015 | Sold | $145,000-6.5%$102/sqft |
Source: Public Record Report a problem | ||
| 10/1/2014 | Listing removed | $155,000$109/sqft |
Source: Coldwell Banker Residential Brokerage - Dunwoody #5242417 Report a problem | ||
| 9/20/2014 | Listed for sale | $155,000$109/sqft |
Source: Coldwell Banker Residential Brokerage - Dunwoody #5242417 Report a problem | ||
| 8/15/2014 | Pending sale | $155,000$109/sqft |
Source: Coldwell Banker Residential Brokerage - Dunwoody #5242417 Report a problem | ||
| 5/22/2014 | Price change | $155,000-6.1%$109/sqft |
Source: Coldwell Banker Residential Brokerage - Dunwoody #5242417 Report a problem | ||
| 3/8/2014 | Listed for sale | $165,000$116/sqft |
Source: Coldwell Banker Residential Brokerage - Dunwoody #5242417 Report a problem | ||
| 12/28/2013 | Listing removed | $165,000$116/sqft |
Source: Coldwell Banker Residential Brokerage - Dunwoody #5156027 Report a problem | ||
| 10/8/2013 | Price change | $165,000-8.3%$116/sqft |
Source: Coldwell Banker Residential Brokerage - Dunwoody #5156027 Report a problem | ||
| 6/6/2013 | Listed for sale | $180,000+5.9%$126/sqft |
Source: Coldwell Banker Residential Brokerage - Dunwoody #5156027 Report a problem | ||
| 11/9/2010 | Sold | $170,000+36%$119/sqft |
Source: Public Record Report a problem | ||
| 8/2/2010 | Listed for sale | $125,000-34%$88/sqft |
Source: RE/MAX Around Atlanta #2918544 Report a problem | ||
| 10/24/2005 | Sold | $189,500$133/sqft |
Source: Public Record Report a problem | ||
Public tax history
| Year | Property taxes | Tax assessment |
|---|---|---|
| 2025 | $2,985 -7.6% | $108,800 -6.8% |
| 2024 | $3,232 -10.5% | $116,800 |
| 2023 | $3,612 +26.9% | $116,800 +27.3% |
| 2022 | $2,847 +11.4% | $91,720 +14.4% |
| 2021 | $2,555 +22.9% | $80,200 +8.9% |
| 2020 | $2,079 -3.1% | $73,640 +1.8% |
| 2019 | $2,145 | $72,360 +11.2% |
| 2018 | $2,145 | $65,080 +12.2% |
| 2017 | $2,145 +9.1% | $58,000 |
| 2016 | $1,967 +6% | $58,000 +6.4% |
| 2015 | $1,855 +3.3% | $54,520 +7.4% |
| 2014 | $1,796 +4.5% | $50,760 |
| 2013 | $1,719 | $50,760 |
| 2012 | -- | $50,760 |
| 2011 | $1,969 -3.2% | $50,760 -15.7% |
| 2010 | $2,034 -0.8% | $60,240 -3.7% |
| 2009 | $2,050 | $62,560 |
| 2008 | -- | $62,560 -0.1% |
| 2007 | $2,089 | $62,640 |
Find assessor info on the county website
Monthly payment
Est. payment
Payment breakdown
Explore the cost of this home by adjusting the details. Changes won't be saved.Climate risks
Neighborhood: 30328
Nearby schools
Schools provided by the listing agent
- Elementary: Spalding Drive
- Middle: Sandy Springs
- High: North Springs
Source: GAMLS. This data may not be complete. We recommend contacting the local school district to confirm school assignments for this home.
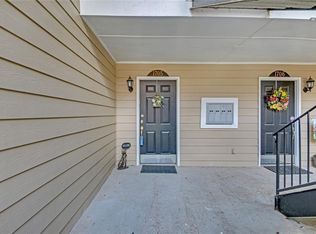
- $290,0003 bd2 ba1.4k sqft1705 Brighton Point, Sandy Springs, GA 30328Sold
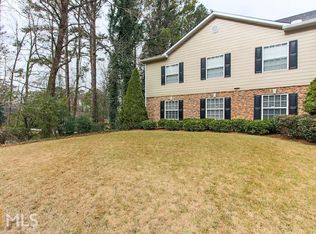
- $287,7002 bd2 ba1.4k sqft1701 Brighton Point, Sandy Springs, GA 30328Off Market

- $271,3003 bd2 ba1.4k sqft1706 Brighton Point, Sandy Springs, GA 30328Off Market
- $277,8003 bd2 ba1.4k sqft1702 Brighton Point, Sandy Springs, GA 30328Off Market

Similar homes
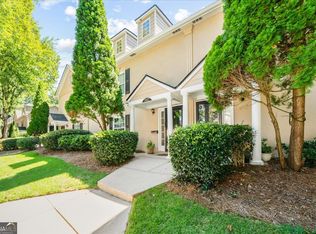
- $310,0003 bd3 ba1.6k sqft1402 Brighton Point, Sandy Springs, GA 30328Active
 MLS ID #10847093, Scott Davenport, 1% Lists Greater Atlanta. GAMLS
 - $275,0002 bd2 ba1.2k sqft604 Brighton Point, Sandy Springs, GA 30328Active
 MLS ID #10789271, Kym Fleming, Atlanta Communities. GAMLS
 - $267,5002 bd2 ba1.2k sqft706 Brighton Point, Sandy Springs, GA 30328Active
 MLS ID #10809398, Daniel E Pulido, Atlanta Communities. GAMLS
 - $294,9002 bd2 ba1.4k sqft1704 Brighton Point, Sandy Springs, GA 30328Active
 MLS ID #10765630, Karen C Cannon, Karen Cannon REALTORS Inc.. GAMLS
 - $240,0003 bd2 ba1.4k sqft6851 Roswell Rd APT N20, Sandy Springs, GA 30328ActiveMLS ID #10848681, Deborah Weaver, Harry Norman Realtors. GAMLS
- $300,0002 bd3 ba1.3k sqft6900 Roswell Rd APT L2, Sandy Springs, GA 30328ActiveMLS ID #10792837, Path & Post Team, Path & Post. GAMLS
- $229,9003 bd2 ba1.4k sqft6851 Roswell Rd, Sandy Springs, GA 30328ActiveMLS ID #10758480, Kim Smith, Maximum One Community Realtors. GAMLS
- $325,0002 bd2 ba1.6k sqft33 Dunwoody Springs Dr, Sandy Springs, GA 30328ActiveMLS ID #10845089, Kerry Arias, BHHS Georgia Properties. GAMLS
- $209,9002 bd2 ba1.2k sqft6851 Roswell Rd Unit F32, Sandy Springs, GA 30328ActiveMLS ID #10822894, Noelani Billups, The Agency - Atlanta Metro. GAMLS
- $220,0002 bd2 ba1k sqft6700 Roswell Rd NE APT 24E, Atlanta, GA 30328ActiveMLS ID #10774771, Giovanni Triana, HOUSEITGOING LLC. GAMLS
- $239,9002 bd2 ba1.3k sqft6520 Roswell Rd Unit 30, Sandy Springs, GA 30328ActiveMLS ID #10816596, David C Dutton, eXp Realty. GAMLS
- $255,0003 bd3 ba1.6k sqft115 Winding River Dr #B, Sandy Springs, GA 30350ActiveMLS ID #10646947, Alysia Hernandez Lopez, Sanders Real Estate. GAMLS
- $288,0002 bd2 ba1.4k sqft208 Bainbridge Dr, Sandy Springs, GA 30327ActiveMLS ID #10823617, Carey Manders, Redfin Corporation. GAMLS
- $229,9002 bd2 ba1.1k sqft1301 Gettysburg Pl, Atlanta, GA 30350ActiveMLS ID #10833494, Kizzie Stewart, Coldwell Banker Realty. GAMLS
- $315,0002 bd2 ba1.4k sqft1850 Cotillion Dr Unit 1414, Dunwoody, GA 30338ActiveMLS ID #10809158, EmpowerHome Team Atlanta, Keller Williams Realty First Atlanta. GAMLS
- $299,9992 bd2 ba1.5k sqft3530 Piedmont Rd NE APT 7K, Atlanta, GA 30305ActiveMLS ID #10806727, Jimmy Baron, Keller Williams Realty First Atlanta. GAMLS
- $249,9002 bd2 ba1k sqft136 Peachtree Memorial Dr NW APT Pa8, Atlanta, GA 30309ActiveMLS ID #10850999, Stuart Easterly, Harry Norman Realtors. GAMLS
- $275,0002 bd2 ba1.3k sqft3067 Steeplechase, Alpharetta, GA 30004ActiveMLS ID #10762237, Mark Spain, Mark Spain Real Estate. GAMLS
- $265,0003 bd2 ba1.3k sqft810 Tuxworth Cir, Decatur, GA 30033ActiveMLS ID #10824924, Michael Riggan, BHHS Georgia Properties. GAMLS
- $315,0003 bd3 ba1.3k sqft3180 Seven Pines Ct Unit 101, Atlanta, GA 30339ActiveMLS ID #10841731, Gregory Goad, Real Broker, LLC. GAMLS
