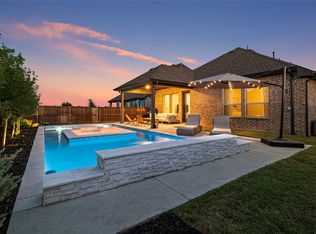
WELCOME HOME to Resort-Style Living in Award-Winning Sandbrock Ranch! This two-story Home Plan masterpiece blends luxury, comfort, and thoughtful upgrades. Featuring 4 bedrooms, 3 full baths, and a 2-car side-by side garage, its designed for both style and function. Inside, you'll find designer finishes at every turn: 8-ft doors, expansive wood flooring, quartz countertops, The gourmet kitchen is a chefs dream with stainless steel appliances, 5-burner gas cooktop, double ovens, oversized island, built-in microwave, butlers-style cabinet peninsula, walk-in pantry, plus under-over-cabinet lighting. Unwind in the Owners Retreat, featuring a soaking tub, separate shower, dual vanities, and a spacious walk-in closet. For movie nights, the home theater comes fully equipped with a projector and massive screen. Sandbrock Ranch residents enjoy top-tier amenities: the Carriage House Amenity Center with fitness facility, resort pool & splash pad, playgrounds, Scouts Corner Dog Park, and the whimsical Treehouse Adventure Park. A private K12 school is nearby for ultimate convenience. Luxury. Comfort. Recreation. This home has it all. Refrigerator, Washer & Dryer and Water Softener are included in the sales price.
For sale
$568,900
1708 Buttercup Ave, Aubrey, TX 76227
4beds
3,000sqft
Single Family Residence
Built in 2024
6,621 Square Feet Lot
$557,200 Zestimate®
$190/sqft
$77/mo HOA
What's special
Built-in microwaveStainless steel appliancesExpansive wood flooringQuartz countertopsSpacious walk-in closetSoaking tubOversized island
- 158 days
- 71
- 3
Zillow last checked:
Listing updated:
Listed by:
Narsimha Ravula 0676200 210-289-5233,
DFW Home Helpers Realty LLC 210-289-5233
Source: NTREIS,MLS#: 21222936
Facts & features
Interior
Bedrooms & bathrooms
- Bedrooms: 4
- Bathrooms: 3
- Full bathrooms: 3
Primary bedroom
- Features: Ceiling Fan(s), Dual Sinks, Double Vanity, En Suite Bathroom, Garden Tub/Roman Tub, Linen Closet, Separate Shower, Walk-In Closet(s)
- Level: First
- Dimensions: 16 x 14
Kitchen
- Features: Eat-in Kitchen, Kitchen Island, Pantry, Stone Counters, Walk-In Pantry
- Level: First
- Dimensions: 10 x 12
Living room
- Level: First
- Dimensions: 18 x 14
Heating
- Gas, Heat Pump
Cooling
- Central Air
Appliances
- Included: Dishwasher, Disposal
- Laundry: Washer Hookup, Dryer Hookup, ElectricDryer Hookup, Laundry in Utility Room, Other
Features
- Kitchen Island, Open Floorplan, Pantry, Smart Home, Walk-In Closet(s), Wired for Sound
- Flooring: Carpet, Ceramic Tile, Luxury Vinyl Plank
- Windows: Shutters, Window Coverings
- Has basement: No
- Has fireplace: No
Interior area
- Total interior livable area: 3,000 sqft
Video & virtual tour
Property
Parking
- Total spaces: 2
- Parking features: Concrete, Covered, Door-Single, Driveway, Epoxy Flooring, Electric Vehicle Charging Station(s), Garage, Garage Door Opener, Kitchen Level
- Attached garage spaces: 2
Features
- Levels: Two
- Stories: 2
- Patio & porch: Covered
- Pool features: None, Community
- Fencing: Perimeter,Wood
Lot
- Size: 6,621 Square Feet
- Residential vegetation: Cleared, Grassed
Details
- Parcel number: R1031962
- Other equipment: Home Theater
Construction
Type & style
- Home type: SingleFamily
- Architectural style: Contemporary/Modern,Other,Detached
- Property subtype: Single Family Residence
Materials
- Other, Concrete
- Foundation: Other, Slab
- Roof: Composition,Shingle
Condition
- Year built: 2024
Utilities & green energy
- Sewer: Public Sewer
- Water: Community/Coop, Public
- Utilities for property: Cable Available, Sewer Available, Water Available
Community & HOA
Community
- Features: Clubhouse, Dock, Fitness Center, Fishing, Fenced Yard, Playground, Pool, Sidewalks, Trails/Paths, Community Mailbox, Curbs
- Security: Security System, Carbon Monoxide Detector(s), Other, Smoke Detector(s)
- Subdivision: Sandbrock Ranch Ph 12
HOA
- Has HOA: Yes
- Services included: All Facilities, Association Management, Maintenance Grounds
- HOA fee: $231 quarterly
- HOA name: Ccmc
- HOA phone: 246-246-3500
Location
- Region: Aubrey
Financial & listing details
- Price per square foot: $190/sqft
- Tax assessed value: $520,720
- Annual tax amount: $12,122
- Date on market: 3/30/2026
- Cumulative days on market: 159 days
Estimated market value
$557,200
$529,000 - $585,000
$3,222/mo
Price history
| Date | Event | Price |
|---|---|---|
| 5/20/2026 | Price change | $568,9000%$190/sqft |
Source: NTREIS #21222936 Report a problem | ||
| 3/30/2026 | Listed for sale | $569,000$190/sqft |
Source: NTREIS #21222936 Report a problem | ||
Public tax history
| Year | Property taxes | Tax assessment |
|---|---|---|
| 2025 | $12,122 +301.5% | $520,720 +293.2% |
| 2024 | $3,019 | $132,422 |
Find assessor info on the county website
Monthly payment
Est. payment
Payment breakdown
Explore the cost of this home by adjusting the details. Changes won't be saved.Climate risks
Neighborhood: 76227
Nearby schools
Schools provided by the listing agent
- Elementary: Sandbrock Ranch
- Middle: Pat Hagan Cheek
- High: Ray Braswell
- District: Denton ISD
Source: NTREIS. This data may not be complete. We recommend contacting the local school district to confirm school assignments for this home.
Similar homes
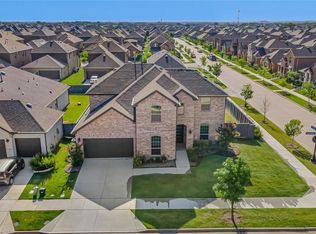
- $514,9994 bd4 ba3k sqft1516 Lantana Ave, Aubrey, TX 76227For Sale
 MLS ID #21333028, Kelly Pearson. NTREIS
 - $534,9504 bd4 ba3k sqft7001 Lowbranch Trl, Aubrey, TX 76227For Sale
 MLS ID #21357197, Ben Caballero. NTREIS
 - $610,0004 bd3 ba3.3k sqft820 Filly Fld, Aubrey, TX 76227For Sale
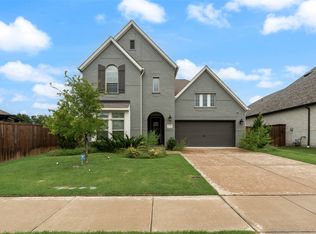 MLS ID #21308500, Erin Duffey. NTREIS
 - $599,9994 bd4 ba3k sqft2012 Braided Mane Ave, Aubrey, TX 76227For Sale
 MLS ID #21334961, Christie Cannon. NTREIS
