Rare and sought after!! Best price per sq.ft. 4BR in La Jolla AND its remodeled! This exceptional home offers the ease of single level living, with a bedroom and ensuite bath located on the main floor! The remodeled kitchen features custom cabinetry with pull-out drawers, quartz countertops, stainless-steel appliances and a custom tile backsplash. Voluminous ceilings enhance the spacious living room with fireplace, while a separate dining area and additional family room provide inviting spaces for everyday living and entertaining. The expansive primary suite features high ceilings, a private outdoor patio, a walk-in closet and a beautifully remodeled bathroom. A generous wraparound patio extends the living space outdoors. Newer dual-zone HVAC with updated ductwork. Two-car attached garage with built-in cabinetry and a gleaming epoxy-finished flooring. The La Jolla Alta community has an onsite pool and jacuzzi. Short walk to the resort-style amenities at the La Jolla Alta Clubhouse. Enjoy five tennis courts (including pickleball), two swimming pools (one is a heated year round lap pool), jacuzzi, sauna, fitness center, lounge/library along with an entertaining room featuring a kitchen for your special occasions. Minutes to La Jolla Village and Cove, Mission Bay, Pacific Beach Boardwalk, Tourmaline Surfing Park, top rated schools, restaurants, Kate Sessions Park, and more.
For sale
$1,895,000
1708 Caminito Ardiente, La Jolla, CA 92037
4beds
2,903sqft
Condominium
Built in 1977
-- sqft lot
$1,844,200 Zestimate®
$653/sqft
$860/mo HOA
What's special
Single level livingExpansive primary suiteCustom tile backsplashVoluminous ceilingsQuartz countertopsSeparate dining areaBeautifully remodeled bathroom
- 5 days
- 888
- 65
Likely to sell faster than
Zillow last checked:
Listing updated:
Listed by:
Karen A Hickman DRE #01015206 karen@sellsthecoast.com,
Pacific Sotheby's Int'l Realty,
Nicole Runyan DRE #02002340 310-339-0083,
Pacific Sotheby's Int'l Realty
Source: SDMLS,MLS#: 260020814 Originating MLS: SDMLS
Originating MLS: SDMLSFacts & features
Interior
Bedrooms & bathrooms
- Bedrooms: 4
- Bathrooms: 3
- Full bathrooms: 3
Heating
- Fireplace, Forced Air Unit
Cooling
- Central Forced Air
Appliances
- Included: Dishwasher, Garage Door Opener, Microwave, Range/Oven, Refrigerator, Built In Range, Electric Range, Counter Top, Gas Water Heater
- Laundry: Gas
Features
- Balcony, Bathtub, Built-Ins, Ceiling Fan, High Ceilings (9 Feet+), Open Floor Plan, Recessed Lighting, Remodeled Kitchen, Shower, Shower in Tub, Cathedral-Vaulted Ceiling, Kitchen Open to Family Rm
- Flooring: Linoleum/Vinyl, Tile, Wood, Partially Carpeted
- Number of fireplaces: 1
- Fireplace features: FP in Living Room, Gas, Gas Starter
- Common walls with other units/homes: No Unit Above or Below,No Unit Above,No Unit Below,1 common wall
Interior area
- Total structure area: 2,903
- Total interior livable area: 2,903 sqft
Video & virtual tour
Property
Parking
- Total spaces: 2
- Parking features: Attached, Direct Garage Access, Garage, Garage - Front Entry, Garage - Single Door, Garage Door Opener
- Garage spaces: 2
Features
- Levels: Other/Remarks
- Stories: 2
- Patio & porch: Concrete, Patio, Porch - Front, Wrap Around
- Pool features: Community/Common, Exercise, Lap, Heated with Gas, Association, Heated, Fenced
- Spa features: Community/Common
- Fencing: Partial,Blockwall
- Has view: Yes
- View description: Parklike
Details
- Additional structures: N/K
- Parcel number: 3586700207
- Zoning: R-1:SINGLE
- Zoning description: R-1:SINGLE
Construction
Type & style
- Home type: Condo
- Property subtype: Condominium
Materials
- Stucco, Wood/Stucco
- Roof: Tile/Clay
Condition
- Turnkey,Updated/Remodeled
- Year built: 1977
Utilities & green energy
- Sewer: Sewer Connected, Public Sewer
- Water: Public
- Utilities for property: Cable Available, Electricity Connected, Natural Gas Connected, Sewer Connected, Water Connected
Community & HOA
Community
- Features: Tennis Courts, Clubhouse/Rec Room, Exercise Room, Pet Restrictions, Pool, Sauna, Spa/Hot Tub, Other/Remarks, Pickleball
- Security: Smoke Detector, Carbon Monoxide Detectors
- Subdivision: LA JOLLA
HOA
- Amenities included: Club House, Gym/Ex Room, Other Courts, Pet Rules, Pets Permitted, Spa
- Services included: Common Area Maintenance, Exterior (Landscaping), Exterior Bldg Maintenance, Limited Insurance, Roof Maintenance, Sewer, Termite, Trash Pickup
- HOA fee: $860 monthly
- HOA name: Coastal Management
Location
- Region: La Jolla
Financial & listing details
- Price per square foot: $653/sqft
- Tax assessed value: $973,679
- Date on market: 8/25/2026
- Listing terms: Cash,Conventional
- Electric utility on property: Yes
Estimated market value
$1,844,200
$1.75M - $1.94M
$6,967/mo
Price history
| Date | Event | Price |
|---|---|---|
| 8/25/2026 | Listed for sale | $1,895,000+149.3%$653/sqft |
Source:  SDMLS #260020814 Report a problem SDMLS #260020814 Report a problem | ||
| 3/15/2012 | Sold | $760,000-4.9%$262/sqft |
Source: Public Record Report a problem | ||
| 1/16/2012 | Price change | $799,000-2.4%$275/sqft |
Source: California Realty Network #110042177 Report a problem | ||
| 12/10/2011 | Price change | $819,000-0.6%$282/sqft |
Source: California Realty Network #110042177 Report a problem | ||
| 8/27/2011 | Price change | $824,000-5.2%$284/sqft |
Source: California Realty Network #110042177 Report a problem | ||
| 7/25/2011 | Listed for sale | $869,000$299/sqft |
Source: California Realty Network #110042177 Report a problem | ||
Public tax history
| Year | Property taxes | Tax assessment |
|---|---|---|
| 2026 | -- | $973,679 +2% |
| 2025 | $11,889 +3.9% | $954,588 +2% |
| 2024 | $11,439 +2.3% | $935,872 +2% |
| 2023 | $11,186 +2.7% | $917,522 +2% |
| 2022 | $10,887 +0.7% | $899,533 +2% |
| 2021 | $10,811 +1.2% | $881,896 +1% |
| 2020 | $10,679 +2.1% | $872,855 +2% |
| 2019 | $10,456 +6.7% | $855,741 +2% |
| 2018 | $9,802 +2.4% | $838,963 +2% |
| 2017 | $9,568 +1.6% | $822,514 +2% |
| 2016 | $9,415 +1.5% | $806,387 +1.5% |
| 2015 | $9,275 +1.6% | $794,275 +2% |
| 2014 | $9,127 | $778,718 +0.5% |
| 2013 | -- | $775,200 +145.7% |
| 2012 | -- | $315,552 +2% |
| 2011 | -- | $309,365 +0.8% |
| 2010 | -- | $307,054 -0.2% |
| 2009 | -- | $307,784 +2% |
| 2008 | -- | $301,750 +2% |
| 2007 | -- | $295,835 +2% |
| 2006 | -- | $290,035 +2% |
| 2005 | -- | $284,349 +2% |
| 2004 | -- | $278,775 +1.9% |
| 2003 | -- | $273,667 +2% |
| 2002 | -- | $268,302 +2% |
| 2001 | -- | $263,042 |
Find assessor info on the county website
Monthly payment
Est. payment
Payment breakdown
Explore the cost of this home by adjusting the details. Changes won't be saved.Climate risks
Neighborhood: La Jolla
Nearby schools
Schools provided by the listing agent
- District: San Diego Unified School Distric
Source: SDMLS. This data may not be complete. We recommend contacting the local school district to confirm school assignments for this home.
- $1,785,2003 bd3 ba2.6k sqft1704 Caminito Ardiente, La Jolla, CA 92037Off Market

- $959,5002 bd2 ba1.4k sqft1714 Caminito Ardiente #A, La Jolla, CA 92037Off Market
- $1,478,9003 bd2 ba1.9k sqft1718 Caminito Ardiente #C, La Jolla, CA 92037Off Market
- $1,327,8003 bd2 ba1.7k sqft1707 Caminito Ardiente #B, La Jolla, CA 92037Off Market

Similar homes
- $1,799,9994 bd3 ba2.5k sqftMount La Jolla, La Jolla, CA 92037For Sale
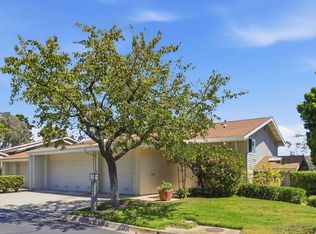 MLS ID #260019867, Jeffrey Carlson, Coldwell Banker Realty. SDMLS
 - $1,600,0003 bd3 ba2k sqftMount La Jolla, La Jolla, CA 92037For Sale
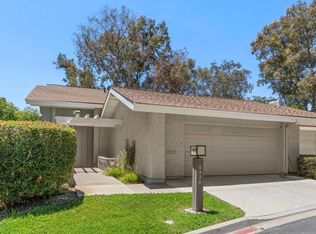 MLS ID #260015500, Maxine Gellens, Berkshire Hathaway HomeServices California Properties. SDMLS
 - $1,450,0003 bd3 ba2k sqftMount La Jolla, La Jolla, CA 92037For Sale
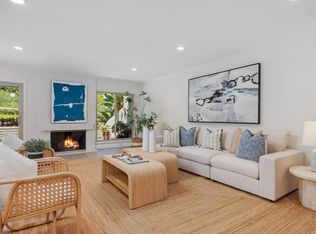 MLS ID #260016632, Karen A Hickman, Pacific Sotheby's Int'l Realty. SDMLS
 - $1,949,0004 bd3 ba2.7k sqft3855 Southview Dr, San Diego, CA 92117For Sale
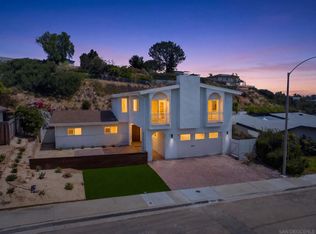 MLS ID #260015490, Perry Young, Real Broker. SDMLS
Local buyer's agents are ready to help
