Skip main navigation
Active
  • $724,900

    1708 Canterbury St #2, Austin, TX 78702

    2beds
    1,100sqft
    : 
    Loading
    Get pre-qualified
    Single Family Residence
    Built in 2026
    2,613 Square Feet Lot
    $709,200 Zestimate®
    $659/sqft
    $-- HOA

    What's special

    Air-conditioned garageStainless steel appliancesHigh-end finishes throughoutOpen-concept living spaceCovered back patioCovered front porchCustom cabinetry
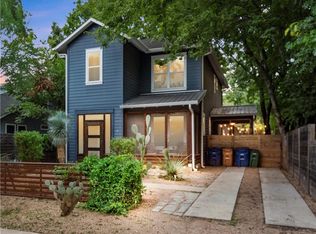
    Tucked into one of East Austin’s most vibrant pockets, this thoughtfully designed new construction offers the perfect blend of modern living, privacy, and flexibility. Featuring two spacious ensuite bedrooms, each with its own full bath, this home is ideal for comfortable everyday living, hosting guests, or creating separation for work-from-home lifestyles. A convenient half bath on the main level adds functionality for entertaining. The open-concept living space is elevated by custom cabinetry, Perla Mirage quartz counter tops, and stainless steel appliances, creating a clean, modern aesthetic with high-end finishes throughout. Step outside and enjoy multiple private outdoor spaces, including a covered front porch, covered back patio, and a balcony off the primary suite—perfect for morning coffee or evening unwinding. The fenced yard with mature shade trees adds a rare sense of tranquility and usability in an urban setting. Additional highlights include a 1-car garage with EV charging capability, offering both convenience and future-ready functionality. As a bonus, the air-conditioned garage features durable epoxy-coated floors, making this an ideal flex space for an office, home gym, game room or art studio. Located just minutes from downtown, local dining, and entertainment, this home delivers not only a prime lifestyle location but also exceptional versatility for a variety of living arrangements. The dual-ensuite layout and location make it especially well-suited for buyers seeking flexibility in how the home is used. A rare opportunity to own a design-forward property in one of Austin’s most desirable neighborhoods.
    47 days
    |
    371
    |
    21
    |

    Zillow last checked:

    Listing updated:

    Listed by:

    Robert Barbieri 914-393-1588,

    DDFW Realty (214) 682-0598

    Source: Unlock MLS,MLS#: 2969778MLS Logo

    Loading...

      Facts & features

      Interior

      Bedrooms & bathrooms
      • Bedrooms: 2
      • Bathrooms: 3
      • Full bathrooms: 2
      • 1/2 bathrooms: 1
      Primary bedroom
      • Level: Second
      Primary bathroom
      • Level: Second
      Bathroom
      • Level: Main
      Kitchen
      • Level: Main
      Heating
      • Natural Gas
      Cooling
      • Ceiling Fan(s), Central Air
      Appliances
      • Included: Convection Oven, Dishwasher, ENERGY STAR Qualified Appliances, Microwave, Free-Standing Gas Oven, Free-Standing Gas Range, RNGHD, Free-Standing Refrigerator, Stainless Steel Appliance(s), Gas Water Heater, Tankless Water Heater
      Features
      • 2 Primary Suites, Kitchen Island
      • Flooring: Tile, Wood
      • Windows: Vinyl Windows
      Interior area
      • Total interior livable area: 1,100 sqft

      Property

      Parking
      • Total spaces: 1
      • Parking features: Additional Parking, Alley Access, Driveway, Heated Garage
      • Garage spaces: 1
      Accessibility
      • Accessibility features: Central Living Area
      Features
      • Levels: Two
      • Stories: 2
      • Patio & porch: Deck, Front Porch, Patio, Porch, Rear Porch, Side Porch
      • Exterior features: Balcony, Electric Car Plug-in, Private Yard
      • Pool features: None
      • Fencing: Back Yard, Fenced, Privacy, Wood
      • Has view: Yes
      • View description: City
      • Waterfront features: None
      Lot
      • Size: 2,613 Square Feet
      • Features: Alley Access, Back Yard, Level
      Details
      • Additional structures: None
      • Parcel number: 1004987
      • Special conditions: Standard

      Construction

      Type & style
      • Home type: SingleFamily
      • Property subtype: Single Family Residence
      Materials
      • Foundation: Slab
      • Roof: Shingle
      Condition
      • New Construction
      • New construction: Yes
      • Year built: 2026
      Details
      • Builder name: Austin Partners Group LLC

      Utilities & green energy

      • Sewer: Public Sewer
      • Water: Public
      • Utilities for property: Electricity Connected, Natural Gas Connected, Sewer Connected, Water Connected

      Community & HOA

      Community
      • Features: None
      • Subdivision: Riverside
      HOA
      • Has HOA: No
      Location
      • Region: Austin

      Financial & listing details

      • Price per square foot: $659/sqft
      • Date on market: 6/1/2026
      • Listing terms: Cash,Conventional
      • Electric utility on property: Yes

        Estimated market value

        $709,200

        $674,000 - $745,000

        $3,708/mo

        Price history

        DateEventPrice
        6/1/2026Listed for sale$724,900+2799.6%$659/sqft
        Source: Unlock MLS #2969778 Report a problem
        2/20/2026Listing removed--
        Source: Owner Report a problem
        2/12/2026Listed for sale$25,000-96.6%$23/sqft
        Source: Owner Report a problem
        10/16/2025Listing removed$739,000$672/sqft
        Source: Unlock MLS #5185867 Report a problem
        7/29/2025Price change$739,000-1.3%$672/sqft
        Source: Unlock MLS #5185867 Report a problem
        4/30/2025Price change$749,000-3.9%$681/sqft
        Source: Unlock MLS #5185867 Report a problem
        4/22/2025Listed for sale$779,000$708/sqft
        Source: Unlock MLS #5185867 Report a problem
        4/8/2025Listing removed$779,000$708/sqft
        Source: Unlock MLS #5185867 Report a problem
        2/9/2025Listed for sale$779,000$708/sqft
        Source: Unlock MLS #5185867 Report a problem

        Public tax history

        Tax history is unavailable.

        Monthly payment

        Est. payment

        Payment breakdown

        Explore the cost of this home by adjusting the details. Changes won't be saved.
        All calculations are estimates and provided by Zillow, Inc. for informational purposes only. Actual amounts may vary.
        HOA fees may include property taxes on listings classified as Co-Ops. Contact the listing agent and/or owner for fee details.
        Mortgage interest rates are dependent on a number of factors, including credit score, down payment, and repayment length. Interest rate data provided by Zillow Group Marketplace, Inc. as of 1/1/1970 from various mortgage lenders with which we have lead or other similar arrangements; the Estimated Payment is an average of those rates.
        See how much you could borrow to make a competitive offer.

        Climate risks

        Neighborhood: East Cesar Chavez

        Getting around

        92 / 100
        Walker's Paradise
        48 / 100
        Some Transit
        93 / 100
        Biker's Paradise

        Nearby schools

        GreatSchools rating
        Schools provided by the listing agent
        • Elementary: Metz
        • Middle: Martin
        • High: Austin
        • District: Austin ISD

        Source: Unlock MLS. This data may not be complete. We recommend contacting the local school district to confirm school assignments for this home.

        A local agent can set up tours, give advice and negotiate with sellers.

        A local lender can help you make sure your offer is ready when you are.

        Browse local experts

        Similar homes