As seen on "HGTV" - This Gorgeous Home was Featured on Season 1, Episode 1 of "Christina in the Country". Stunning Renovation of this Fabulous All Brick Home Located on a Large Corner Lot! Open Concept Plan Featuring a Chef's Kitchen, Butler's Pantry with Beverage Refrigerator, Walk-in Pantry, Formal Dining Room, Office and Two Primary Suites on the Main Floor! Designer Lighting, Wide Plank Flooring and Custom Window Treatments Throughout. Three Bedrooms, Bonus Room and Theater Room Up. Additonal Room which could be used for a Playroom, Work out Room, Office or Storage. Basement Features a Spacious Bedroom and En Suite Bathroom with Separate Entrance. 1,000 Sq Ft of Unfinished Basement Space! Three Car Garage. New Roof.
Closed
$2,650,000
1708 Championship Blvd, Franklin, TN 37064
6beds
5,922sqft
Single Family Residence, Residential
Built in 2004
0.27 Acres Lot
$2,754,000 Zestimate®
$447/sqft
$7,866 Estimated rent
Home value
$2,754,000
$2.56M - $2.97M
$7,866/mo
Zestimate® history
Owner options
List your home for rent
$7,866/mo
Rent Zestimate®
Find your next renter with Zillow Rental Manager. Plus, with online applications, you can quickly screen prospective tenants – for free.
$7,866/mo
Rent Zestimate®
Refinance and save
$12,213/mo
Est. payment
Refinancing to a lower rate could help reduce your monthly payments and save thousands over the life of the loan.
$12,213/mo
Est. payment
Explore your selling options
Work with a Zillow partner agent
Leverage their expertise and Zillow's premium Showcase listings to get your home seen by more buyers.
Get startedList with your own agent
Get your home in front of millions of buyers by listing it on Zillow.
Learn how to do itSell it yourself
Take full control of how buyers see your home on Zillow by listing For Sale by Owner (FSBO).
List your homeWhat's special
Zillow last checked:
Listing updated:
Listed by:
Suzy Mills 615-947-7200,
Compass
Bought with:
Linda Gouge-Williams, 333865
Crye-Leike, Inc., REALTORS
Gina Mevis Pittman, 282461
Crye-Leike, Inc., REALTORS
Source: RealTracs MLS as distributed by MLS GRID,MLS#: 2652422
Facts & features
Interior
Bedrooms & bathrooms
- Bedrooms: 6
- Bathrooms: 6
- Full bathrooms: 5
- 1/2 bathrooms: 1
- Main level bedrooms: 2
Bedroom 1
- Features: Suite
- Level: Suite
- Area: 252 Square Feet
- Dimensions: 14x18
Bedroom 2
- Features: Extra Large Closet
- Level: Extra Large Closet
- Area: 320 Square Feet
- Dimensions: 16x20
Bedroom 3
- Features: Bath
- Level: Bath
- Area: 156 Square Feet
- Dimensions: 12x13
Bedroom 4
- Features: Walk-In Closet(s)
- Level: Walk-In Closet(s)
- Area: 156 Square Feet
- Dimensions: 12x13
Bonus room
- Features: Second Floor
- Level: Second Floor
- Area: 224 Square Feet
- Dimensions: 14x16
Den
- Features: Separate
- Level: Separate
- Area: 288 Square Feet
- Dimensions: 16x18
Dining room
- Features: Formal
- Level: Formal
- Area: 168 Square Feet
- Dimensions: 12x14
Kitchen
- Features: Pantry
- Level: Pantry
- Area: 182 Square Feet
- Dimensions: 13x14
Living room
- Area: 255 Square Feet
- Dimensions: 15x17
Heating
- Electric, Furnace, Natural Gas
Cooling
- Central Air, Electric
Appliances
- Included: Dishwasher, Disposal, Microwave, Refrigerator, Oven, Gas Range
Features
- Central Vacuum, Entrance Foyer, Redecorated, Wet Bar
- Flooring: Carpet, Wood, Tile
- Has basement: Yes
- Number of fireplaces: 1
- Fireplace features: Living Room, Wood Burning
Interior area
- Total structure area: 5,922
- Total interior livable area: 5,922 sqft
- Finished area above ground: 5,151
- Finished area below ground: 771
Property
Parking
- Total spaces: 3
- Parking features: Garage Door Opener, Garage Faces Rear
- Attached garage spaces: 3
Features
- Levels: Three Or More
- Stories: 3
- Exterior features: Gas Grill
- Pool features: Association
- Fencing: Privacy
Lot
- Size: 0.27 Acres
- Dimensions: 71 x 146
Details
- Additional structures: Storm Shelter
- Parcel number: 094077B B 01700 00005064O
- Special conditions: Standard
Construction
Type & style
- Home type: SingleFamily
- Property subtype: Single Family Residence, Residential
Materials
- Brick, Fiber Cement
- Roof: Asphalt
Condition
- New construction: No
- Year built: 2004
Utilities & green energy
- Sewer: Public Sewer
- Water: Public
- Utilities for property: Electricity Available, Water Available, Cable Connected
Community & HOA
Community
- Subdivision: Westhaven Sec 4
HOA
- Has HOA: Yes
- Amenities included: Clubhouse, Fitness Center, Golf Course, Park, Playground, Pool, Tennis Court(s), Trail(s)
- HOA fee: $237 monthly
- Second HOA fee: $600 one time
Location
- Region: Franklin
Financial & listing details
- Price per square foot: $447/sqft
- Tax assessed value: $1,989,100
- Annual tax amount: $6,327
- Date on market: 5/10/2024
- Electric utility on property: Yes
Price history
| Date | Event | Price |
|---|---|---|
| 6/17/2024 | Sold | $2,650,000+2%$447/sqft |
Source:  RealTracs MLS as distributed by MLS GRID #2652422 Report a problem RealTracs MLS as distributed by MLS GRID #2652422 Report a problem | ||
| 6/6/2024 | Pending sale | $2,599,000$439/sqft |
Source: RealTracs MLS as distributed by MLS GRID #2652422 Report a problem | ||
| 5/25/2024 | Contingent | $2,599,000$439/sqft |
Source: RealTracs MLS as distributed by MLS GRID #2652422 Report a problem | ||
| 5/10/2024 | Listed for sale | $2,599,000+80.2%$439/sqft |
Source: RealTracs MLS as distributed by MLS GRID #2652422 Report a problem | ||
| 3/18/2021 | Sold | $1,442,000+25.4%$243/sqft |
Source: Public Record Report a problem | ||
| 9/10/2020 | Listing removed | $5,500$1/sqft |
Source: VILLAGE #2182345 Report a problem | ||
| 9/3/2020 | Price change | $5,500-8.3%$1/sqft |
Source: VILLAGE #2182345 Report a problem | ||
| 8/15/2020 | Listed for rent | $6,000+9.1%$1/sqft |
Source: Owner Report a problem | ||
| 1/22/2019 | Listing removed | $5,500$1/sqft |
Source: PARKS #1995659 Report a problem | ||
| 1/10/2019 | Price change | $5,500-6.8%$1/sqft |
Source: PARKS #1995659 Report a problem | ||
| 12/12/2018 | Listed for rent | $5,900$1/sqft |
Source: PARKS #1995659 Report a problem | ||
| 11/3/2018 | Listing removed | $5,900$1/sqft |
Source: RE/MAX ADVANTAGE #1967944 Report a problem | ||
| 9/6/2018 | Price change | $5,900+2.6%$1/sqft |
Source: The Ashton Real Estate Group of RE/MAX Advantage #1967944 Report a problem | ||
| 8/22/2018 | Listed for rent | $5,750+27.8%$1/sqft |
Source: The Ashton Real Estate Group of RE/MAX Advantage #1962974 Report a problem | ||
| 7/26/2018 | Listing removed | $1,150,000$194/sqft |
Source: RE/MAX ADVANTAGE #1915106 Report a problem | ||
| 5/14/2018 | Price change | $1,150,000-4.2%$194/sqft |
Source: The Ashton Real Estate Group of RE/MAX Advantage #1915106 Report a problem | ||
| 3/29/2018 | Listed for sale | $1,200,000+39%$203/sqft |
Source: The Ashton Real Estate Group of RE/MAX Advantage #1915106 Report a problem | ||
| 12/27/2017 | Sold | $863,165-2.9%$146/sqft |
Source: Public Record Report a problem | ||
| 1/4/2017 | Listing removed | $4,500-6.3%$1/sqft |
Source: Exit Realty Music CIty #1767719 Report a problem | ||
| 12/2/2016 | Price change | $889,000-3.9%$150/sqft |
Source: EXIT REALTY MUSIC CITY #1777046 Report a problem | ||
| 11/28/2016 | Price change | $925,000+6.3%$156/sqft |
Source: EXIT REALTY MUSIC CITY #1777046 Report a problem | ||
| 8/2/2014 | Listing removed | $4,800$1/sqft |
Source: Exit Realty of the South #1557267 Report a problem | ||
| 8/1/2014 | Listed for rent | $4,800+6.7%$1/sqft |
Source: Exit Realty of the South #1557267 Report a problem | ||
| 1/29/2012 | Listing removed | $4,500$1/sqft |
Source: Exit Realty of the South #1331551 Report a problem | ||
| 1/17/2012 | Listed for rent | $4,500-7.2%$1/sqft |
Source: Exit Realty of the South #1331551 Report a problem | ||
| 6/29/2011 | Listing removed | $4,850$1/sqft |
Source: Exit Realty of the South #1274452 Report a problem | ||
| 6/18/2011 | Listed for sale | $869,999$147/sqft |
Source: Exit Realty of the South #1274542 Report a problem | ||
| 5/14/2011 | Listed for rent | $4,850$1/sqft |
Source: Exit Realty of the South #1274452 Report a problem | ||
Public tax history
| Year | Property taxes | Tax assessment |
|---|---|---|
| 2025 | $7,787 +23.1% | $497,275 +69.5% |
| 2024 | $6,327 | $293,450 |
| 2023 | $6,327 +14.6% | $293,450 +14.6% |
| 2022 | $5,520 | $256,000 |
| 2021 | $5,520 +1.6% | $256,000 +21.5% |
| 2020 | $5,432 | $210,750 |
| 2019 | $5,432 +2.8% | $210,750 |
| 2018 | $5,285 | $210,750 |
| 2017 | $5,285 | $210,750 |
| 2016 | -- | $210,750 +9.8% |
| 2015 | -- | $192,025 |
| 2014 | -- | $192,025 |
| 2013 | -- | $192,025 |
| 2012 | -- | $192,025 |
| 2011 | -- | $192,025 -3.5% |
| 2007 | $5,243 | $199,048 |
| 2006 | $5,243 +462.8% | $199,048 +784.7% |
| 2005 | $932 +26.6% | $22,500 |
| 2004 | $736 | $22,500 |
Find assessor info on the county website
Neighborhood: West Harpeth
Nearby homes
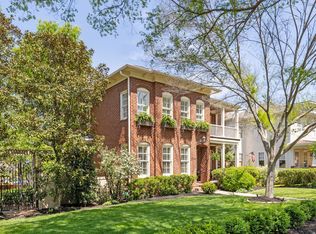
- $1,950,0005 bd6 ba5k sqft1706 Championship Blvd, Franklin, TN 37064Sold
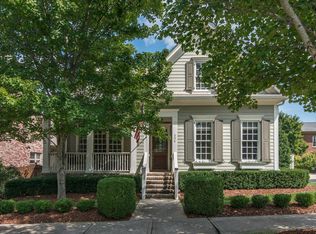
- $1,518,2004 bd5 ba3.8k sqft336 Starling Ln, Franklin, TN 37064Off Market
- $2,483,9007 bd5 ba5.5k sqft1710 Championship Blvd, Franklin, TN 37064Off Market
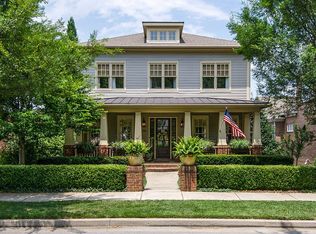
- $2,285,8006 bd6 ba6.2k sqft1704 Championship Blvd, Franklin, TN 37064Off Market
- $1,500,0004 bd5 ba3.6k sqft334 Starling Ln, Franklin, TN 37064Sold
- $1,529,4004 bd3 ba3.2k sqft335 Starling Ln, Franklin, TN 37064Off Market
- $1,950,0005 bd6 ba5k sqft1702 Championship Blvd, Franklin, TN 37064For Sale
- $2,490,0005 bd5 ba5.3k sqft1712 Championship Blvd, Franklin, TN 37064Off Market
Nearby schools
GreatSchools rating
- 7/10Pearre Creek Elementary SchoolGrades: PK-5Distance: 0.7 mi
- 10/10Independence High SchoolGrades: 9-12Distance: 7.5 mi
Schools provided by the listing agent
- Elementary: Pearre Creek Elementary School
- Middle: Hillsboro Elementary/ Middle School
- High: Independence High School
Source: RealTracs MLS as distributed by MLS GRID. This data may not be complete. We recommend contacting the local school district to confirm school assignments for this home.
Get a cash offer in 3 minutes
Find out how much your home could sell for in as little as 3 minutes with a no-obligation cash offer.
Estimated market value
$2,754,000
Get a cash offer in 3 minutes
Find out how much your home could sell for in as little as 3 minutes with a no-obligation cash offer.
Estimated market value
$2,754,000
- Tennessee
- Williamson County
- Franklin
- 37064
- West Harpeth
- 1708 Championship Blvd
Nearby cities
Nearby neighborhoods
Nearby zip codes
Other Franklin Topics
