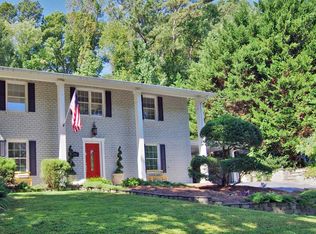
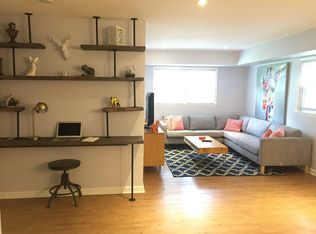
Conveniently located within one mile of the new Arthur Blank Children's Healthcare of Atlanta Hospital (CHOA), with Toco Hills shopping, grocery stores, dining, and everyday conveniences just minutes away. A connected apartment style suite with it's own entrance and full kitchen offers great flexibility for multi generational living, guests, or a private home office. This 5-bedroom, 4-bath home offers multiple living spaces and plenty of natural light. The heart of the home is a large open-concept kitchen and living area with oversized windows overlooking the backyard. The kitchen features two stainless steel KitchenAid ranges, two islands, two sinks, a wine refrigerator, and stainless steel appliances. A gas fireplace completes the main living space. The primary suite includes a walk-in shower and separate soaking tub. Outside, the home features a fenced backyard, patio, covered carport, and mature trees that create a private setting.
Active
$900,000
1708 Childerlee Ln NE, Atlanta, GA 30329
5beds
3,076sqft
Single Family Residence, Residential
Built in 1961
0.47 Acres Lot
$880,800 Zestimate®
$293/sqft
$-- HOA
What's special
Gas fireplaceFenced backyardTwo islandsPlenty of natural lightCovered carportMultiple living spacesStainless steel appliances
- 38 days
- 294
- 39
Zillow last checked:
Listing updated:
Listed by:
Michael Webb,
Compass 404-668-6621,
PATTY WEBB,
Compass
Source: FMLS GA,MLS#: 7837741
Facts & features
Interior
Bedrooms & bathrooms
- Bedrooms: 5
- Bathrooms: 4
- Full bathrooms: 4
- Main level bathrooms: 2
- Main level bedrooms: 3
Rooms
- Room types: Basement, Family Room, Kitchen
Primary bedroom
- Features: In-Law Floorplan
- Level: In-Law Floorplan
Bedroom
- Features: In-Law Floorplan
Primary bathroom
- Features: Double Shower, Separate His/Hers, Separate Tub/Shower
Dining room
- Features: Open Concept, Seats 12+
Kitchen
- Features: Breakfast Bar, Cabinets Other, Cabinets White, Eat-in Kitchen, Keeping Room, Kitchen Island, Pantry, Second Kitchen, Stone Counters, View to Family Room
Heating
- Central, Forced Air, Natural Gas, Zoned
Cooling
- Ceiling Fan(s), Central Air, Heat Pump, Zoned
Appliances
- Included: Dishwasher, Disposal, Double Oven, Gas Range, Microwave, Range Hood, Refrigerator
- Laundry: In Hall, Laundry Closet, Main Level, Upper Level
Features
- Beamed Ceilings, Cathedral Ceiling(s), Double Vanity, Entrance Foyer, High Speed Internet, Walk-In Closet(s)
- Flooring: Ceramic Tile, Hardwood, Laminate
- Windows: Insulated Windows
- Basement: Driveway Access,Interior Entry
- Attic: Pull Down Stairs
- Number of fireplaces: 1
- Fireplace features: Great Room, Insert, Living Room
- Common walls with other units/homes: No Common Walls
Interior area
- Total structure area: 3,076
- Total interior livable area: 3,076 sqft
- Finished area above ground: 3,076
Video & virtual tour
Property
Parking
- Total spaces: 2
- Parking features: Carport, Driveway
- Carport spaces: 2
- Has uncovered spaces: Yes
Accessibility
- Accessibility features: None
Features
- Levels: Two
- Stories: 2
- Patio & porch: Front Porch
- Exterior features: Garden, Lighting, Rain Gutters
- Pool features: None
- Spa features: None
- Fencing: Fenced
- Has view: Yes
- View description: Neighborhood, Trees/Woods
- Waterfront features: None
- Body of water: None
Lot
- Size: 0.47 Acres
- Features: Back Yard, Cul-De-Sac, Front Yard, Landscaped, Private, Sloped
Details
- Additional structures: Other
- Parcel number: 18 157 01 025
- Other equipment: None
- Horse amenities: None
Construction
Type & style
- Home type: SingleFamily
- Architectural style: Colonial,Traditional
- Property subtype: Single Family Residence, Residential
Materials
- Brick 4 Sides
- Foundation: Block, Concrete Perimeter
- Roof: Composition
Condition
- Resale
- New construction: No
- Year built: 1961
Utilities & green energy
- Electric: 110 Volts
- Sewer: Public Sewer
- Water: Public
- Utilities for property: Cable Available, Electricity Available, Natural Gas Available, Phone Available, Sewer Available, Water Available
Green energy
- Energy efficient items: None
- Energy generation: None
Community & HOA
Community
- Features: Near Public Transport, Near Schools, Near Shopping, Street Lights
- Security: None
- Subdivision: Childerlee
HOA
- Has HOA: No
Location
- Region: Atlanta
Financial & listing details
- Price per square foot: $293/sqft
- Annual tax amount: $11,067
- Date on market: 9/15/2026
- Cumulative days on market: 38 days
- Electric utility on property: Yes
- Road surface type: Paved
Estimated market value
$880,800
$837,000 - $925,000
$4,972/mo
Price history
| Date | Event | Price |
|---|---|---|
| 10/22/2026 | Listing removed | $4,900$2/sqft |
Source: FMLS GA #7838822 Report a problem | ||
| 9/29/2026 | Price change | $4,900-18.3%$2/sqft |
Source: FMLS GA #7838822 Report a problem | ||
| 9/16/2026 | Listed for rent | $6,000$2/sqft |
Source: FMLS GA #7838822 Report a problem | ||
| 9/15/2026 | Listed for sale | $900,000+9.8%$293/sqft |
Source:  FMLS GA #7837741 Report a problem FMLS GA #7837741 Report a problem | ||
| 12/11/2025 | Listing removed | $820,000+2.5%$267/sqft |
Source:  GAMLS #10141318 Report a problem GAMLS #10141318 Report a problem | ||
| 5/17/2023 | Sold | $800,000-2.4%$260/sqft |
Source: FMLS GA #7185488 Report a problem | ||
| 4/5/2023 | Pending sale | $820,000$267/sqft |
Source: FMLS GA #7185488 Report a problem | ||
| 3/20/2023 | Listed for sale | $820,000$267/sqft |
Source: FMLS GA #7185488 Report a problem | ||
Public tax history
Tax history is unavailable.
Monthly payment
Est. payment
Payment breakdown
Explore the cost of this home by adjusting the details. Changes won't be saved.Climate risks
Neighborhood: North Druid Hills
Nearby schools
Schools provided by the listing agent
- Elementary: Sagamore Hills
- Middle: Druid Hills
- High: Druid Hills
Source: FMLS GA. This data may not be complete. We recommend contacting the local school district to confirm school assignments for this home.


Similar homes
- $825,0005 bd3 ba3.4k sqft1388 Carolyn Dr NE, Atlanta, GA 30329Active Under Contract

 MLS ID #10856347, Hannah Fleshel, Keller Williams Realty PeachtreeRoad. GAMLS
 - $750,0005 bd4 ba3.9k sqft1679 Oak Ln NE, Atlanta, GA 30329Active
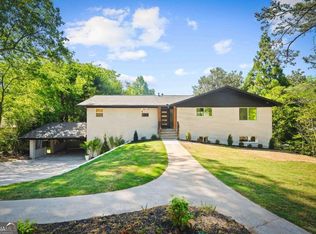 MLS ID #10848618, Kaleb Befekadu, Homesmart Realty Partners. GAMLS
 - $925,0006 bd4 ba2.8k sqft3131 Dale Dr NE, Atlanta, GA 30305Active
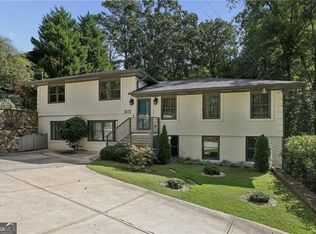 MLS ID #10844237, Ashley Altenbach, Ansley RE | Christie's Int'l RE. GAMLS
 - $950,0005 bd3 ba3.4k sqft3920 Peachtree Dunwoody Rd NE, Atlanta, GA 30342For Sale

 MLS ID #7780258, Erin Olivier, Atlanta Fine Homes Sotheby's International. FMLS GA
 - $775,0003 bd2 ba2k sqft975 Cardova Dr NE, Atlanta, GA 30324For SaleMLS ID #7818469, Georgia Vance Robinson, Dorsey Alston Realtors. FMLS GA
- $599,9003 bd2 ba1.7k sqft1877 Chrysler Dr NE, Atlanta, GA 30345ActiveMLS ID #10875972, Alison Sternfels, Compass. GAMLS
- $746,0004 bd3 ba2.7k sqft401 Ashburton Ave SE, Atlanta, GA 30317For SaleMLS ID #7850902, Kim Wilkin, Atlanta Fine Homes Sotheby's International. FMLS GA
- $725,0005 bd3 ba1.8k sqft1631 Tryon Rd NE, Atlanta, GA 30319For SaleMLS ID #7837841, Colby Dimock, Virtual Properties Realty. Biz. FMLS GA
- $495,0003 bd2 ba1.6k sqft1137 Kingsley Cir NE, Atlanta, GA 30324ActiveMLS ID #10874329, Butch Whitfield, Harry Norman Realtors. GAMLS
- $699,9004 bd4 ba2.6k sqft3344 N Embry Cir, Atlanta, GA 30341ActiveMLS ID #10843326, Eric Lansing, Compass. GAMLS
- $829,0004 bd4 ba2.9k sqft1229 Hampton Park Rd, Decatur, GA 30033Active Under ContractMLS ID #10832300, Susan J Powell, Compass. GAMLS
- $850,0005 bd3 ba2.7k sqft771 Woodson St SE, Atlanta, GA 30315For SaleMLS ID #7845384, Austin R Landers, Dorsey Alston Realtors. FMLS GA
- $1,150,0005 bd4 ba4k sqft3700 Cloudland Dr NW, Atlanta, GA 30327For SaleMLS ID #7780231, Ben Hirsh, Hirsh Real Estate Buckhead.com. FMLS GA
- $860,0003 bd2 ba2k sqft2079 Dunwoody St NE, Atlanta, GA 30317For SaleMLS ID #7849488, Olivia Sekerak, Dorsey Alston Realtors. FMLS GA
- $719,0003 bd2 ba2.6k sqft6651 Castleton Dr, Sandy Springs, GA 30328ActiveMLS ID #10876064, Paul Diana, Keller Williams Realty Buckhead. GAMLS
- $1,050,0004 bd4 ba2.9k sqft744 E Side Ave SE, Atlanta, GA 30316Active Under ContractMLS ID #10848740, Marc Takacs, Keller Williams Lake Oconee. GAMLS
- $1,078,5004 bd3 ba2.5k sqft1582 Alder Ct, Atlanta, GA 30317For SaleMLS ID #7837846, Betsy Meagher, Atlanta Fine Homes Sotheby's International. FMLS GA
- $929,0005 bd5 ba3.5k sqft100 Cobblestone Way, Alpharetta, GA 30009For SaleMLS ID #7833800, Lauren Warner, Atlanta Fine Homes Sotheby's International. FMLS GA
- $799,9904 bd3 ba2.8k sqft79 Mortimer St SE, Atlanta, GA 30317For SaleMLS ID #7817810, Paul Cobb, ACC Realty. FMLS GA
