PRICED TO SELL! The home of your dreams awaits in one of Safety Harbor’s most coveted neighborhoods! Welcome to La Forest at Green Springs, an exclusive community of just 43 luxury homes offering privacy and charm in the heart of Safety Harbor. Enjoy a location that feels secluded yet is only minutes from Downtown Safety Harbor, Philippe Park, waterfront trails, boutique shops, and top-rated dining. This move-in ready 4BR/3BA pool home with a 3-car garage sits on a spacious corner lot surrounded by lush landscaping. Inside, you’ll find soaring ceilings, an open layout, and a stunning wood-burning fireplace. The gourmet kitchen features 42” shaker cabinets, granite countertops, custom pantry, center island, Wi-Fi-enabled appliances, and a stylish backsplash—perfect for entertaining and everyday living. The elegant primary suite offers dual closets, a jetted soaking tub, and a walk-in shower for a spa-like experience. Step outside to your private outdoor oasis: a sparkling saltwater pool & spa with sun shelf and bubblers, low-maintenance turf, new pavers, and full landscape lighting—all designed for relaxation and Florida living at its finest. UPGRADES GALORE: Trane 15 SEER HVAC (2021), full interior/exterior paint, new fans and lighting, updated plumbing fixtures, Wi-Fi electrical switches, new baseboards, crown molding, and hardware. Kitchen updates include a new cooktop (2023), built-in microwave/oven (2021), recessed lighting, and a walk-in pantry. Bathrooms feature new tub and tile (2024), new toilets (2024–25), and updated shower door. Exterior upgrades include new landscaping, artificial turf (2022), patio and pool pavers, updated gutters with underground drainage, Pentair salt system (2022–23), Wi-Fi irrigation system (2023–24), and new city water meter (2024). Electrical panel is ready for a pool heater if desired. No flood insurance required! This one-of-a-kind home offers luxury, location, and lifestyle—schedule your private showing today!
Sold for $840,000
$840,000
1708 COUNTRY TRAILS DRIVE, SAFETY HARBOR, FL 34695
4beds
2,758sqft
Single Family Residence
Built in 1992
0.27 Acres Lot
$827,800 Zestimate®
$305/sqft
$4,216 Estimated rent
Home value
$827,800
$753,000 - $911,000
$4,216/mo
Zestimate® history
Owner options
List your home for rent
$4,216/mo
Rent Zestimate®
Find your next renter with Zillow Rental Manager. Plus, with online applications, you can quickly screen prospective tenants – for free.
$4,216/mo
Rent Zestimate®
Refinance and save
$5,803/mo
Est. payment
Refinancing to a lower rate could help reduce your monthly payments and save thousands over the life of the loan.
$5,803/mo
Est. payment
Explore your selling options
Work with a Zillow partner agent
Leverage their expertise and Zillow's premium Showcase listings to get your home seen by more buyers.
Get startedList with your own agent
Get your home in front of millions of buyers by listing it on Zillow.
Learn how to do itSell it yourself
Take full control of how buyers see your home on Zillow by listing For Sale by Owner (FSBO).
List your homeWhat's special
Center islandGranite countertopsOpen layoutWi-fi-enabled appliancesCustom pantryGourmet kitchenSoaring ceilings
Zillow last checked:
Listing updated:
Listed by:
Maria Crespo 813-230-1787,
EXP REALTY LLC 727-224-1234
Bought with:
Noel Karell, 3496207
KELLER WILLIAMS TAMPA CENTRAL
Source: Stellar MLS,MLS#: TB8408593 Originating MLS: Suncoast Tampa
Originating MLS: Suncoast Tampa
Facts & features
Interior
Bedrooms & bathrooms
- Bedrooms: 4
- Bathrooms: 3
- Full bathrooms: 3
Rooms
- Room types: Bonus Room, Den/Library/Office, Florida Room, Utility Room
Primary bedroom
- Features: Ceiling Fan(s), En Suite Bathroom, Dual Closets
- Level: First
- Area: 260 Square Feet
- Dimensions: 13x20
Bedroom 2
- Features: Ceiling Fan(s), Built-in Closet
- Level: First
- Area: 132 Square Feet
- Dimensions: 12x11
Bedroom 3
- Features: Ceiling Fan(s), Built-in Closet
- Level: First
- Area: 242 Square Feet
- Dimensions: 11x22
Bedroom 4
- Features: Ceiling Fan(s), Built-in Closet
- Level: First
- Area: 132 Square Feet
- Dimensions: 12x11
Primary bathroom
- Features: Bath With Whirlpool, Dual Sinks, Exhaust Fan, Granite Counters, Split Vanities, Tub with Separate Shower Stall, Linen Closet
- Level: First
Balcony porch lanai
- Level: First
- Area: 168 Square Feet
- Dimensions: 8x21
Dining room
- Level: First
Family room
- Features: Ceiling Fan(s)
- Level: First
- Area: 399 Square Feet
- Dimensions: 19x21
Kitchen
- Features: Breakfast Bar, Pantry, Kitchen Island, Granite Counters
- Level: First
- Area: 1998 Square Feet
- Dimensions: 37x54
Laundry
- Features: Built-in Closet
- Level: First
- Area: 60 Square Feet
- Dimensions: 5x12
Living room
- Features: Ceiling Fan(s)
- Level: First
- Area: 294 Square Feet
- Dimensions: 14x21
Heating
- Central
Cooling
- Central Air
Appliances
- Included: Oven, Cooktop, Dishwasher, Disposal, Electric Water Heater, Microwave, Range, Refrigerator
- Laundry: Gas Dryer Hookup, Inside, Laundry Room, Washer Hookup
Features
- Built-in Features, Cathedral Ceiling(s), Ceiling Fan(s), Crown Molding, Eating Space In Kitchen, High Ceilings, Kitchen/Family Room Combo, Open Floorplan, Primary Bedroom Main Floor, Solid Wood Cabinets, Split Bedroom, Stone Counters, Thermostat, Walk-In Closet(s)
- Flooring: Tile
- Doors: Sliding Doors
- Windows: Double Pane Windows, ENERGY STAR Qualified Windows, Insulated Windows, Shutters, Window Treatments
- Has fireplace: Yes
- Fireplace features: Wood Burning
Interior area
- Total structure area: 3,666
- Total interior livable area: 2,758 sqft
Property
Parking
- Total spaces: 3
- Parking features: Driveway, Garage Door Opener, Oversized
- Attached garage spaces: 3
- Has uncovered spaces: Yes
Features
- Levels: One
- Stories: 1
- Patio & porch: Covered, Front Porch, Patio
- Exterior features: Irrigation System, Lighting, Private Mailbox, Sidewalk
- Has private pool: Yes
- Pool features: In Ground, Salt Water
- Has spa: Yes
- Spa features: In Ground
- Fencing: Fenced,Wood
- Has view: Yes
- View description: Garden, Pool
- Waterfront features: Lake
Lot
- Size: 0.27 Acres
- Features: Corner Lot, Sidewalk
- Residential vegetation: Mature Landscaping, Trees/Landscaped
Details
- Parcel number: 342816473450030010
- Special conditions: None
Construction
Type & style
- Home type: SingleFamily
- Architectural style: Ranch
- Property subtype: Single Family Residence
Materials
- Block, Stucco
- Foundation: Slab
- Roof: Shingle
Condition
- New construction: No
- Year built: 1992
Utilities & green energy
- Sewer: Public Sewer
- Water: Public
- Utilities for property: BB/HS Internet Available, Cable Available, Cable Connected, Electricity Available, Electricity Connected, Public, Street Lights, Water Connected
Community & HOA
Community
- Features: Lake
- Security: Fire Alarm, Security System, Smoke Detector(s)
- Pet fee: $0 monthly
- Subdivision: LA FOREST AT GREEN SPGS THE GROVE
HOA
- Has HOA: Yes
- HOA fee: $23 monthly
- HOA name: Joni Mitchell
- HOA phone: 727-417-0081
Location
- Region: Safety Harbor
Financial & listing details
- Price per square foot: $305/sqft
- Tax assessed value: $731,855
- Annual tax amount: $6,637
- Date on market: 7/19/2025
- Cumulative days on market: 151 days
- Listing terms: Cash,Conventional,FHA,VA Loan
- Ownership: Fee Simple
- Total actual rent: 0
- Electric utility on property: Yes
- Road surface type: Paved
Price history
| Date | Event | Price |
|---|---|---|
| 9/19/2025 | Sold | $840,000-1.2%$305/sqft |
Source:  Stellar MLS #TB8408593 Report a problem Stellar MLS #TB8408593 Report a problem | ||
| 8/20/2025 | Pending sale | $849,999$308/sqft |
Source: Stellar MLS #TB8408593 Report a problem | ||
| 8/19/2025 | Price change | $849,999-5.5%$308/sqft |
Source: Stellar MLS #TB8408593 Report a problem | ||
| 8/1/2025 | Listed for sale | $899,000$326/sqft |
Source: Stellar MLS #TB8408593 Report a problem | ||
| 7/27/2025 | Pending sale | $899,000$326/sqft |
Source: Stellar MLS #TB8408593 Report a problem | ||
| 7/19/2025 | Listed for sale | $899,000+3.5%$326/sqft |
Source: Stellar MLS #TB8408593 Report a problem | ||
| 7/10/2025 | Listing removed | $868,999$315/sqft |
Source: Stellar MLS #TB8356622 Report a problem | ||
| 7/8/2025 | Price change | $868,9990%$315/sqft |
Source: Stellar MLS #TB8356622 Report a problem | ||
| 5/12/2025 | Price change | $869,000-5.5%$315/sqft |
Source: Stellar MLS #TB8356622 Report a problem | ||
| 4/29/2025 | Price change | $919,900-1.1%$334/sqft |
Source: Stellar MLS #TB8356622 Report a problem | ||
| 4/23/2025 | Price change | $929,995-2.1%$337/sqft |
Source: Stellar MLS #TB8356622 Report a problem | ||
| 4/2/2025 | Price change | $949,900-2.6%$344/sqft |
Source: Stellar MLS #TB8356622 Report a problem | ||
| 3/6/2025 | Listed for sale | $975,000+112%$354/sqft |
Source: Stellar MLS #TB8356622 Report a problem | ||
| 10/1/2019 | Sold | $460,000-1.7%$167/sqft |
Source: Public Record Report a problem | ||
| 7/31/2019 | Price change | $468,000-2.5%$170/sqft |
Source: CARTWRIGHT REALTY #T3122607 Report a problem | ||
| 5/16/2019 | Listed for sale | $480,000$174/sqft |
Source: CARTWRIGHT REALTY #T3122607 Report a problem | ||
| 4/8/2019 | Listing removed | $480,000$174/sqft |
Source: CARTWRIGHT REALTY #T3122607 Report a problem | ||
| 2/12/2019 | Price change | $480,000-1%$174/sqft |
Source: CARTWRIGHT REALTY #T3122607 Report a problem | ||
| 1/25/2019 | Listed for sale | $485,000$176/sqft |
Source: CARTWRIGHT REALTY #T3122607 Report a problem | ||
| 1/25/2019 | Pending sale | $485,000$176/sqft |
Source: CARTWRIGHT REALTY #T3122607 Report a problem | ||
| 12/10/2018 | Price change | $485,000-2.2%$176/sqft |
Source: CARTWRIGHT REALTY #T3122607 Report a problem | ||
| 11/27/2018 | Price change | $496,000-0.4%$180/sqft |
Source: CARTWRIGHT REALTY #T3122607 Report a problem | ||
| 10/30/2018 | Price change | $498,000-0.2%$181/sqft |
Source: CARTWRIGHT REALTY #T3122607 Report a problem | ||
| 10/11/2018 | Price change | $499,000-0.2%$181/sqft |
Source: CARTWRIGHT REALTY #T3122607 Report a problem | ||
| 9/24/2018 | Price change | $500,000-1.8%$181/sqft |
Source: CARTWRIGHT REALTY #T3122607 Report a problem | ||
| 9/13/2018 | Listed for sale | $509,000+121.3%$185/sqft |
Source: CARTWRIGHT REALTY #T3122607 Report a problem | ||
| 10/10/2016 | Sold | $230,000-47.6%$83/sqft |
Source: Agent Provided Report a problem | ||
| 7/31/2007 | Sold | $439,000+119.5%$159/sqft |
Source: Stellar MLS #U7275650 Report a problem | ||
| 4/25/2000 | Sold | $200,000+5.3%$73/sqft |
Source: Public Record Report a problem | ||
| 5/29/1998 | Sold | $190,000$69/sqft |
Source: Public Record Report a problem | ||
Public tax history
| Year | Property taxes | Tax assessment |
|---|---|---|
| 2025 | $7,304 +5.7% | $460,796 +2.9% |
| 2024 | $6,914 +1.4% | $447,810 +3% |
| 2023 | $6,821 +2.6% | $434,767 +3% |
| 2022 | $6,645 -1.5% | $422,104 +3% |
| 2021 | $6,749 +0.1% | $409,810 +1.4% |
| 2020 | $6,741 +68.3% | $404,152 +95.4% |
| 2019 | $4,005 | $206,791 +10% |
| 2018 | $4,005 +12.7% | $187,992 -3.8% |
| 2017 | $3,555 -48.6% | $195,450 -44.9% |
| 2016 | $6,923 -2.3% | $354,706 +0.4% |
| 2015 | $7,088 +26.4% | $353,249 +27% |
| 2014 | $5,606 +38.6% | $278,195 +15.2% |
| 2013 | $4,046 +3.7% | $241,492 +1.7% |
| 2012 | $3,901 | $237,455 +9.5% |
| 2011 | -- | $216,946 -13.9% |
| 2010 | -- | $252,100 +1.1% |
| 2009 | -- | $249,338 -23.7% |
| 2008 | $5,297 | $326,700 +60.3% |
| 2007 | -- | $203,865 -21.6% |
| 2005 | -- | $259,900 +19.8% |
| 2004 | $3,243 +0.5% | $217,000 +6.1% |
| 2003 | $3,228 +2.6% | $204,600 -1.4% |
| 2002 | $3,145 | $207,500 +17.3% |
| 2001 | $3,145 +96.3% | $176,900 +7.3% |
| 2000 | $1,602 | $164,800 |
Find assessor info on the county website
Neighborhood: 34695
Nearby homes
- $1,120,0003 bd3 ba3.2k sqft1706 Country Trails Dr, Safety Harbor, FL 34695Sold

- $911,9004 bd3 ba2.7k sqft1723 La Forest Ave, Safety Harbor, FL 34695Off Market

- $1,010,2005 bd4 ba2.9k sqft1710 Country Trails Dr, Safety Harbor, FL 34695Off Market
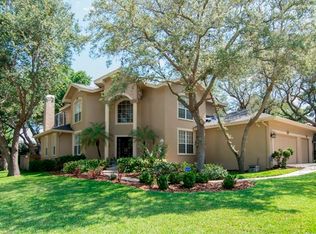
- $869,0004 bd3 ba2.5k sqft1704 Country Trails Dr, Safety Harbor, FL 34695Off Market
- $822,3004 bd2 ba2.7k sqft1709 Country Trails Dr, Safety Harbor, FL 34695Off Market
- $845,9004 bd3 ba2.4k sqft1724 La Forest Ave, Safety Harbor, FL 34695Off Market
- $849,3004 bd2 ba2.4k sqft1707 Country Trails Dr, Safety Harbor, FL 34695Off Market
- $753,900-- bd2 ba2.2k sqft1711 La Forest Ave, Safety Harbor, FL 34695Off Market
Nearby schools
GreatSchools rating
- 10/10Safety Harbor Elementary SchoolGrades: PK-5Distance: 1 mi
- 6/10Safety Harbor Middle SchoolGrades: 6-8Distance: 0.7 mi
- 5/10Countryside High SchoolGrades: PK,9-12Distance: 1.5 mi
Schools provided by the listing agent
- Elementary: Safety Harbor Elementary-PN
- Middle: Safety Harbor Middle-PN
- High: Countryside High-PN
Source: Stellar MLS. This data may not be complete. We recommend contacting the local school district to confirm school assignments for this home.
Get a cash offer in 3 minutes
Find out how much your home could sell for in as little as 3 minutes with a no-obligation cash offer.
Estimated market value
$827,800
Get a cash offer in 3 minutes
Find out how much your home could sell for in as little as 3 minutes with a no-obligation cash offer.
Estimated market value
$827,800
- Florida
- Pinellas County
- Safety Harbor
- 34695
- 1708 COUNTRY TRAILS DRIVE
Nearby cities
Nearby zip codes
Other Safety Harbor Topics
