Skip main navigation
Sold for $389,000
  • $389,000

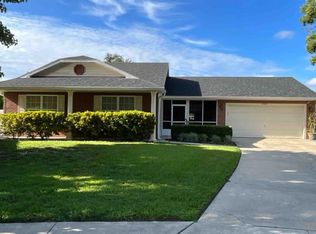
    1708 CREOLE COURT, ORLANDO, FL 32818

    4beds
    1,376sqft
    Single Family Residence
    Built in 1986
    0.35 Acres Lot
    $374,700 Zestimate®
    $283/sqft
    $2,388 Estimated rent

    Home value

    $374,700

    $356,000 - $393,000

    $2,388/mo

    Zestimate® history
    Loading
    Loading...

    Owner options

    List your home for rent

    $2,388/mo

    Rent Zestimate®

    Find your next renter with Zillow Rental Manager. Plus, with online applications, you can quickly screen prospective tenants – for free.

    Learn more

    $2,388/mo

    Rent Zestimate®

    Refinance and save

    $2,944/mo

    Est. payment

    Refinancing to a lower rate could help reduce your monthly payments and save thousands over the life of the loan.

    See today's rates

    $2,944/mo

    Est. payment

    Explore your selling options

    Work with a Zillow partner agent

    Leverage their expertise and Zillow's premium Showcase listings to get your home seen by more buyers.

    Get started

    List with your own agent

    Get your home in front of millions of buyers by listing it on Zillow.

    Learn how to do it

    Sell it yourself

    Take full control of how buyers see your home on Zillow by listing For Sale by Owner (FSBO).

    List your home

    What's special

    Designer finishesBreakfast barUpdated vanitiesLuxurious quartz counter topsMarble counter topsBuilt-in heaterStunning chefs kitchen
    HUGE PRICE REDUCTION!! This Gorgeous, Immaculate 4 bedroom, 2 bath home is truly MOVE-IN READY & loaded with HIGH-END UPGRADES. Every detail has been thoughtfully designed, and SHOWS LIKE A MODEL! Situated on a LARGE, FULLY FENCED cul-de-sac lot, that feels like your own private park. Perfect for relaxing or entertaining. FRENCH DOORS lead you to your own OUTDOOR OASIS featuring a screened, brick-paver PORCH ideal for year-round Florida living. Pet lovers will appreciate the convenient built-in doggie doors. The stunning Chefs kitchen is a dream with luxurious Quartz counter tops, a custom matching quartz table that conveys with the home, a full suite of NEW LG APPLIANCES, SOFT CLOSE cabinetry, all drawers have a PULL OUT CABINET feature. The kitchen also features recessed lighting, a breakfast bar, eat-in dining area, and overlooks the inviting family room. The spacious family room is a showstopper, featuring decorative WOOD BEAMS and a designer electric FIREPLACE with a stone façade, customizable flame colors, and a built-in heater for those cooler Florida evenings. LUXURY VINYL PLANK FLOORS THROUGHOUT, No carpet! NEW ROOF and AC both installed in 2023, offering peace of mind for years to come. Both bathrooms have been beautifully renovated with MARBLE COUNTER TOPS, stylish VESSEL SINKS, updated vanities, and designer finishes. All FANS and LIGHTING throughout has been UPDATED AND UPGRADED as well, adding a modern touch throughout. Enjoy luxury living at an affordable price. Conveniently located just minutes to State Road 429, 408 and the Turnpike. This home offers easy access to Airports, shopping, dining, grocery stores, theme parks & top attractions. Also zoned for highly regarded schools. Situated directly on the Ocoee/Orlando border, this exceptional home combines luxury, comfort, and an unbeatable location—all at an affordable price.

    Zillow last checked:

    Listing updated:

    Listed by:

    Sandy Jones 407-929-7999,

    CLOCK TOWER REALTY 407-832-7332

    Bought with:

    Adam Hartley, 3483531

    LPT REALTY, LLC

    Source: Stellar MLS,MLS#: O6427652MLS LogoOriginating MLS: Orlando Regional

    Facts & features

    Interior

    Bedrooms & bathrooms
    • Bedrooms: 4
    • Bathrooms: 2
    • Full bathrooms: 2
    Rooms
    • Room types: Great Room
    Primary bedroom
    • Features: Ceiling Fan(s), En Suite Bathroom, Shower No Tub, Stone Counters, Built-in Closet
    • Level: First
    • Area: 182 Square Feet
    • Dimensions: 14x13
    Bedroom 2
    • Features: Built-in Closet
    • Level: First
    • Area: 121 Square Feet
    • Dimensions: 11x11
    Bedroom 3
    • Features: Ceiling Fan(s), Built-in Closet
    • Level: First
    • Area: 110 Square Feet
    • Dimensions: 10x11
    Bedroom 4
    • Features: Ceiling Fan(s), Built-in Closet
    • Level: First
    • Area: 120 Square Feet
    • Dimensions: 10x12
    Balcony porch lanai
    • Level: First
    • Area: 228 Square Feet
    • Dimensions: 19x12
    Great room
    • Level: First
    • Area: 345 Square Feet
    • Dimensions: 15x23
    Kitchen
    • Features: Breakfast Bar
    • Level: First
    • Area: 180 Square Feet
    • Dimensions: 12x15
    Heating
    • Central, Electric
    Cooling
    • Central Air
    Appliances
    • Included: Dishwasher, Disposal, Electric Water Heater, Microwave, Range, Refrigerator
    • Laundry: In Garage
    Features
    • Ceiling Fan(s), Crown Molding, High Ceilings, Kitchen/Family Room Combo, Open Floorplan, Primary Bedroom Main Floor, Split Bedroom
    • Flooring: Luxury Vinyl
    • Doors: French Doors
    • Has fireplace: Yes
    • Fireplace features: Electric, Family Room, Non Wood Burning, Stone
    Interior area
    • Total structure area: 1,866
    • Total interior livable area: 1,376 sqft

    Property

    Parking
    • Total spaces: 2
    • Parking features: Driveway, Garage Door Opener, Oversized
    • Attached garage spaces: 2
    • Has uncovered spaces: Yes
    Features
    • Levels: One
    • Stories: 1
    • Patio & porch: Covered, Enclosed, Porch, Screened
    • Exterior features: Garden, Irrigation System, Private Mailbox, Private Yard, Rain Gutters, Sidewalk
    • Fencing: Vinyl,Wood
    • Has view: Yes
    • View description: Trees/Woods
    Lot
    • Size: 0.35 Acres
    • Features: Cul-De-Sac, City Lot, Landscaped, Oversized Lot
    • Residential vegetation: Mature Landscaping, Oak Trees, Trees/Landscaped
    Details
    • Parcel number: 162228544000600
    • Zoning: R-1A
    • Special conditions: None

    Construction

    Type & style
    • Home type: SingleFamily
    • Property subtype: Single Family Residence
    Materials
    • Other
    • Foundation: Slab
    • Roof: Shingle
    Condition
    • New construction: No
    • Year built: 1986

    Utilities & green energy

    • Sewer: Septic Tank
    • Water: Public
    • Utilities for property: Street Lights, Underground Utilities, Water Connected

    Community & HOA

    Community
    • Security: Closed Circuit Camera(s), Smoke Detector(s)
    • Pet fee: $0 monthly
    • Subdivision: MAGNOLIA SPGS
    HOA
    • Has HOA: No
    Location
    • Region: Orlando

    Financial & listing details

    • Price per square foot: $283/sqft
    • Tax assessed value: $259,323
    • Annual tax amount: $1,728
    • Date on market: 7/29/2026
    • Cumulative days on market: 36 days
    • Listing terms: Cash,Conventional,FHA,VA Loan
    • Ownership: Fee Simple
    • Total actual rent: 0
    • Road surface type: Asphalt

    Price history

    DateEventPrice
    9/25/2026Sold$389,000$283/sqft
    Source: Stellar MLS #O6427652 Report a problem
    9/3/2026Pending sale$389,000$283/sqft
    Source: Stellar MLS #O6427652 Report a problem
    8/31/2026Price change$389,000-4.8%$283/sqft
    Source: Stellar MLS #O6427652 Report a problem
    8/7/2026Price change$408,500-3.9%$297/sqft
    Source: Stellar MLS #O6427652 Report a problem
    7/29/2026Listed for sale$425,000+295.3%$309/sqft
    Source: Stellar MLS #O6427652 Report a problem
    7/9/2001Sold$107,500$78/sqft
    Source: Public Record Report a problem

    Public tax history

    YearProperty taxesTax assessment
    2024$1,560 +9%$105,457 +3%
    2023$1,432 +7.6%$102,385 +3%
    2022$1,331 +3%$99,403 +3%
    2021$1,292 +1.7%$96,508 +1.4%
    2020$1,270 +2.5%$95,176 +2.3%
    2019$1,239 +1.2%$93,036 +1.9%
    2018$1,224 $91,301 -31.2%
    2017$1,224 +2.9%$132,669 +10.5%
    2016$1,190 +2.7%$120,025 +3.9%
    2015$1,159 -4.8%$115,517 +30.8%
    2014$1,217 +1.5%$88,315 +3.9%
    2013$1,199 0%$85,010 +1.1%
    2012$1,199 -8%$84,083 -1%
    2011$1,304 -6%$84,959 -11.6%
    2010$1,386 $96,155 -15.1%
    2009-- $113,304 -33.9%
    2008$1,624 -9.7%$171,493 -6.1%
    2007$1,797 +0.3%$182,642 +26.1%
    2006$1,793 +2.8%$144,825 +23.3%
    2005$1,744 +4.5%$117,459 +20.3%
    2004$1,670 +16.9%$97,670 +7.1%
    2003$1,428 +2.5%$91,206 +3.2%
    2002$1,394 -21.7%$88,368 +6%
    2001$1,781 $83,389
    Find assessor info on the county website

    Neighborhood: 32818

    Nearby schools

    GreatSchools rating
    Schools provided by the listing agent
    • Elementary: Citrus Elem
    • Middle: Ocoee Middle
    • High: Ocoee High

    Source: Stellar MLS. This data may not be complete. We recommend contacting the local school district to confirm school assignments for this home.

    Get a cash offer in 3 minutes
    Find out how much your home could sell for in as little as 3 minutes with a no-obligation cash offer.
    Estimated market value
    $374,700
    Get a cash offer in 3 minutes
    Find out how much your home could sell for in as little as 3 minutes with a no-obligation cash offer.
    Estimated market value
    $374,700