Beautiful well-kept, one-owner home in Phase II of Saratoga. This home is located on a quiet cul-de-sac in the Acton School District on the Fort Worth side of town. Priced under appraisal and ready to move! This 4-bedroom, 2-bathroom open concept home is ready for you! The split floor plan, large living room, chef's kitchen, and a large bonus room that can be a game room, a formal dining area, or even closed off for a fifth bedroom gives this home so much potential for your family's needs. The kitchen has a large granite island with beautiful tile backsplash and plenty of cabinets as well as a pantry. The home has a brand new roof and has Connected Technology*Designer package availability, tiled entry, halls, and wet areas, gutters, sprinkler system, 15 SEER HVAC heat pump, Low E double-pane vinyl windows, radiant barrier, six-foot privacy fenced backyard, and upgraded with a large pergola and a sturdy wood dog fence. The owners are moving out of state and are willing to leave the washer and dryer with an acceptable offer. All information deemed reliable but not guaranteed. Buyer and buyers agent to do their due diligence.
Sold
Price Unknown
1708 Damascus Ct, Granbury, TX 76049
4beds
2,232sqft
Single Family Residence
Built in 2021
7,535 Square Feet Lot
$358,000 Zestimate®
$--/sqft
$2,961 Estimated rent
Home value
$358,000
$322,000 - $397,000
$2,961/mo
Zestimate® history
Owner options
List your home for rent
$2,961/mo
Rent Zestimate®
Find your next renter with Zillow Rental Manager. Plus, with online applications, you can quickly screen prospective tenants – for free.
$2,961/mo
Rent Zestimate®
Refinance and save
$200/mo
Est. payment
Refinancing to a lower rate could help reduce your monthly payments and save thousands over the life of the loan.
$200/mo
Est. payment
Explore your selling options
Work with a Zillow partner agent
Leverage their expertise and Zillow's premium Showcase listings to get your home seen by more buyers.
Get startedList with your own agent
Get your home in front of millions of buyers by listing it on Zillow.
Learn how to do itSell it yourself
Take full control of how buyers see your home on Zillow by listing For Sale by Owner (FSBO).
List your homeWhat's special
Brand new roofWood dog fenceSplit floor planLarge pergolaFormal dining areaGranite islandQuiet cul-de-sac
Zillow last checked:
Listing updated:
Listed by:
Erienne Higgins 505-947-0812,
Empire Realty Group 254-396-5056
Bought with:
Laine Haugstad
TK Realty
Source: NTREIS,MLS#: 21004785
Facts & features
Interior
Bedrooms & bathrooms
- Bedrooms: 4
- Bathrooms: 2
- Full bathrooms: 2
Primary bedroom
- Features: Ceiling Fan(s), En Suite Bathroom, Walk-In Closet(s)
- Level: First
- Dimensions: 18 x 18
Living room
- Features: Ceiling Fan(s)
- Level: First
- Dimensions: 20 x 20
Heating
- Central
Cooling
- Central Air, Ceiling Fan(s)
Appliances
- Included: Dryer, Dishwasher, Electric Range, Electric Water Heater, Microwave, Washer
Features
- Eat-in Kitchen, Granite Counters, High Speed Internet, Kitchen Island, Open Floorplan, Pantry, Cable TV, Walk-In Closet(s)
- Has basement: No
- Has fireplace: No
Interior area
- Total interior livable area: 2,232 sqft
Property
Parking
- Total spaces: 2
- Parking features: Driveway
- Attached garage spaces: 2
- Has uncovered spaces: Yes
Features
- Levels: One
- Stories: 1
- Patio & porch: Covered, Deck, Balcony
- Exterior features: Balcony, Dog Run
- Pool features: None
- Fencing: Back Yard,Privacy,Wood
Lot
- Size: 7,535 Square Feet
Details
- Parcel number: R000106147
Construction
Type & style
- Home type: SingleFamily
- Architectural style: Detached
- Property subtype: Single Family Residence
- Attached to another structure: Yes
Materials
- Brick
- Foundation: Slab
- Roof: Composition
Condition
- Year built: 2021
Utilities & green energy
- Water: Public
- Utilities for property: Electricity Available, Water Available, Cable Available
Community & HOA
Community
- Features: Sidewalks
- Subdivision: Saratoga Ph 2-A
HOA
- Has HOA: Yes
- Services included: All Facilities
- HOA fee: $200 semi-annually
- HOA name: Brazos Valley Property Mng
- HOA phone: 817-839-0041
Location
- Region: Granbury
Financial & listing details
- Tax assessed value: $370,570
- Annual tax amount: $5,870
- Date on market: 7/18/2025
- Cumulative days on market: 14 days
- Listing terms: Cash,Conventional,FHA,Lease Back,VA Loan
- Exclusions: All cameras inside and out including ring doorbell, entire security system, both refrigerators, door combo pads (will replace locks)
- Electric utility on property: Yes
Price history
| Date | Event | Price |
|---|---|---|
| 9/2/2025 | Sold | -- |
Source: NTREIS #21004785 Report a problem | ||
| 8/11/2025 | Pending sale | $349,999$157/sqft |
Source: NTREIS #21004785 Report a problem | ||
| 8/1/2025 | Contingent | $349,999$157/sqft |
Source: NTREIS #21004785 Report a problem | ||
| 7/18/2025 | Price change | $349,999+17.8%$157/sqft |
Source: NTREIS #21004785 Report a problem | ||
| 3/7/2021 | Pending sale | $297,170+0.8%$133/sqft |
Source: NTREIS #14523662 Report a problem | ||
| 2/28/2021 | Listed for sale | $294,720$132/sqft |
Source: NTREIS #14523662 Report a problem | ||
Public tax history
| Year | Property taxes | Tax assessment |
|---|---|---|
| 2025 | $4,447 -24.2% | $370,570 |
| 2024 | $5,870 -2.8% | $370,570 -1.8% |
| 2023 | $6,042 -1.8% | $377,180 +4.9% |
| 2022 | $6,151 +981.3% | $359,540 +1098.5% |
| 2021 | $569 +180.5% | $30,000 +185.7% |
| 2020 | $203 +97.8% | $10,500 +100% |
| 2019 | $103 | $5,250 |
Find assessor info on the county website
Neighborhood: 76049
Nearby homes
- $361,500-- bd-- ba2k sqft1704 Damascus Ct, Granbury, TX 76049Off Market
- $338,600-- bd-- ba1.7k sqft1712 Damascus Ct, Granbury, TX 76049Off Market
- $359,400-- bd-- ba2.1k sqft1700 Damascus Ct, Granbury, TX 76049Off Market
- $349,6004 bd2 ba2k sqft1709 Damascus Ct, Granbury, TX 76049Off Market
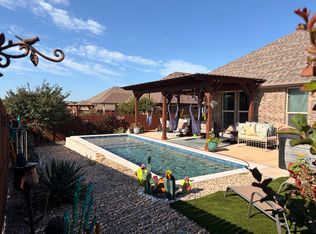
- $331,600-- bd-- ba1.7k sqft1705 Damascus Ct, Granbury, TX 76049Off Market
- $--4 bd2 ba1.8k sqft1701 Damascus Ct, Granbury, TX 76049Sold
- $--5 bd4 ba3.1k sqft1721 Damascus Ct, Granbury, TX 76049Sold
- $372,100-- bd-- ba1.6k sqft1505 Seabiscuit Dr, Granbury, TX 76049Off Market
Nearby schools
GreatSchools rating
- 8/10Acton Elementary SchoolGrades: PK-5Distance: 2.3 mi
- 8/10Acton Middle SchoolGrades: 6-8Distance: 0.6 mi
- 6/10Granbury High SchoolGrades: 9-12Distance: 6.1 mi
Schools provided by the listing agent
- Elementary: Acton
- Middle: Acton
- High: Granbury
- District: Granbury ISD
Source: NTREIS. This data may not be complete. We recommend contacting the local school district to confirm school assignments for this home.
Get a cash offer in 3 minutes
Find out how much your home could sell for in as little as 3 minutes with a no-obligation cash offer.
Estimated market value
$358,000
Get a cash offer in 3 minutes
Find out how much your home could sell for in as little as 3 minutes with a no-obligation cash offer.
Estimated market value
$358,000
- Texas
- Hood County
- Granbury
- 76049
- 1708 Damascus Ct
Nearby cities
Nearby neighborhoods
Nearby zip codes
Other Granbury Topics
