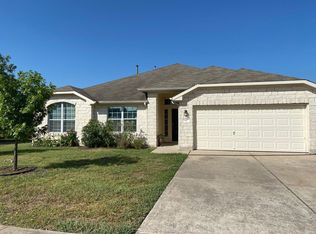
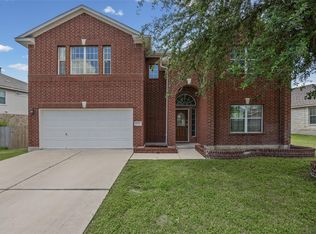
Welcome home to this beautifully updated and spacious two-story home in the Brookfield community. Freshly painted inside and out, and vinyl plank floors recently installed downstairs. As you enter, you are greeted with the formal living and dining areas featuring vaulted ceilings and crown molding, creating an open and inviting space. The functionally designed kitchen is equipped with stainless steel appliances, including a side-by-side fridge that stays, and a large walk-in pantry. There is a seamless flow into the breakfast area and second living space. The oversized primary suite includes a large walk-in closet, double vanity, garden tub, and a separate shower. Large secondary bedrooms, each complete with crown molding, blinds, ceiling fans, and spacious walk-in closets. Enjoy outdoor living with recently updated front landscaping and fresh grass, all easily maintained by a built-in sprinkler system. The spacious backyard and covered patio offer an ideal setup for outdoor entertaining and relaxation. Complete with access to a community pool, Pflugerville schools, and a prime location near major highways and local employers.
House for rent
$2,150/moFees may apply
1708 Darjeeling Dr, Pflugerville, TX 78660
4beds
2,041sqft
Price may not include required fees and charges. Learn more|
Singlefamily
Available now
No pets
Air conditioner, central air
In unit laundry
4 Attached garage spaces parking
Central
What's special
Spacious two-story homeStainless steel appliancesCeiling fansOpen kitchenCovered patioSpacious walk-in closetsVaulted ceilings
- 41 days |
- -- |
- -- |
Zillow last checked:
Listing updated:
Travel times

Let’s turn your rent into credit progress
Build credit history with every on-time payment and get credit for the payment you’re already making.
Facts & features
Interior
Bedrooms & bathrooms
- Bedrooms: 4
- Bathrooms: 3
- Full bathrooms: 2
- 1/2 bathrooms: 1
Heating
- Central
Cooling
- Air Conditioner, Central Air
Appliances
- Included: Dishwasher, Dryer, Free-Standing Range, Garbage Disposal, Gas Range, Microwave Oven, Refrigerator, Washer
- Laundry: In Unit, Laundry Room, Upper Level
Features
- Bar, Breakfast Bar, Crown Molding, High Ceilings, Interior Steps, Multiple Dining Areas, Multiple Living Areas, Pantry, Pantry, Vaulted Ceiling(s), Walk In Closet, Walk-In Closet(s)
- Flooring: Carpet, Tile, Vinyl
Interior area
- Total interior livable area: 2,041 sqft
Property
Parking
- Total spaces: 4
- Parking features: Attached, Driveway, Garage, Open
- Has attached garage: Yes
- Has uncovered spaces: Yes
- Details: Contact manager
Features
- Stories: 2
- Exterior features: Cluster Mailbox, Common Grounds, Gutters Partial, Interior Steps, Multiple Dining Areas, Multiple Living Areas, Playground, Sprinkler - Automatic, Trees-Medium (20 Ft - 40 Ft)
- Has private pool: Yes
- Pool features: Contact manager
- Has view: Yes
- View description: Contact manager
Lot
- Features: Back Yard, Interior Lot
Details
- Additional structures: Garage(s)
- Parcel number: 570701
Construction
Type & style
- Home type: SingleFamily
- Property subtype: SingleFamily
Materials
- Roof: Composition,Shake Shingle
Condition
- Year built: 2005
Community & HOA
Community
- Features: Playground, Pool
HOA
- Amenities included: Playground, Pool
Location
- Region: Pflugerville
Financial & listing details
- Lease term: 12 Months
Nearby apartments for rent


Price history
| Date | Event | Price |
|---|---|---|
| 8/29/2026 | Listed for rent | $2,150$1/sqft |
Source: Unlock MLS #5419902 Report a problem | ||
| 8/3/2026 | Listing removed | $2,150$1/sqft |
Source: Unlock MLS #5419902 Report a problem | ||
| 7/31/2026 | Listed for rent | $2,150+24.6%$1/sqft |
Source: Unlock MLS #5419902 Report a problem | ||
| 7/17/2019 | Listing removed | $1,725$1/sqft |
Source: Sky Realty #8448882 Report a problem | ||
| 6/7/2019 | Listed for rent | $1,725$1/sqft |
Source: Sky Realty #8448882 Report a problem | ||
| 3/10/2011 | Sold | -- |
Source: Public Record Report a problem | ||
Neighborhood: Brookfield Estates
Nearby schools
GreatSchools rating
- 6/10Wieland Elementary SchoolGrades: PK-5Distance: 0.3 mi
- 5/10Dessau Middle SchoolGrades: 6-8Distance: 1.8 mi
- 2/10John B Connally High SchoolGrades: 9-12Distance: 2.5 mi