Skip main navigation
Closed
  • $939,300

    1708 Dashwood Dr, Roseville, CA 95747

    5beds
    3,717sqft
    Single Family Residence
    Built in 2000
    9,326 Square Feet Lot
    $939,300 Zestimate®
    $253/sqft
    $3,976 Estimated rent

    Home value

    $939,300

    $892,000 - $986,000

    $3,976/mo

    Zestimate® history
    Loading
    Loading...

    Owner options

    List your home for rent

    $3,976/mo

    Rent Zestimate®

    Find your next renter with Zillow Rental Manager. Plus, with online applications, you can quickly screen prospective tenants – for free.

    Learn more

    $3,976/mo

    Rent Zestimate®

    Refinance and save

    $5,946/mo

    Est. payment

    Refinancing to a lower rate could help reduce your monthly payments and save thousands over the life of the loan.

    See today's rates

    $5,946/mo

    Est. payment

    Explore your selling options

    Work with a Zillow partner agent

    Leverage their expertise and Zillow's premium Showcase listings to get your home seen by more buyers.

    Get started

    List with your own agent

    Get your home in front of millions of buyers by listing it on Zillow.

    Learn how to do it

    Sell it yourself

    Take full control of how buyers see your home on Zillow by listing For Sale by Owner (FSBO).

    List your home

    What's special

    Heated poolBeautiful fireplaceCentral islandFormal family roomNew carpetWalk-in closetDual sink

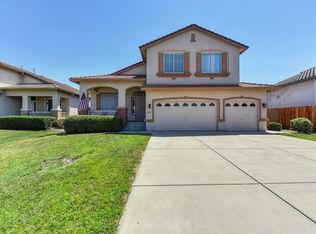
    To that lucky family, Welcome Home! This turnkey property is ready for you to entertain your family and guests this summer and Holidays! Your personal chef(s) will love the huge kitchen that features gas cooktop, built-in double ovens, and has a central island for your endless family gatherings. There is a downstairs bedroom and full bath and an upstairs loft with its walk-in closet to accommodate your guests. And from your formal family room, you will enjoy the view of your heated pool & spa that are equipped to run by either gas or solar. The second floor has been completely renovated with new carpet, quartz for the bathroom countertops; new bathtubs; new sinks; and new bathroom fixtures. The spacious master bedroom has its own relaxing sitting area in front of a beautiful fireplace. Its master bathroom has a standalone soaking tub, big shower stall that has multiple shower heads, dual sink and vanity, its walk-in closet, and including two separate toilet areas.

    This property is not currently displayed as for sale or rent on Zillow. This may be different from what's on other websites or public sources.
    Zillow last checked:

    Listing updated:

    Listed by:

    JoAnna Nguyen DRE #01378991 877-709-2688,

    Express Realty & Investments,

    Gwen Cao DRE #01220501 877-709-2688,

    Express Realty & Investments

    Bought with:

    Kevin McDonald, DRE #01390445

    Realty ONE Group Complete

    Source: MetroList Services of CA,MLS#: 223054604Originating MLS: MetroList Services, Inc.

    Facts & features

    Interior

    Bedrooms & bathrooms
    • Bedrooms: 5
    • Bathrooms: 3
    • Full bathrooms: 3
    Primary bedroom
    • Features: Sitting Room
    Primary bathroom
    • Features: Shower Stall(s), Double Vanity, Soaking Tub, Multiple Shower Heads, Walk-In Closet(s), Quartz, Window
    Dining room
    • Features: Breakfast Nook, Formal Room, Dining/Living Combo, Formal Area
    Kitchen
    • Features: Breakfast Area, Pantry Closet, Granite Counters, Kitchen Island, Island w/Sink, Kitchen/Family Combo
    Heating
    • Central, Fireplace(s), Gas
    Cooling
    • Ceiling Fan(s), Central Air
    Appliances
    • Included: Built-In Electric Oven, Gas Cooktop, Gas Plumbed, Gas Water Heater, Range Hood, Dishwasher, Disposal, Microwave, Double Oven, Plumbed For Ice Maker
    • Laundry: Cabinets, Sink, Electric Dryer Hookup, Gas Dryer Hookup, Inside Room
    Features
    • Flooring: Carpet, Tile, Vinyl
    • Number of fireplaces: 2
    • Fireplace features: Master Bedroom, Family Room
    Interior area
    • Total interior livable area: 3,717 sqft

    Property

    Parking
    • Total spaces: 3
    • Parking features: Attached, Garage Faces Front, Guest
    • Attached garage spaces: 3
    Features
    • Stories: 2
    • Has private pool: Yes
    • Pool features: In Ground, Pool/Spa Combo, Gas Heat, Solar Heat
    • Fencing: Back Yard,Fenced,Wood
    Lot
    • Size: 9,326 Square Feet
    • Features: Auto Sprinkler F&R, Private, Curb(s)/Gutter(s), Irregular Lot, Landscape Back, Landscape Front
    Details
    • Parcel number: 480170018000
    • Zoning description: Residential
    • Special conditions: Offer As Is

    Construction

    Type & style
    • Home type: SingleFamily
    • Architectural style: Cape Cod
    • Property subtype: Single Family Residence
    Materials
    • Brick Veneer, Stucco, Frame, Wood
    • Foundation: Slab
    • Roof: Tile
    Condition
    • Year built: 2000

    Utilities & green energy

    • Sewer: In & Connected, Public Sewer
    • Water: Meter on Site, Water District, Public
    • Utilities for property: Cable Available, Cable Connected, Public, Electric, Underground Utilities, Internet Available, Natural Gas Connected

    Community & HOA

    Location
    • Region: Roseville

    Financial & listing details

    • Price per square foot: $253/sqft
    • Tax assessed value: $907,000
    • Date on market: 7/3/2025
    • Road surface type: Paved

    Price history

    DateEventPrice
    7/24/2023Sold$900,000+0.9%$242/sqft
    Source: MetroList Services of CA #223054604 Report a problem
    6/24/2023Pending sale$892,000$240/sqft
    Source: MetroList Services of CA #223054604 Report a problem
    6/24/2023Listed for sale$892,000$240/sqft
    Source: MetroList Services of CA #223054604 Report a problem
    6/21/2023Pending sale$892,000$240/sqft
    Source: MetroList Services of CA #223054604 Report a problem
    6/15/2023Listed for sale$892,000-7.3%$240/sqft
    Source: MetroList Services of CA #223054604 Report a problem
    11/8/2022Listing removed--
    Source: MetroList Services of CA #222119594 Report a problem
    9/27/2022Listed for sale$962,000+160.4%$259/sqft
    Source: MetroList Services of CA #222119594 Report a problem
    7/3/2001Sold$369,500$99/sqft
    Source: Public Record Report a problem

    Public tax history

    YearProperty taxesTax assessment
    2026-- $907,000 +5.6%
    2025$9,123 -5.1%$859,000 -4.6%
    2024$9,613 +59.6%$900,000 +61.6%
    2023$6,024 -0.2%$556,768 +2%
    2022$6,036 -0.6%$545,852 +2%
    2021$6,069 +0.7%$535,150 +1%
    2020$6,026 $529,663 +2%
    2019$6,026 -1.5%$519,278 +2%
    2018$6,115 +1.3%$509,097 +2%
    2017$6,036 +2.4%$499,115 +2%
    2016$5,893 +1.7%$489,329 +1.5%
    2015$5,795 +1.5%$481,980 +2%
    2014$5,708 $472,540 +11.4%
    2013-- $424,000 +6.5%
    2012-- $398,000 -3.2%
    2011-- $411,000 -1.9%
    2010-- $418,869 -4.2%
    2009-- $437,454 -0.8%
    2008-- $441,011 +2%
    2007-- $432,365 +2%
    2006-- $423,888 +2%
    2005-- $415,578 +8.4%
    2004-- $383,431 +1.9%
    2003-- $376,405 +2%
    2002-- $369,025 +672.4%
    2001-- $47,777 +174.1%
    2000-- $17,429
    Find assessor info on the county website

    Neighborhood: Woodcreek Oaks

    Nearby schools

    GreatSchools rating
    Get a cash offer in 3 minutes
    Find out how much your home could sell for in as little as 3 minutes with a no-obligation cash offer.
    Estimated market value
    $939,300
    Get a cash offer in 3 minutes
    Find out how much your home could sell for in as little as 3 minutes with a no-obligation cash offer.
    Estimated market value
    $939,300