Skip main navigation
For sale
  • $225,000

    1708 Deer Run Dr #13, Harrison, AR 72601

    2beds
    2,071sqft
    : 
    Loading
    Get pre-qualified
    Condominium
    Built in 1991
    -- sqft lot
    $-- Zestimate®
    $109/sqft
    $-- HOA

    What's special

    Living on one level
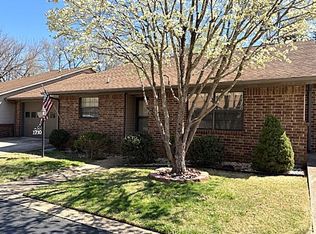
    One of the largest condos in White Oak Station features a beamed cathedral ceiling in the huge living room, a family room with stone floor and stone gas log fireplace, large primary bedroom with beamed cathedral ceiling, 2 walk in closets and primary bath featuring handicapped accessible walk in tub + shower unit and vanity with double sinks. The kitchen affords ample cabinets, counter space and a pantry that will accommodate your meal preparation needs. Walk in from the garage without any stairs and enjoy the easy access and living on one level. Secluded end of street setting. Convenient location facilitates being most places in Harrison in 10 minutes or less! Harrison, the Hub of the Ozarks is within an easy hour or less of Branson, MO, Bull Shoals and Table Rock lakes, The White, Buffalo and Kings Rivers and numerous hiking, swimming, boating, kayaking/canoeing, fishing, camping, hunting and sightseeing venues. Let the association take care of the grounds and use your time to enjoy the Ozarks from here!
    1 day
    |
    82
    |
    3
    |

    Zillow last checked:

    Listing updated:

    Listed by:

    Vince Markle remaxharrison@gmail.com,

    Re/Max Unlimited, Inc. 870-741-6000

    Source: ArkansasOne MLS,MLS#: 1356084MLS LogoOriginating MLS: Harrison District Board Of REALTORS

      Facts & features

      Interior

      Bedrooms & bathrooms
      • Bedrooms: 2
      • Bathrooms: 2
      • Full bathrooms: 2
      Heating
      • Central, Heat Pump
      Cooling
      • Central Air, Heat Pump
      Appliances
      • Included: Dishwasher, Electric Range, Electric Water Heater, Microwave, Plumbed For Ice Maker
      Features
      • Ceiling Fan(s), Cathedral Ceiling(s), Pantry, Walk-In Closet(s)
      • Flooring: Carpet, Vinyl
      • Windows: Double Pane Windows
      • Has basement: No
      • Number of fireplaces: 1
      • Fireplace features: Family Room, Gas Log
      Interior area
      • Total structure area: 2,071
      • Total interior livable area: 2,071 sqft
      Video & virtual tour

      Property

      Parking
      • Total spaces: 2
      • Parking features: Attached, Garage, Garage Door Opener
      • Has attached garage: Yes
      • Covered spaces: 2
      Features
      • Levels: One
      • Stories: 1
      • Patio & porch: Deck
      • Exterior features: Concrete Driveway
      • Pool features: Community, Pool
      • Fencing: Back Yard,Partial
      • Waterfront features: None
      Lot
      • Size: 2,931 Square Feet
      • Features: Central Business District, City Lot, Landscaped
      Details
      • Additional structures: None
      • Parcel number: 82503505330
      • Special conditions: None

      Construction

      Type & style
      • Home type: Condo
      • Property subtype: Condominium
      Materials
      • Brick, Vinyl Siding
      • Foundation: Slab
      • Roof: Architectural,Shingle
      Condition
      • New construction: No
      • Year built: 1991

      Utilities & green energy

      • Sewer: Public Sewer
      • Water: Public
      • Utilities for property: Cable Available, Electricity Available, Propane, Phone Available, Sewer Available, Water Available

      Community & HOA

      Community
      • Features: Curbs, Near Fire Station, Near Hospital, Pool
      • Security: Security System
      • Subdivision: White Oak St Condo Ph Iv
      HOA
      • Services included: Maintenance Grounds, Snow Removal
      Location
      • Region: Harrison

      Financial & listing details

      • Price per square foot: $109/sqft
      • Annual tax amount: $1,357
      • Date on market: 7/21/2026
      • Road surface type: Paved

        Estimated market value

        Not available

        Estimated sales range

        Not available

        Not available

        Price history

        DateEventPrice
        7/21/2026Listed for sale$225,000$109/sqft
        Source: ArkansasOne MLS #1356084 Report a problem

        Public tax history

        Tax history is unavailable.

        Monthly payment

        Est. payment

        Payment breakdown

        Explore the cost of this home by adjusting the details. Changes won't be saved.
        All calculations are estimates and provided by Zillow, Inc. for informational purposes only. Actual amounts may vary.
        HOA fees may include property taxes on listings classified as Co-Ops. Contact the listing agent and/or owner for fee details.
        Mortgage interest rates are dependent on a number of factors, including credit score, down payment, and repayment length. Interest rate data provided by Zillow Group Marketplace, Inc. as of 1/1/1970 from various mortgage lenders with which we have lead or other similar arrangements; the Estimated Payment is an average of those rates.
        See how much you could borrow to make a competitive offer.

        Climate risks

        Neighborhood: 72601

        Getting around

        13 / 100
        Car-Dependent
        17 / 100
        Somewhat Bikeable

        Nearby schools

        GreatSchools rating
        Schools provided by the listing agent
        • District: Harrison

        Source: ArkansasOne MLS. This data may not be complete. We recommend contacting the local school district to confirm school assignments for this home.

        A local agent can set up tours, give advice and negotiate with sellers.

        A local lender can help you make sure your offer is ready when you are.

        Browse local experts

        Similar homes