Experience modern luxury with room to breathe on this beautifully designed home situated on an expansive 0.90-acre lot in Hutchins, TX. Thoughtfully built with premium finishes and energy-efficient upgrades, this home offers the perfect blend of style, comfort, and functionality.
Step inside to soaring 10-foot ceilings and 8-foot doors throughout, creating a bright, open feel that is elevated even further by the stunning floating ceiling details in both the living room and kitchen. The chef-inspired kitchen features elegant white oak cabinetry, beautiful granite countertops, and a layout designed for both everyday living and entertaining.
Built for efficiency and long-term savings, this home includes spray foam insulation throughout the entire home and garage, a tankless water heater installed in 2025, and a 2025 HVAC system. The oversized garage offers plenty of room for vehicles, storage, or a workshop and is already equipped with an electric vehicle charging station.
Outside, enjoy nearly an acre of land with endless possibilities for creating your dream outdoor living space, adding a pool, workshop, or simply enjoying the privacy and open space.
If you've been searching for a home that combines high-end finishes, energy-efficient construction, and a spacious homesite, this exceptional property is one you won't want to miss.
For sale
$550,000
1708 Dowdy Ferry Rd, Hutchins, TX 75141
3beds
2,130sqft
Single Family Residence
Built in 2022
0.9 Acres Lot
$537,000 Zestimate®
$258/sqft
$-- HOA
What's special
High-end finishesBeautiful granite countertopsSpacious homesitePrivacy and open spaceChef-inspired kitchenElegant white oak cabinetry
- 35 days |
- 758 |
- 81 |
Zillow last checked:
Listing updated:
Listed by:
Frances Villagran 0663222 817-592-3008,
Rendon Realty, LLC 817-592-3008,
Leslie Lopez 0728426 806-445-3751,
Rendon Realty, LLC
Source: NTREIS,MLS#: 21329082
Facts & features
Interior
Bedrooms & bathrooms
- Bedrooms: 3
- Bathrooms: 2
- Full bathrooms: 2
Primary bedroom
- Level: First
- Dimensions: 0 x 0
Living room
- Level: First
- Dimensions: 0 x 0
Heating
- Central, Electric
Cooling
- Central Air, Electric
Appliances
- Included: Electric Range, Electric Water Heater, Microwave, Tankless Water Heater
- Laundry: Common Area, Washer Hookup, Dryer Hookup, ElectricDryer Hookup, Laundry in Utility Room
Features
- Decorative/Designer Lighting Fixtures, Double Vanity, Granite Counters, Kitchen Island, Open Floorplan, Pantry, Cable TV, Walk-In Closet(s)
- Flooring: Tile
- Windows: Shutters
- Has basement: No
- Has fireplace: No
Interior area
- Total interior livable area: 2,130 sqft
Video & virtual tour
Property
Parking
- Total spaces: 4
- Parking features: Additional Parking, Concrete, Covered, Door-Single, Driveway, Enclosed, Electric Vehicle Charging Station(s), Garage Faces Front, Garage, Gated, Boat, RV Access/Parking
- Garage spaces: 2
- Carport spaces: 2
- Covered spaces: 4
Features
- Levels: One
- Stories: 1
- Patio & porch: Rear Porch, Front Porch, Patio, Covered
- Exterior features: Rain Gutters
- Pool features: None
- Fencing: Chain Link
Lot
- Size: 0.9 Acres
- Features: Few Trees
Details
- Additional structures: Garage(s)
- Parcel number: 300162500A0010000
Construction
Type & style
- Home type: SingleFamily
- Architectural style: Detached
- Property subtype: Single Family Residence
Materials
- Foundation: Slab
- Roof: Shingle
Condition
- Year built: 2022
Utilities & green energy
- Sewer: Public Sewer
- Water: Public
- Utilities for property: Electricity Connected, Sewer Available, Water Available, Cable Available
Community & HOA
Community
- Security: Security System
- Subdivision: Monroy Trout Add
HOA
- Has HOA: No
Location
- Region: Hutchins
Financial & listing details
- Price per square foot: $258/sqft
- Tax assessed value: $439,120
- Annual tax amount: $9,594
- Date on market: 7/13/2026
- Cumulative days on market: 35 days
- Listing terms: Cash,Conventional,FHA,VA Loan
- Exclusions: refrigerator, modern light fixtures in livingroom and above kitchen island negotiable
Estimated market value
$537,000
$510,000 - $564,000
$2,656/mo
Price history
| Date | Event | Price |
|---|---|---|
| 7/13/2026 | Listed for sale | $550,000$258/sqft |
Source: NTREIS #21329082 Report a problem | ||
Public tax history
| Year | Property taxes | Tax assessment |
|---|---|---|
| 2025 | $9,594 +7.4% | $439,120 +0.1% |
| 2024 | $8,930 +74.5% | $438,590 +87.6% |
| 2023 | $5,117 | $233,730 |
Find assessor info on the county website
Monthly payment
Est. payment
Payment breakdown
Explore the cost of this home by adjusting the details. Changes won't be saved.Climate risks
Neighborhood: 75141
Nearby schools
GreatSchools rating
- 7/10Wilmer-Hutchins Elementary SchoolGrades: PK-5Distance: 2.4 mi
- 3/10Royce West Leadership SchoolGrades: 6-8Distance: 4.2 mi
- 2/10Wilmer-Hutchins High SchoolGrades: 9-12Distance: 2.6 mi
Schools provided by the listing agent
- Elementary: Eddie Bernice Johnson
- Middle: Kennedy
- High: H Grady Spruce
- District: Dallas ISD
Source: NTREIS. This data may not be complete. We recommend contacting the local school district to confirm school assignments for this home.
- $210,3003 bd1 ba1.5k sqft1710 Dowdy Ferry Rd, Hutchins, TX 75141Off Market
- $---- sqft1300 Trout Rd, Hutchins, TX 75141Off Market
- $599,6005 bd4 ba3.7k sqft1702 Dowdy Ferry Rd, Hutchins, TX 75141Off Market
- $212,7003 bd1 ba1.2k sqft1316 Trout Rd, Hutchins, TX 75141Off Market
- $157,8003 bd1 ba1.4k sqft1707 Dowdy Ferry Rd, Hutchins, TX 75141Off Market
- $179,2003 bd1 ba1.4k sqft1703 Dowdy Ferry Rd, Hutchins, TX 75141Off Market
- $136,0002 bd1 ba1k sqft1631 Dowdy Ferry Rd, Hutchins, TX 75141Off Market
- $--2 bd1 ba892 sqft1304 Trout Rd, Hutchins, TX 75141Sold
A local agent can set up tours, give advice and negotiate with sellers.
Similar homes
- $--4 bd2 ba2.9k sqft1413 Johns Ave, Lancaster, TX 75134Auction
 ServiceLink Auction
 - $339,9993 bd3 ba2.4k sqft1200 Oak Creek Dr, Hutchins, TX 75141For Sale
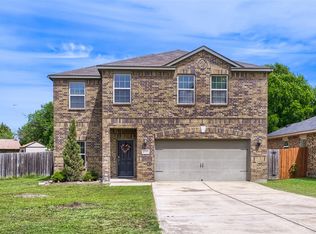 MLS ID #21231100, Pamela Washington. NTREIS
 - $280,0003 bd2 ba2k sqft424 Summer Tree Dr, Hutchins, TX 75141For Sale
 MLS ID #21252261, Yannick Rice. NTREIS
 - $394,0004 bd4 ba2.6k sqft800 Oak Creek Dr, Hutchins, TX 75141For Sale
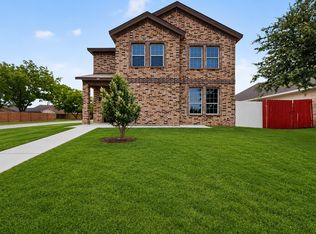 MLS ID #21266020, Sandra Carrasco. NTREIS
 - $309,0003 bd3 ba2.2k sqft424 Chatman St, Hutchins, TX 75141For SaleMLS ID #21312472, Destinee Scott. NTREIS
- from $392,9004 bd3 ba2.2k sqftCypress Plan, Southaven, Hutchins, TX 75141New ConstructionLGI Homes
- from $377,9004 bd3 ba1.9k sqftDogwood Plan, Southaven, Hutchins, TX 75141New ConstructionLGI Homes
- $750,0003 bd3 ba2.1k sqft330 S Goode Rd, Wilmer, TX 75172For SaleMLS ID #21352950, Britt Hildreth. NTREIS
- $519,9004 bd4 ba2.5k sqft6505 Kemrock Dr, Dallas, TX 75241For SaleMLS ID #21338643, Labeebah Thomas. NTREIS
- $387,0004 bd3 ba2.2k sqft340 Southaven Blvd, Hutchins, TX 75141For SaleMLS ID #21329761, Chrystal Burton. NTREIS
- $332,9003 bd2 ba1.3k sqft1012 Cypress Ave, Hutchins, TX 75141New ConstructionNTREIS
- $317,9003 bd2 ba1.2k sqft1008 Cypress Ave, Hutchins, TX 75141New ConstructionNTREIS
- $312,9003 bd2 ba1.2k sqft1013 Pecan Pl, Hutchins, TX 75141New ConstructionNTREIS
- $341,9004 bd3 ba2k sqft137 Magnolia Blvd, Hutchins, TX 75141New ConstructionNTREIS
- $278,5003 bd2 ba1.4k sqft1626 Canary Island Ct, Dallas, TX 75217For SaleMLS ID #21357297, Lucy Bernal. NTREIS
- $340,0004 bd2 ba2.1k sqft538 Pemberton Hill Rd, Dallas, TX 75217For SaleMLS ID #21360837, Dominic Estrada. NTREIS
- from $392,9004 bd3 ba2.2k sqftBluebonnet Plan, Southaven, Hutchins, TX 75141New ConstructionLGI Homes
- $349,9004 bd2 ba1.7k sqft13104 Nile Dr, Dallas, TX 75253For SaleMLS ID #21246895, Margarita Hayden. NTREIS
- from $352,9003 bd2 ba1.6k sqftSabine Plan, Southaven, Hutchins, TX 75141New ConstructionLGI Homes
- from $392,9005 bd3 ba2.3k sqftAzalea Plan, Southaven, Hutchins, TX 75141New ConstructionLGI Homes
