Skip main navigation
Sold for $227,900
  • $227,900

    1708 Dubois Dr, Piqua, OH 45356

    3beds
    1,404sqft
    Single Family Residence
    Built in 1968
    8,276 Square Feet Lot
    $243,000 Zestimate®
    $162/sqft
    $1,500 Estimated rent

    Home value

    $243,000

    $231,000 - $255,000

    $1,500/mo

    Zestimate® history
    Loading
    Loading...

    Owner options

    List your home for rent

    $1,500/mo

    Rent Zestimate®

    Find your next renter with Zillow Rental Manager. Plus, with online applications, you can quickly screen prospective tenants – for free.

    Learn more

    $1,500/mo

    Rent Zestimate®

    Refinance and save

    $1,463/mo

    Est. payment

    Refinancing to a lower rate could help reduce your monthly payments and save thousands over the life of the loan.

    See today's rates

    $1,463/mo

    Est. payment

    Explore your selling options

    Work with a Zillow partner agent

    Leverage their expertise and Zillow's premium Showcase listings to get your home seen by more buyers.

    Get started

    List with your own agent

    Get your home in front of millions of buyers by listing it on Zillow.

    Learn how to do it

    Sell it yourself

    Take full control of how buyers see your home on Zillow by listing For Sale by Owner (FSBO).

    List your home

    What's special

    Two-car attached garageModern shiplap accentsOpen concept designNewer garage doorFully fenced in yardUpdated kitchenCharming brick fireplace
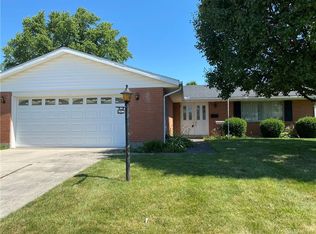
    Welcome to this beautifully maintained 3 bedroom 2 full bath brick ranch home . This inviting property features an open concept design that creates a seamless flow throughout the main living areas, making it ideal for both daily living and entertaining guests. The dining area becomes a focal point with its charming brick fireplace and modern shiplap accents, creating a warm atmosphere for family gatherings. The updated kitchen boasts an island with convenient barstool seating, perfect for casual meals or socializing while cooking. Ample cabinets and counter space makes meal prep a breeze. Newer kitchen appliances complete this functional space. The hallway bathroom features a practical tub shower combination, while the primary bathroom includes a stand-up shower for convenience. A dedicated closet laundry area keeps household tasks organized and out of sight. Recent updates ensure worry-free living with a 2024 furnace and air conditioning system, and a total tear off roof replacement in 2023 providing peace of mind for years to come. Fresh paint throughout gives the home a crisp, move-in-ready appearance. Step outside through the sliding glass door to discover a back patio, and fully fenced in yard perfect for outdoor relaxation and entertainment. Practical features include a two-car attached garage with a newer garage door for reliable protection and convenience. This property represents an excellent opportunity to own a home that combines classic brick ranch charm with modern updates and amenities. Call today to schedule a tour and make this house your new place to call home.

    Zillow last checked:

    Listing updated:

    Listed by:

    Amanda Dahmen (937)761-2138,

    NavX Realty, LLC

    Bought with:

    Kelli Schulte, 2022003707

    eXp Realty

    Source: DABR MLS,MLS#: 942125MLS LogoOriginating MLS: Dayton Area Board of REALTORS

    Facts & features

    Interior

    Bedrooms & bathrooms
    • Bedrooms: 3
    • Bathrooms: 2
    • Full bathrooms: 2
    • Main level bathrooms: 2
    Primary bedroom
    • Level: Main
    • Dimensions: 13 x 20
    Bedroom
    • Level: Main
    • Dimensions: 12 x 11
    Bedroom
    • Level: Main
    • Dimensions: 12 x 11
    Dining room
    • Level: Main
    • Dimensions: 15 x 11
    Entry foyer
    • Level: Main
    • Dimensions: 12 x 11
    Kitchen
    • Level: Main
    • Dimensions: 11 x 11
    Living room
    • Level: Main
    • Dimensions: 18 x 15
    Heating
    • Forced Air, Natural Gas
    Cooling
    • Central Air
    Appliances
    • Included: Dishwasher, Disposal, Microwave, Range, Refrigerator, Gas Water Heater
    Features
    • Kitchen Island, Kitchen/Family Room Combo, Remodeled
    • Number of fireplaces: 1
    • Fireplace features: One, Insert, Wood Burning
    Interior area
    • Total structure area: 1,404
    • Total interior livable area: 1,404 sqft

    Property

    Parking
    • Total spaces: 2
    • Parking features: Attached, Garage, Two Car Garage, Storage
    • Attached garage spaces: 2
    Features
    • Levels: One
    • Stories: 1
    • Patio & porch: Patio, Porch
    • Exterior features: Fence, Porch, Patio
    Lot
    • Size: 8,276 Square Feet
    • Dimensions: 70 x 120
    Details
    • Parcel number: N44069160
    • Zoning: Residential
    • Zoning description: Residential

    Construction

    Type & style
    • Home type: SingleFamily
    • Property subtype: Single Family Residence
    Materials
    • Brick
    • Foundation: Slab
    Condition
    • Year built: 1968

    Utilities & green energy

    • Water: Public
    • Utilities for property: Natural Gas Available, Water Available

    Community & HOA

    HOA
    • Has HOA: No
    Location
    • Region: Piqua

    Financial & listing details

    • Price per square foot: $162/sqft
    • Tax assessed value: $159,000
    • Annual tax amount: $2,017
    • Date on market: 8/27/2025
    • Listing terms: Conventional,FHA,VA Loan

    Price history

    DateEventPrice
    10/10/2025Sold$227,900+3.6%$162/sqft
    Source: DABR MLS #942125 Report a problem
    9/9/2025Pending sale$219,900$157/sqft
    Source: DABR MLS #942125 Report a problem
    8/27/2025Listed for sale$219,900+37.5%$157/sqft
    Source: DABR MLS #942125 Report a problem
    7/15/2022Listing removed--
    Source: Zillow Rental Manager Report a problem
    7/10/2022Listed for rent$1,495$1/sqft
    Source: Zillow Rental Manager Report a problem
    2/25/2021Listing removed--
    Source: Owner Report a problem
    5/5/2020Listing removed$159,900$114/sqft
    Source: Owner Report a problem
    4/26/2020Listed for sale$159,900+41.6%$114/sqft
    Source: Owner Report a problem
    9/20/2019Sold$112,900-5.1%$80/sqft
    Source: WRIST #428827 Report a problem
    8/13/2019Pending sale$119,000$85/sqft
    Source: RE/MAX Finest #428827 Report a problem
    7/12/2019Price change$119,000-8.4%$85/sqft
    Source: RE/MAX Finest #428827 Report a problem
    7/3/2019Listed for sale$129,900$93/sqft
    Source: RE/MAX Finest #428827 Report a problem

    Public tax history

    YearProperty taxesTax assessment
    2025$2,017 +6.3%$55,660 +23.7%
    2024$1,898 +1.9%$45,010
    2023$1,863 -1%$45,010
    2022$1,882 +9.8%$45,010 +20.1%
    2021$1,714 +2%$37,490
    2020$1,680 +29.7%$37,490
    2019$1,295 +15%$37,490 +14.9%
    2018$1,126 -1.2%$32,620
    2017$1,140 +1.1%$32,620
    2016$1,127 -2.3%$32,620
    2015$1,154 $32,620
    2014$1,154 -0.3%$32,620
    2013$1,157 +5.3%$32,620 +0.3%
    2012$1,100 -0.2%$32,520
    2011$1,102 +15.4%$32,520
    2010$954 -7.4%$32,520 -7.5%
    2009$1,031 +1.3%$35,140
    2008$1,018 -54.5%$35,140
    2007$2,234 +0.8%--
    2006$2,217 -0.4%--
    2005$2,227 +0.3%--
    2004$2,220 +4.5%--
    2003$2,124 +9.2%--
    2002$1,946 +1%--
    2001$1,926 +1.7%--
    2000$1,895 --
    Find assessor info on the county website

    Neighborhood: 45356

    Nearby schools

    GreatSchools rating
    Schools provided by the listing agent
    • District: Piqua

    Source: DABR MLS. This data may not be complete. We recommend contacting the local school district to confirm school assignments for this home.

    Get a cash offer in 3 minutes
    Find out how much your home could sell for in as little as 3 minutes with a no-obligation cash offer.
    Estimated market value
    $243,000
    Get a cash offer in 3 minutes
    Find out how much your home could sell for in as little as 3 minutes with a no-obligation cash offer.
    Estimated market value
    $243,000