Skip main navigation
Sold for $477,500
  • $477,500

    1708 Dundee Way, Louisville, KY 40205

    3beds
    2,967sqft
    Single Family Residence
    Built in 1941
    0.26 Acres Lot
    $522,700 Zestimate®
    $161/sqft
    $4,520 Estimated rent

    Home value

    $522,700

    $481,000 - $570,000

    $4,520/mo

    Zestimate® history
    Loading
    Loading...

    Owner options

    List your home for rent

    $4,520/mo

    Rent Zestimate®

    Find your next renter with Zillow Rental Manager. Plus, with online applications, you can quickly screen prospective tenants – for free.

    Learn more

    $4,520/mo

    Rent Zestimate®

    Refinance and save

    $2,952/mo

    Est. payment

    Refinancing to a lower rate could help reduce your monthly payments and save thousands over the life of the loan.

    See today's rates

    $2,952/mo

    Est. payment

    Explore your selling options

    Work with a Zillow partner agent

    Leverage their expertise and Zillow's premium Showcase listings to get your home seen by more buyers.

    Get started

    List with your own agent

    Get your home in front of millions of buyers by listing it on Zillow.

    Learn how to do it

    Sell it yourself

    Take full control of how buyers see your home on Zillow by listing For Sale by Owner (FSBO).

    List your home

    What's special

    Warmth and comfortMature landscapingBeauty and privacyInviting living spaceExpansive layoutJack and jill bathSunlit rooms
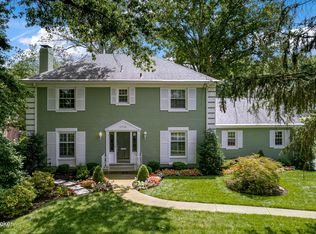
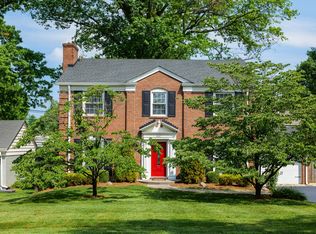
    Welcome to this charming 3 bedroom, 3.5 bathroom residence boasting over 2,500 square feet of generous living space. Nestled in a highly desirable neighborhood, this beloved home has been cherished by the same family for 25 years, offering a unique blend of character and potential. Its prime location ensures you're just minutes from local shops and top rated schools. As you step inside, you'll find an inviting living space that exudes warmth and comfort, perfect for the next family to create lasting memories. The expansive layout provides endless possibilities with numerous sunlit rooms that invite your own personalization and refinement. The spacious bedrooms offer well-appointed separation with a Jack and Jill bath and a large primary en suite with walk in a cedar closet The exterior compliments the neighborhoods picturesque setting with mature landscaping offering both beauty and privacy. While this home holds enduring charm, it also presents an inviting opportunity to infuse your own style and updates. Embrace the potential to enhance this cherished family home, adding your personal touches to match your vision of modern living.

    Zillow last checked:

    Listing updated:

    Listed by:

    Melissa R Jones 502-396-4325,

    United Real Estate Louisville

    Bought with:

    Michael Jones, 245522

    Cornerstone Group REALTORS

    Source: Metro Search Inc. LLC DBA Apex MLS,MLS#: 1673891MLS Logo

    Facts & features

    Interior

    Bedrooms & bathrooms
    • Bedrooms: 3
    • Bathrooms: 4
    • Full bathrooms: 3
    • 1/2 bathrooms: 1
    Primary bedroom
    • Level: Second
    Bedroom
    • Level: Second
    Bedroom
    • Level: Second
    Half bathroom
    • Level: First
    Full bathroom
    • Level: Second
    Full bathroom
    • Level: Second
    Other
    • Level: Basement
    Den
    • Level: First
    Dining area
    • Level: First
    Family room
    • Level: First
    Foyer
    • Level: First
    Kitchen
    • Level: First
    Laundry
    • Level: Basement
    Heating
    • Forced Air, Natural Gas
    Cooling
    • Central Air
    Features
    • Basement: Partially Finished
    • Number of fireplaces: 1
    Interior area
    • Total structure area: 2,507
    • Total interior livable area: 2,967 sqft
    • Finished area above ground: 2,507
    • Finished area below ground: 460

    Property

    Parking
    • Total spaces: 2
    • Parking features: Attached, Driveway
    • Attached garage spaces: 2
    • Has uncovered spaces: Yes
    Features
    • Stories: 2
    • Patio & porch: Porch
    • Fencing: Full,Wood
    Lot
    • Size: 0.26 Acres
    • Dimensions: 75 x 124
    • Features: Cleared, Level
    Details
    • Parcel number: 13079G02060004

    Construction

    Type & style
    • Home type: SingleFamily
    • Property subtype: Single Family Residence
    Materials
    • Vinyl Siding, Brick Veneer, Brick
    • Foundation: Concrete Perimeter
    • Roof: Shingle
    Condition
    • Year built: 1941

    Utilities & green energy

    • Sewer: Public Sewer
    • Water: Public

    Community & HOA

    Community
    • Subdivision: Valley Vista
    HOA
    • Has HOA: No
    Location
    • Region: Louisville

    Financial & listing details

    • Price per square foot: $161/sqft
    • Tax assessed value: $394,690
    • Annual tax amount: $4,473
    • Date on market: 10/30/2024

    Price history

    DateEventPrice
    12/20/2024Sold$477,500-4.5%$161/sqft
    Source: Metro Search Inc. LLC DBA Apex MLS #1673891 Report a problem
    11/25/2024Contingent$499,999$169/sqft
    Source: Metro Search Inc. LLC DBA Apex MLS #1673891 Report a problem
    10/30/2024Listed for sale$499,999-2.9%$169/sqft
    Source: Metro Search Inc. LLC DBA Apex MLS #1673891 Report a problem
    10/21/2024Listing removed$515,000$174/sqft
    Source: Metro Search Inc. LLC DBA Apex MLS #1672110 Report a problem
    10/18/2024Price change$515,000-1.9%$174/sqft
    Source: Metro Search Inc. LLC DBA Apex MLS #1672110 Report a problem
    10/5/2024Listed for sale$525,000-6.2%$177/sqft
    Source: Metro Search Inc. LLC DBA Apex MLS #1672110 Report a problem
    9/4/2024Listing removed$559,900$189/sqft
    Source: Metro Search Inc. LLC DBA Apex MLS #1663901 Report a problem
    8/6/2024Price change$559,900-3.4%$189/sqft
    Source: Metro Search Inc. LLC DBA Apex MLS #1663901 Report a problem
    7/30/2024Listed for sale$579,900$195/sqft
    Source: Metro Search Inc. LLC DBA Apex MLS #1663901 Report a problem
    7/26/2024Contingent$579,900$195/sqft
    Source: Metro Search Inc. LLC DBA Apex MLS #1663901 Report a problem
    6/21/2024Listed for sale$579,900+103.5%$195/sqft
    Source: Metro Search Inc. LLC DBA Apex MLS #1663901 Report a problem
    8/27/1999Sold$285,000$96/sqft
    Source: Agent Provided Report a problem

    Public tax history

    YearProperty taxesTax assessment
    2024$4,473 +4.3%$394,690 +7.9%
    2023$4,288 -3.1%$365,890
    2022$4,425 -6%$365,890
    2021$4,707 +11.4%$365,890 +5.5%
    2020$4,224 $346,730
    2019$4,224 +3.2%$346,730
    2018$4,094 $346,730
    2017$4,094 +22.3%$346,730 +3.6%
    2013$3,346 $334,600
    2011$3,346 $334,600
    2010$3,346 $334,600
    2009$3,346 $334,600 +7%
    2007-- $312,740
    2006-- $312,740
    2005-- $312,740 +9.7%
    2004-- $285,000
    Find assessor info on the county website

    Neighborhood: Hayfield Dundee

    Nearby schools

    GreatSchools rating
    Get pre-qualified for a loan
    At Zillow Home Loans, we can pre-qualify you in as little as 5 minutes with no impact to your credit score.

    An equal housing lender. NMLS #10287.

    Sell for more on Zillow
    Get a Zillow Showcase℠ listing at no additional cost and you could sell for .
    $522,700
    2% more
    +$10,454
    With Zillow Showcase(estimated)
    $533,154