Skip main navigation
Sold for $586,000
  • $586,000

    1708 E 16th Avenue, Denver, CO 80218

    3beds
    1,432sqft
    Townhouse
    Built in 1896
    -- sqft lot
    $-- Zestimate®
    $409/sqft
    $2,948 Estimated rent

    Home value

    Not available

    Estimated sales range

    Not available

    $2,948/mo

    Zestimate® history
    Loading
    Loading...

    Owner options

    List your home for rent

    $2,948/mo

    Rent Zestimate®

    Find your next renter with Zillow Rental Manager. Plus, with online applications, you can quickly screen prospective tenants – for free.

    Learn more

    $2,948/mo

    Rent Zestimate®

    Refinance and save

    $3,545/mo

    Est. payment

    Refinancing to a lower rate could help reduce your monthly payments and save thousands over the life of the loan.

    See today's rates

    $3,545/mo

    Est. payment

    Explore your selling options

    Work with a Zillow partner agent

    Leverage their expertise and Zillow's premium Showcase listings to get your home seen by more buyers.

    Get started

    List with your own agent

    Get your home in front of millions of buyers by listing it on Zillow.

    Learn how to do it

    Sell it yourself

    Take full control of how buyers see your home on Zillow by listing For Sale by Owner (FSBO).

    List your home

    What's special

    Historic fireplacePrivate yardRenowned restaurantsGas grillModern amenitiesCity park westPocket doors
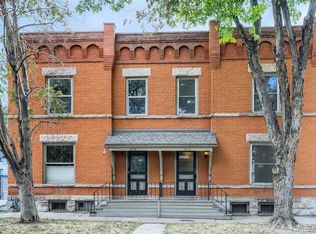
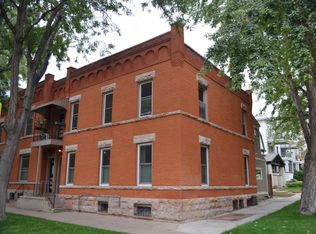
    Nestled in this vibrant neighborhood, this home is filled with ageless beauty and remarkable features that will capture your heart. You'll immediately be drawn to the inviting living area, complete with a historic fireplace that sets the stage for cozy evenings and memorable gatherings. The interior boasts exposed brick walls and newly refinished hardwood floors, showcasing the character and charm of the past while adding a touch of rustic elegance to the space. The turn-of-the-century woodwork trim gracefully adorns the walls, windows, and doorways, reflecting the craftsmanship and attention to detail of a bygone era. The meticulous craftsmanship adds an air of sophistication and authenticity to the home, creating a unique atmosphere that blends the old and the new seamlessly. The pocket doors provide aesthetic appeal, allowing for versatile room configurations and adding an element of architectural interest to the property. With 1238 square feet above ground and a 194-square-foot partial basement for storage, this home offers ample space for your needs. The private yard beckons you to enjoy outdoor living, featuring a charming pergola with wisteria climbing up its structure. The meticulously maintained garden of flowers and grasses creates a serene backdrop for relaxation and outdoor activities. The private yard also features a gas grill attached to a gas line, perfect for outdoor cooking and dining. This property boasts three bedrooms and one and a half bathrooms, providing comfortable and private spaces for residents and guests alike. Located in City Park West, you'll enjoy the convenience of having renowned restaurants, beautiful parks, and the bustling downtown Denver just a short walk away. Furthermore, the nearby bike path provides easy access to explore the city and enjoy outdoor adventures.Don't miss the opportunity to own this exceptional property that seamlessly combines historic charm with modern amenities.

    Zillow last checked:

    Listing updated:

    Listed by:

    Nichel Collette Mulstay 303-915-6979 ncmulstay@gmail.com,

    Worth Clark Realty

    Bought with:

    Tonya Godwin, 100076739

    Sparrow Gait Realty LLC

    Source: REcolorado as distributed by MLS GRID,MLS#: 5213188MLS Logo

    Facts & features

    Interior

    Bedrooms & bathrooms
    • Bedrooms: 3
    • Bathrooms: 2
    • Full bathrooms: 1
    • 1/2 bathrooms: 1
    Primary bedroom
    • Level: Upper
    Bedroom
    • Level: Upper
    Bedroom
    • Level: Upper
    Bathroom
    • Level: Upper
    Bathroom
    • Level: Upper
    Dining room
    • Level: Main
    Kitchen
    • Level: Main
    Laundry
    • Description: Stackable Washer And Dryer Installed 2021
    • Level: Main
    Living room
    • Description: Enjoy Sitting By Your Picture Window While You Feel The Warmth Of The Fire (New Valor Portrait Gas Insert Fireplace Replaced 2020)
    • Level: Main
    Heating
    • Forced Air
    Cooling
    • Evaporative Cooling
    Appliances
    • Included: Dishwasher, Disposal, Dryer, Gas Water Heater, Microwave, Oven, Refrigerator, Washer
    • Laundry: In Unit
    Features
    • Entrance Foyer, High Ceilings, High Speed Internet, Quartz Counters
    • Flooring: Carpet, Wood
    • Windows: Skylight(s), Window Treatments
    • Basement: Unfinished
    • Number of fireplaces: 1
    • Fireplace features: Gas, Insert, Living Room
    • Common walls with other units/homes: No One Above,No One Below,2+ Common Walls
    Interior area
    • Total structure area: 1,432
    • Total interior livable area: 1,432 sqft
    • Finished area above ground: 1,238
    • Finished area below ground: 0

    Property

    Features
    • Levels: Two
    • Stories: 2
    • Entry location: Exterior Access
    • Patio & porch: Covered, Front Porch
    • Exterior features: Barbecue, Garden, Gas Grill, Lighting, Private Yard
    • Fencing: Full
    Lot
    • Features: Near Public Transit, Sprinklers In Front
    Details
    • Parcel number: 235535028
    • Zoning: G-RO-3
    • Special conditions: Standard

    Construction

    Type & style
    • Home type: Townhouse
    • Property subtype: Townhouse
    • Attached to another structure: Yes
    Materials
    • Brick, Frame
    • Roof: Rolled/Hot Mop
    Condition
    • Year built: 1896

    Utilities & green energy

    • Sewer: Public Sewer
    • Water: Public
    • Utilities for property: Cable Available, Electricity Connected, Internet Access (Wired), Natural Gas Connected, Phone Available
    Green energy
    • Energy efficient items: Appliances, HVAC

    Community & neighborhood

    Security
    • Security features: Carbon Monoxide Detector(s), Smoke Detector(s)
    Location
    • Region: Denver
    • Subdivision: City Park West

    HOA & financial

    HOA
    • Has HOA: Yes
    • HOA fee: $200 monthly
    • Services included: Reserve Fund, Insurance, Maintenance Grounds, Maintenance Structure, Snow Removal
    • Association name: East 16th Ave Townhouse Association
    • Association phone: 555-5555

    Other

    Other facts
    • Listing terms: 1031 Exchange,Cash,Conventional
    • Ownership: Corporation/Trust
    • Road surface type: Paved

    Price history

    DateEventPrice
    8/25/2023Sold$586,000+172.6%$409/sqft
    Source: REcolorado as distributed by MLS GRID #5213188 Report a problem
    3/19/2021Listing removed--
    Source: Zillow Rental Manager Report a problem
    2/28/2021Price change$2,500-3.8%$2/sqft
    Source: Zillow Rental Manager Report a problem
    2/2/2021Listed for rent$2,600+13%$2/sqft
    Source: Zillow Rental Manager Report a problem
    11/3/2020Listing removed$2,300$2/sqft
    Source: Owner Report a problem
    9/27/2020Listed for rent$2,300$2/sqft
    Source: Owner Report a problem
    4/1/2002Sold$215,000+68%$150/sqft
    Source: Public Record Report a problem
    10/30/1998Sold$128,000+146.2%$89/sqft
    Source: Public Record Report a problem
    5/3/1994Sold$52,000$36/sqft
    Source: Public Record Report a problem

    Public tax history

    YearProperty taxesTax assessment
    2024$2,283 +2%$29,460 -9.2%
    2023$2,238 +3.6%$32,440 +15.3%
    2022$2,160 +5.2%$28,140 -2.8%
    2021$2,053 +2.9%$28,950 +4.7%
    2020$1,995 +4.8%$27,663 -0.7%
    2019$1,904 $27,857 +13.2%
    2018$1,904 +0.3%$24,610
    2017$1,898 +9.3%$24,610 +10.7%
    2016$1,738 +36.4%$22,240
    2015$1,274 0%$22,240 +45%
    2014$1,275 +3.2%$15,340 -11.4%
    2012$1,235 +10.8%$17,320
    2011$1,115 +2.2%$17,320 +3.5%
    2010$1,090 -10%$16,740
    2009$1,212 -0.2%$16,740 -7.8%
    2008$1,214 +14.2%$18,150
    2007$1,063 +1.1%$18,150 +14.3%
    2006$1,051 +5.2%$15,880
    2005$999 $15,880 -0.4%
    2003-- $15,940 +33.8%
    2002-- $11,910 +31.5%
    2001-- $9,060

    Find assessor info on the county website

    Neighborhood: City Park West

    Nearby schools

    GreatSchools rating
    Schools provided by the listing agent
    • Elementary: Wyatt
    • Middle: Whittier E-8
    • High: East
    • District: Denver 1

    Source: REcolorado as distributed by MLS GRID. This data may not be complete. We recommend contacting the local school district to confirm school assignments for this home.

    Get pre-qualified for a loan
    At Zillow Home Loans, we can pre-qualify you in as little as 5 minutes with no impact to your credit score.

    An equal housing lender. NMLS #10287.