Skip main navigation
Off market
  • Tax assessed value
    $200

    1708 E Clinton Pl, Indianola, IA 50125

    3beds
    3baths
    1,644sqft
    Residential
    Built in 2017
    8,276 Square Feet Lot
    $-- Zestimate®
    $--/sqft
    $2,325 Estimated rent

    Home value

    Not available

    Estimated sales range

    Not available

    $2,325/mo

    Zestimate® history
    Loading
    Loading...

    Owner options

    List your home for rent

    $2,325/mo

    Rent Zestimate®

    Find your next renter with Zillow Rental Manager. Plus, with online applications, you can quickly screen prospective tenants – for free.

    Learn more

    $2,325/mo

    Rent Zestimate®

    Refinance and save

    $1/mo

    Est. payment

    Refinancing to a lower rate could help reduce your monthly payments and save thousands over the life of the loan.

    See today's rates

    $1/mo

    Est. payment

    Explore your selling options

    Work with a Zillow partner agent

    Leverage their expertise and Zillow's premium Showcase listings to get your home seen by more buyers.

    Get started

    List with your own agent

    Get your home in front of millions of buyers by listing it on Zillow.

    Learn how to do it

    Sell it yourself

    Take full control of how buyers see your home on Zillow by listing For Sale by Owner (FSBO).

    List your home

    What's special

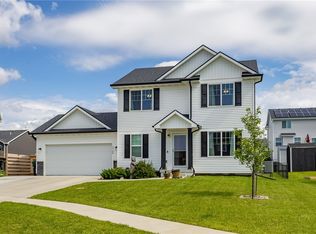
    Welcome home to this two story open concept beauty built in just 2017! Upon entry you will be impressed with the office/den with french doors on the main floor. The wood floors flow thru the kitchen and dining area with carpet in the living room and den/office. As you go thru the open concept main living area and up the stairway, you will find a full bathroom upstairs, laundry on the 2nd floor and 3 bedrooms. The primary bedroom includes a large bathroom and walk-in closet. The lower level is stubbed for your future bath & has an egress window for your 4th bedroom plans. Outdoors, enjoy the covered deck with a fan surrounded by a fully fenced in backyard! There is also an extra cement pad for your enjoyment and entertaining needs! Lastly, don't miss the very spacious 2 car garage! There is time left of the graduated tax abatement so make this your home today! Seller request showings to pre-approved buyers only.

    This property is off market, which means it's not currently listed for sale or rent on Zillow. This may be different from what's available on other websites or public sources.

    Facts & features

    Interior

    Bedrooms & bathrooms
    • Bedrooms: 3
    • Bathrooms: 3
    Heating
    • Forced air, Gas
    Cooling
    • Central
    Features
    • 2nd Flr Laundry
    Interior area
    • Total interior livable area: 1,644 sqft

    Property

    Parking
    • Total spaces: 2
    Features
    • Exterior features: Vinyl
    Lot
    • Size: 8,276 Square Feet
    Details
    • Parcel number: 48038050490

    Construction

    Type & style
    • Home type: SingleFamily
    • Property subtype: Residential
    Materials
    • Roof: Asphalt
    Condition
    • Year built: 2017

    Utilities & green energy

    • Sewer: City

    Community & HOA

    Location
    • Region: Indianola

    Financial & listing details

    • Tax assessed value: $200
    • Annual tax amount: $4

    Price history

    DateEventPrice
    1/8/2021Listing removed$259,900$158/sqft
    Source: DMMLS #615570 Report a problem
    10/26/2020Pending sale$259,900$158/sqft
    Source: VIA Group, REALTORS #615570 Report a problem
    10/8/2020Listed for sale$259,900+5%$158/sqft
    Source: VIA Group, REALTORS #615570 Report a problem
    5/18/2018Sold$247,490$151/sqft
    Source: Agent Provided Report a problem

    Public tax history

    YearProperty taxesTax assessment
    2017$64 +1500%--
    2016$4 $200
    2015$4 --
    2014$4 $200
    Find assessor info on the county website

    Neighborhood: 50125

    Nearby schools

    GreatSchools rating
    Schools provided by the listing agent
    • District: Indianola

    Source: The MLS. This data may not be complete. We recommend contacting the local school district to confirm school assignments for this home.