Skip main navigation
Off market
  • $455,900

    1708 E Halma Ln, Woodstock, IL 60098

    5beds
    2,424sqft
    SingleFamily
    Built in 1990
    0.31 Acres Lot
    $455,900 Zestimate®
    $188/sqft
    $3,443 Estimated rent

    Home value

    $455,900

    $433,000 - $479,000

    $3,443/mo

    Zestimate® history
    Loading
    Loading...

    Owner options

    List your home for rent

    $3,443/mo

    Rent Zestimate®

    Find your next renter with Zillow Rental Manager. Plus, with online applications, you can quickly screen prospective tenants – for free.

    Learn more

    $3,443/mo

    Rent Zestimate®

    Refinance and save

    $3,371/mo

    Est. payment

    Refinancing to a lower rate could help reduce your monthly payments and save thousands over the life of the loan.

    See today's rates

    $3,371/mo

    Est. payment

    Explore your selling options

    Work with a Zillow partner agent

    Leverage their expertise and Zillow's premium Showcase listings to get your home seen by more buyers.

    Get started

    List with your own agent

    Get your home in front of millions of buyers by listing it on Zillow.

    Learn how to do it

    Sell it yourself

    Take full control of how buyers see your home on Zillow by listing For Sale by Owner (FSBO).

    List your home

    What's special

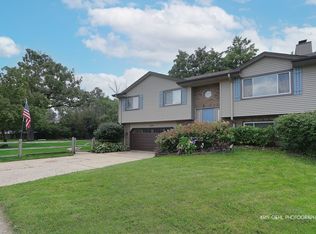
    Beautiful, well maintained home in Woodstock with gorgeous views! When you enter this home, you will immediately feel its comfort and warmth. The main level bedroom with walk in closet offers a convenient bedroom or may act as a lovely private space to work from home. The kitchen is truly the heart of the home with its granite countertops, stainless steel appliances (including a 5 burner cooktop) and Dura Supreme solid wood custom cabinetry . No detail was overlooked in the cabinetry- including soft close technology, pull out drawers, and two "super susan's" for practical storage. The breakfast bar is a convenient place for a casual meal or to even serve food buffet style to the adjacent dining room. In the living room you'll be ready to prepare yourself a drink from the built in wet bar and cozy up in front of the gas fireplace. The family room is gorgeous with its cedar walls and vaulted ceiling with skylights that allow in the natural light. When the weather turns nice, you'll want to venture out to the 3-season room which is fully enclosed and screened for your bug free enjoyment. Upstairs are three bedrooms including the master suite that has beautiful sliding windows that look down into the family room. The walk in closet provides plenty of storage and the full bath with dual vanities allows each person their own space. The other bedrooms have large closets with organizational shelving. This home has tons of closet and storage space! In the basement you will feel the coziness of the room. An additional bedroom, full bath and living area makes the basement an ideal in-law arrangement. The basement laundry is spacious and allows plenty of room for folding. Zoned climate control with programmable thermostats and SimpliSafe security system are just a couple additional features included. This home is situated across the street from the neighborhood pond that offers its residents the opportunity for catch and release fishing. Near to route 47, shopping and dining.

    This property is off market, which means it's not currently listed for sale or rent on Zillow. This may be different from what's available on other websites or public sources.

    Facts & features

    Interior

    Bedrooms & bathrooms
    • Bedrooms: 5
    • Bathrooms: 4
    • Full bathrooms: 3
    • 1/2 bathrooms: 1
    Heating
    • Forced air, Gas
    Appliances
    • Included: Dishwasher, Dryer, Garbage disposal, Microwave
    Features
    • Flooring: Tile, Hardwood
    • Has fireplace: Yes
    Interior area
    • Total interior livable area: 2,424 sqft

    Property

    Lot
    • Size: 0.31 Acres

    Construction

    Type & style
    • Home type: SingleFamily
    Materials
    • Roof: Asphalt
    Condition
    • Year built: 1990

    Community & HOA

    Location
    • Region: Woodstock

    Financial & listing details

    • Price per square foot: $188/sqft

    Price history

    DateEventPrice
    6/4/2021Sold$347,500+5.3%$143/sqft
    Source: MRED as distributed by MLS GRID #11059564 Report a problem
    4/26/2021Pending sale$330,000$136/sqft
    Source: MRED as distributed by MLS GRID #11059564 Report a problem
    4/20/2021Listed for sale$330,000$136/sqft
    Source: MRED as distributed by MLS GRID #11059564 Report a problem

    Public tax history

    Tax history is unavailable.

    Neighborhood: 60098

    Nearby schools

    GreatSchools rating
    Schools provided by the listing agent
    • Elementary: Prairiewood Elementary School
    • Middle: Creekside Middle School
    • High: Woodstock High School

    Source: The MLS. This data may not be complete. We recommend contacting the local school district to confirm school assignments for this home.

    Get a cash offer in 3 minutes
    Find out how much your home could sell for in as little as 3 minutes with a no-obligation cash offer.
    Estimated market value
    $455,900
    Get a cash offer in 3 minutes
    Find out how much your home could sell for in as little as 3 minutes with a no-obligation cash offer.
    Estimated market value
    $455,900