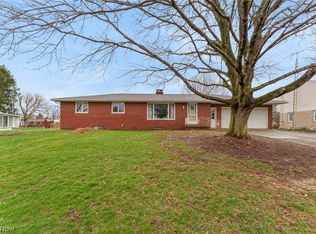
Welcome to 1708 Edmar St, where quality craftsmanship, comfort, and pride of ownership shine throughout this beautifully maintained brick ranch! From the moment you step inside, you'll be greeted by a warm and inviting living room that showcases the home's exceptional care and comfortable living spaces. Continue into the heart of the home where the spacious kitchen offers plenty of room for meal preparation, gatherings, and everyday living. Down the hall, you'll find three generously sized bedrooms, including one featuring a desirable cedar closet for additional storage. A full bathroom is conveniently located just steps from the bedrooms, along with a hallway linen closet and additional bathroom storage. On the opposite side of the home, a stunning brick accent wall frames the cozy gas fireplace, creating the perfect setting to relax and unwind. Sliding patio doors lead to the rear porch, offering a peaceful retreat to enjoy your morning coffee or escape the hustle and bustle of everyday life. The attached two-car garage provides everyday convenience, while the large shed with loft storage offers the perfect place for lawn equipment or seasonal décor. The full basement has been professionally waterproofed and includes a built-in dehumidifier, providing peace of mind and endless possibilities. This home is packed with valuable updates, including a new hot water tank (2025), electronic thermostat (2025), washer (2025), furnace (2020, under warranty through 2030), water softener (2020), roof (2009), windows (2006), and garage door (2006). Additional features include easy-to-clean tilt-in windows, a laundry chute to the basement laundry area, and coat closets at both entrances. Located close to the schools, YMCA, Metzger Park, and the library, this exceptionally clean and well-cared-for home offers the perfect combination of convenience, comfort, and lasting value. Don't miss your opportunity to make this Louisville gem your next home! Muskingum Watershed $2 Annually.
Closed
$275,000
1708 Edmar St, Louisville, OH 44641
3beds
1,446sqft
Single Family Residence
Built in 1969
0.32 Acres Lot
$275,100 Zestimate®
$190/sqft
$1,851 Estimated rent
Home value
$275,100
$261,000 - $289,000
$1,851/mo
Zestimate® history
Owner options
List your home for rent
$1,851/mo
Rent Zestimate®
Find your next renter with Zillow Rental Manager. Plus, with online applications, you can quickly screen prospective tenants – for free.
$1,851/mo
Rent Zestimate®
Refinance and save
$1,798/mo
Est. payment
Refinancing to a lower rate could help reduce your monthly payments and save thousands over the life of the loan.
$1,798/mo
Est. payment
Explore your selling options
Work with a Zillow partner agent
Leverage their expertise and Zillow's premium Showcase listings to get your home seen by more buyers.
Get startedList with your own agent
Get your home in front of millions of buyers by listing it on Zillow.
Learn how to do itSell it yourself
Take full control of how buyers see your home on Zillow by listing For Sale by Owner (FSBO).
List your homeWhat's special
Quality craftsmanshipBeautifully maintained brick ranchStunning brick accent wallThree generously sized bedroomsAttached two-car garageCozy gas fireplaceSpacious kitchen
Zillow last checked:
Listing updated:
Listed by:
Tera M Svetlik 330-472-9661 terasvetlik@kw.com,
Keller Williams Legacy Group Realty,
Michael Svetlik 330-329-0699,
Keller Williams Legacy Group Realty
Bought with:
Steven M Thompson, 2021005378
Keller Williams Legacy Group Realty
Source: MLS Now,MLS#: 5216474 Originating MLS: Stark Trumbull Area REALTORS
Originating MLS: Stark Trumbull Area REALTORSFacts & features
Interior
Bedrooms & bathrooms
- Bedrooms: 3
- Bathrooms: 2
- Full bathrooms: 1
- 1/2 bathrooms: 1
- Main level bathrooms: 2
- Main level bedrooms: 3
Bedroom
- Description: Flooring: Carpet
- Features: Cedar Closet(s)
- Level: First
- Dimensions: 13 x 12
Bedroom
- Description: Flooring: Carpet
- Level: First
- Dimensions: 12 x 11
Bedroom
- Description: Flooring: Carpet
- Level: First
- Dimensions: 11 x 10
Bathroom
- Description: Flooring: Laminate
- Level: First
- Dimensions: 7 x 7
Bathroom
- Description: Flooring: Laminate
- Level: First
- Dimensions: 4 x 4
Eat in kitchen
- Description: Flooring: Laminate
- Features: Built-in Features
- Level: First
- Dimensions: 21 x 11
Family room
- Description: Flooring: Carpet
- Level: First
- Dimensions: 21 x 11
Living room
- Description: Flooring: Carpet,Laminate
- Level: First
- Dimensions: 21 x 13
Heating
- Forced Air, Fireplace(s), Gas
Cooling
- Central Air, Ceiling Fan(s)
Appliances
- Included: Built-In Oven, Cooktop, Dryer, Refrigerator, Washer
- Laundry: In Basement
Features
- Built-in Features, Cedar Closet(s), Ceiling Fan(s)
- Basement: Crawl Space,Full,Unfinished,Sump Pump
- Number of fireplaces: 1
- Fireplace features: Family Room, Gas Log, Gas
Interior area
- Total structure area: 1,446
- Total interior livable area: 1,446 sqft
- Finished area above ground: 1,446
Property
Parking
- Total spaces: 2
- Parking features: Attached, Garage
- Attached garage spaces: 2
Features
- Levels: One
- Stories: 1
- Patio & porch: Rear Porch
- Fencing: None
Lot
- Size: 0.32 Acres
Details
- Additional structures: Shed(s)
- Parcel number: 03601501
Construction
Type & style
- Home type: SingleFamily
- Architectural style: Ranch
- Property subtype: Single Family Residence
Materials
- Brick
- Foundation: Block
- Roof: Asphalt,Shingle
Condition
- Year built: 1969
Utilities & green energy
- Sewer: Public Sewer
- Water: Public
Community & HOA
HOA
- Has HOA: No
Location
- Region: Louisville
Financial & listing details
- Price per square foot: $190/sqft
- Tax assessed value: $178,000
- Annual tax amount: $2,133
- Date on market: 6/11/2026
- Cumulative days on market: 1 day
- Listing terms: Cash,Conventional,FHA
Price history
| Date | Event | Price |
|---|---|---|
| 7/6/2026 | Sold | $275,000+10%$190/sqft |
Source:  MLS Now #5216474 Report a problem MLS Now #5216474 Report a problem | ||
| 6/12/2026 | Pending sale | $249,900$173/sqft |
Source: MLS Now #5216474 Report a problem | ||
| 6/11/2026 | Listed for sale | $249,900+85.1%$173/sqft |
Source: MLS Now #5216474 Report a problem | ||
| 1/4/2006 | Sold | $135,000$93/sqft |
Source: Public Record Report a problem | ||
Public tax history
| Year | Property taxes | Tax assessment |
|---|---|---|
| 2024 | $2,042 +2.3% | $62,300 +12% |
| 2023 | $1,996 -1.2% | $55,620 |
| 2022 | $2,020 -0.3% | $55,620 |
| 2021 | $2,026 +25.6% | $55,620 +12.9% |
| 2020 | $1,613 | $49,250 |
| 2019 | $1,613 | $49,250 |
| 2018 | $1,613 +7.4% | $49,250 +9.2% |
| 2017 | $1,501 -2% | $45,120 |
| 2016 | $1,532 -0.3% | $45,120 |
| 2015 | $1,536 | $45,120 +15.7% |
| 2014 | $1,536 +122.4% | $39,000 |
| 2013 | $691 | $39,000 |
| 2012 | -- | $39,000 -10.4% |
| 2011 | -- | $43,510 +0.2% |
| 2010 | -- | $43,440 |
| 2009 | $1,229 -4% | -- |
| 2008 | $1,280 +1.7% | -- |
| 2007 | $1,258 -17.6% | -- |
| 2005 | $1,526 -1% | -- |
| 2004 | $1,542 -1.1% | -- |
| 2003 | $1,559 +7.5% | -- |
| 2002 | $1,450 | -- |
| 2001 | $1,450 +15.6% | -- |
| 2000 | $1,254 | -- |
Find assessor info on the county website
Neighborhood: 44641
Nearby homes
- $219,5003 bd1 ba1.3k sqft1638 Edmar St, Louisville, OH 44641Off Market
- $270,0004 bd2 ba1.8k sqft1718 Edmar St, Louisville, OH 44641Off Market
- $255,0003 bd2 ba1.3k sqft1709 Edmar St, Louisville, OH 44641Sold
- $278,8004 bd2 ba1.9k sqft1637 Edmar St, Louisville, OH 44641Off Market
- $247,4003 bd2 ba1.7k sqft1719 Edmar St, Louisville, OH 44641Off Market
- $222,9003 bd1 ba1.2k sqft1628 Edmar St, Louisville, OH 44641Off Market
- $250,7003 bd1 ba1.5k sqft1728 Edmar St, Louisville, OH 44641Off Market
- $502,2003 bd2 ba2.3k sqft1217 S Marion Ave, Louisville, OH 44641Off Market
Nearby schools
GreatSchools rating
- 7/10Louisville Elementary SchoolGrades: K-5Distance: 0.9 mi
- 7/10Louisville Middle SchoolGrades: 6-8Distance: 0.6 mi
- 7/10Louisville High SchoolGrades: 9-12Distance: 0.4 mi
Schools provided by the listing agent
- District: Louisville CSD - 7607
Source: MLS Now. This data may not be complete. We recommend contacting the local school district to confirm school assignments for this home.
Get a cash offer in 3 minutes
Find out how much your home could sell for in as little as 3 minutes with a no-obligation cash offer.
Estimated market value
$275,100
Get a cash offer in 3 minutes
Find out how much your home could sell for in as little as 3 minutes with a no-obligation cash offer.
Estimated market value
$275,100
- Ohio
- Stark County
- Louisville
- 44641
- 1708 Edmar St
Nearby cities
Nearby neighborhoods
Nearby zip codes
Other Louisville Topics
