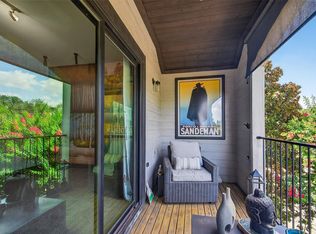
WE ARE SELLING THIS STUNNING, SPECIAL AND BRIGHT CORNER LOFT LOCATED IN ONE OF THE MOST ICONIC DISTRICTS OF DOWNTOWN HOUSTON. THIS HOME OFFERS A HEART MOVING AND BREATHTAKING PANORAMIC VIEWS OF THE ICONIC BALDWIN PARK ACROSS THE STREET. YOU CAN ENJOY IT FROM THE LARGE LIVING ROOM OR THE HUGE BALCONY. THE HOME HAS A BRAND NEW ROOF WITH A 30 YEAR SHINGLE, A NEW A/C SYSTEM IN 2023, EXQUSITE BRAND NEW DESIGNER CARPET, TASTEFULL FRESH PAINT THROUGHT, NEW LIGHT FIXTURES AND FANS. THE UNMATCHED LOCATION IS CLOSE TO ALL THE ICONIC CULTURAL, ENTERTAINMENT, EMPLOYMENT SITES AND JOBS IN HUSTON, THE WORLD RENOWN MEDICAL CENTER, THE UH, ASTROS PARK N' ROCKETS TOYOTA CENTER, DISCOVERY GREEN, THE MUSUEM DISTRICT AND MUCH MORE. ENJOY THE SUPER CONVENIENT ACCCESS TO THE MAIN FREEWAYS 288, 45 AND 59. YOU WILL RELISH AND ENJOY THE HUGE OPEN FLOOR PLAN OF THE KITCHEN, LIVING AND DINING ROOMS WHICH IS PERFECT FOR ENTERTAINNG AND HAPPINESS. THIS PLACE IS ALSO PERFECT T0 WORK FROM HOME. (NEW PICS COMING)
Pending
Price cut: $19.5K (8/22)
$294,900
1708 Elgin St, Houston, TX 77004
3beds
1,956sqft
Townhouse
Built in 2004
1,650 Square Feet Lot
$289,600 Zestimate®
$151/sqft
$275/mo HOA
What's special
Huge balcony
- 63 days
- 117
- 4
Zillow last checked:
Listing updated:
Listed by:
Sylvester Garcia TREC #0544567 832-755-4050,
Houston Homes Plus, International Realtors
Source: HAR,MLS#: 21395708
Facts & features
Interior
Bedrooms & bathrooms
- Bedrooms: 3
- Bathrooms: 2
- Full bathrooms: 2
Primary bedroom
- Level: Third
- Area: 182
- Dimensions: 14x13
Bedroom
- Level: First
- Area: 143
- Dimensions: 13x11
Bedroom
- Level: Third
- Area: 150
- Dimensions: 15x10
Other
- Level: Third
- Dimensions: 15/10
Dining room
- Level: Second
- Area: 130
- Dimensions: 13x10
Other
- Level: Third
- Area: 90
- Dimensions: 15x6
Kitchen
- Level: Second
- Area: 112
- Dimensions: 14x8
Living room
- Level: Second
- Area: 360
- Dimensions: 24x15
Heating
- Natural Gas
Cooling
- Ceiling Fan(s), Electric
Appliances
- Included: Disposal, Refrigerator, Microwave, Dryer, Dishwasher
Features
- 2 Staircases, High Ceilings
- Flooring: Engineered Hardwood
Interior area
- Total structure area: 1,956
- Total interior livable area: 1,956 sqft
Property
Parking
- Total spaces: 2
- Parking features: Attached, Additional Parking, Auto Garage Door Opener
- Attached garage spaces: 2
Features
- Levels: All Levels
- Stories: 3
- Exterior features: Balcony, Front Green Space, Front Yard, Side Yard
- Has view: Yes
- View description: North
Lot
- Size: 1,650 Square Feet
- Features: Corner Lot
Details
- Parcel number: 1249490010020
Construction
Type & style
- Home type: Townhouse
- Architectural style: Contemporary
- Property subtype: Townhouse
Materials
- Cement Siding
- Foundation: Slab
- Roof: Composition
Condition
- New construction: No
- Year built: 2004
Utilities & green energy
- Sewer: Public Sewer
- Water: Public
Community & HOA
Community
- Subdivision: Elgin Square Twnhms
HOA
- Has HOA: Yes
- HOA fee: $275 monthly
Location
- Region: Houston
Financial & listing details
- Price per square foot: $151/sqft
- Tax assessed value: $315,389
- Annual tax amount: $7,075
- Date on market: 7/29/2026
- Listing terms: Cash,Conventional,Exchange or Trade,FHA,VA Loan
Estimated market value
$289,600
$275,000 - $304,000
$2,408/mo
Price history
| Date | Event | Price |
|---|---|---|
| 9/1/2026 | Pending sale | $294,900$151/sqft |
Source:  HAR #21395708 Report a problem HAR #21395708 Report a problem | ||
| 8/22/2026 | Price change | $294,900-6.2%$151/sqft |
Source: HAR #21395708 Report a problem | ||
| 8/13/2026 | Price change | $314,369-3.2%$161/sqft |
Source: HAR #21395708 Report a problem | ||
| 8/1/2026 | Price change | $324,900-6.9%$166/sqft |
Source: HAR #21395708 Report a problem | ||
| 7/29/2026 | Listed for sale | $349,000$178/sqft |
Source: HAR #21395708 Report a problem | ||
Public tax history
| Year | Property taxes | Tax assessment |
|---|---|---|
| 2025 | $4,142 -6.3% | $315,389 0% |
| 2024 | $4,421 +6.1% | $315,427 +1.1% |
| 2023 | $4,168 -13% | $311,929 +5.8% |
| 2022 | $4,792 | $294,786 +4.9% |
| 2021 | -- | $280,997 |
| 2020 | $5,125 -5.4% | $280,997 -4.3% |
| 2019 | $5,418 -8.8% | $293,561 |
| 2018 | $5,938 | $293,561 |
| 2017 | $5,938 +2.5% | $293,561 |
| 2016 | $5,794 +17.3% | $293,561 |
| 2015 | $4,939 | $293,561 +17.3% |
| 2014 | $4,939 | $250,286 +16.3% |
| 2013 | -- | $215,271 |
| 2012 | -- | $215,271 |
| 2011 | -- | $215,271 |
| 2010 | -- | $215,271 |
| 2009 | -- | $215,271 +3.5% |
| 2007 | -- | $207,897 -10.7% |
| 2006 | -- | $232,796 |
| 2005 | -- | -- |
Find assessor info on the county website
Monthly payment
Est. payment
Payment breakdown
Explore the cost of this home by adjusting the details. Changes won't be saved.Climate risks
Neighborhood: Midtown
Nearby schools
Schools provided by the listing agent
- Elementary: Gregory-Lincoln Elementary School
- Middle: Gregory-Lincoln Middle School
- High: Lamar High School (Houston)
Source: HAR. This data may not be complete. We recommend contacting the local school district to confirm school assignments for this home.

Similar homes
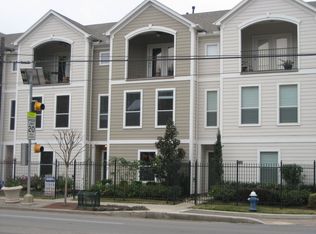
- $264,9002 bd3 ba1.4k sqft3410 Saint Emanuel St, Houston, TX 77004For Sale
 MLS ID #46999416, Thomas Rhone, Coldwell Banker Realty - Bellaire-Metropolitan. HAR
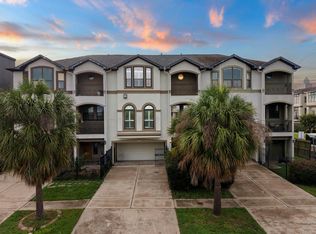
 - $374,9993 bd4 ba2.3k sqft2604 Chenevert St, Houston, TX 77004For Sale
 MLS ID #46904358, James Krueger, Corcoran Prestige Realty. HAR
 - $355,0003 bd4 ba2.3k sqft2414 Calumet St APT B, Houston, TX 77004For Sale
 MLS ID #873602, Jose Alves, eXp Realty LLC. HAR
 - $385,0004 bd3 ba2k sqft1602 Elgin St APT 11, Houston, TX 77004For Sale
 MLS ID #67252545, Quy Nguyen, eXp Realty LLC. HAR
