The BEST FINANCING INCENTIVE if you can close by 9/30/2026! Save hundreds of dollars every month! Only 65 NEW homes will be built. Ideal location in the heart of Naperville. A mile and a half to downtown Naperville scenic Riverwalk. A mile and a half to the Metra. Close to shopping and dining. Very close to I88. Across the street from the fabulous Nike Park and in the highly rated 203 school district. Naperville North High School. Seamless open concept plans with uninterrupted flow with over 2600 square feet of living space! Flexible, multi-purpose living spaces that offer versatility for everyday living. Selling by appointment only now. All current listings include the 4th floor lounge and rooftop terrace! This Highwood townhome has well-appointed designs with a great chef-style kitchen. You have built-in SS appliances, upgraded white cabinets with Quartz counters and a beautiful tile backsplash. There are pendant lights over the large island. You have a spacious gathering room that is open to the dining area and kitchen that has access to the large deck. Plenty of room for family and friends to gather. Your primary bedroom suite is in the back of the home for your complete privacy, and your luxury bath includes a soaking tub, separate tiled shower, and double bowl vanity with Quartz counter. You will enjoy the convenience of the 3rd floor laundry. Two additional bedrooms and a second full bath complete the 3rd floor. This beautiful Highwood includes a first-floor bedroom and full bath. Plenty of room for entertaining on the rooftop terrace just off the 4th floor spacious loft. So many great design features including Smart Home application, wrought iron rail and spindle stairway, matte black finishes and more! Townhome 3004 is now READY TO CLOSE!
Active
Price cut: $12.1K (8/25)
$748,329
1708 Espacio Dr #3004, Naperville, IL 60563
4beds
2,602sqft
Townhouse, Single Family Residence
Built in 2026
3,000 Square Feet Lot
$-- Zestimate®
$288/sqft
$465/mo HOA
What's special
Flexible multi-purpose living spacesSmart home applicationGreat chef-style kitchenBeautiful tile backsplashMatte black finishes
- 10 days
- 133
- 3
Zillow last checked:
Listing updated:
Listed by:
Nicholas Solano 630-427-5444,
Twin Vines Real Estate Svcs
Source: MRED as distributed by MLS GRID,MLS#: 12741400
Facts & features
Interior
Bedrooms & bathrooms
- Bedrooms: 4
- Bathrooms: 4
- Full bathrooms: 3
- 1/2 bathrooms: 1
Rooms
- Room types: Eating Area, Great Room, Loft, Terrace
Primary bedroom
- Features: Bathroom (Full)
- Level: Third
- Area: 156 Square Feet
- Dimensions: 13X12
Bedroom 2
- Level: Third
- Area: 100 Square Feet
- Dimensions: 10X10
Bedroom 3
- Level: Third
- Area: 110 Square Feet
- Dimensions: 11X10
Bedroom 4
- Level: Main
- Area: 130 Square Feet
- Dimensions: 13X10
Eating area
- Level: Second
- Area: 252 Square Feet
- Dimensions: 21X12
Great room
- Level: Second
- Area: 195 Square Feet
- Dimensions: 15X13
Kitchen
- Features: Kitchen (Eating Area-Table Space, Island, Pantry-Closet)
- Level: Second
- Area: 210 Square Feet
- Dimensions: 15X14
Loft
- Level: Fourth
- Area: 285 Square Feet
- Dimensions: 19X15
Other
- Level: Fourth
- Area: 170 Square Feet
- Dimensions: 17X10
Heating
- Natural Gas, Forced Air
Cooling
- Central Air
Appliances
- Included: Microwave, Dishwasher, Disposal, Stainless Steel Appliance(s), Cooktop, Oven, Range Hood
- Laundry: Gas Dryer Hookup, In Unit
Features
- Basement: None
- Common walls with other units/homes: End Unit
Interior area
- Total structure area: 0
- Total interior livable area: 2,602 sqft
Property
Parking
- Total spaces: 2
- Parking features: Asphalt, Yes, Garage Owned, Attached, Garage
- Attached garage spaces: 2
Accessibility
- Accessibility features: No Disability Access
Features
- Patio & porch: Roof Deck, Deck
Lot
- Size: 3,000 Square Feet
- Dimensions: 25x120
Details
- Parcel number: 0701405090
- Special conditions: Home Warranty
Construction
Type & style
- Home type: Townhouse
- Property subtype: Townhouse, Single Family Residence
Materials
- Other
- Foundation: Concrete Perimeter
- Roof: Asphalt
Condition
- New Construction
- New construction: Yes
- Year built: 2026
Details
- Builder model: HIGHWOOD
- Warranty included: Yes
Utilities & green energy
- Electric: 200+ Amp Service
- Sewer: Public Sewer
- Water: Public
Community & HOA
Community
- Security: Fire Sprinkler System, Carbon Monoxide Detector(s)
- Subdivision: Prosperita
HOA
- Has HOA: Yes
- Services included: Lawn Care, Snow Removal
- HOA fee: $465 monthly
Location
- Region: Naperville
Financial & listing details
- Price per square foot: $288/sqft
- Date on market: 8/24/2026
- Ownership: Fee Simple w/ HO Assn.
Estimated market value
Not available
Estimated sales range
Not available
Not available
Price history
| Date | Event | Price |
|---|---|---|
| 8/25/2026 | Price change | $748,329-1.6%$288/sqft |
Source:  MRED as distributed by MLS GRID #12741400 Report a problem MRED as distributed by MLS GRID #12741400 Report a problem | ||
| 8/24/2026 | Listed for sale | $760,429$292/sqft |
Source: MRED as distributed by MLS GRID #12741400 Report a problem | ||
| 8/24/2026 | Listing removed | $760,429$292/sqft |
Source: MRED as distributed by MLS GRID #12706177 Report a problem | ||
| 8/13/2026 | Price change | $760,429+2.7%$292/sqft |
Source: MRED as distributed by MLS GRID #12706177 Report a problem | ||
| 7/31/2026 | Price change | $740,298-2.6%$285/sqft |
Source: MRED as distributed by MLS GRID #12706177 Report a problem | ||
| 7/15/2026 | Listed for sale | $760,298+1.7%$292/sqft |
Source: MRED as distributed by MLS GRID #12706177 Report a problem | ||
| 7/15/2026 | Listing removed | $747,664$287/sqft |
Source: MRED as distributed by MLS GRID #12698882 Report a problem | ||
| 7/13/2026 | Listed for sale | $747,664$287/sqft |
Source: MRED as distributed by MLS GRID #12698882 Report a problem | ||
| 7/8/2026 | Listing removed | $747,664$287/sqft |
Source: MRED as distributed by MLS GRID #12627891 Report a problem | ||
| 4/24/2026 | Listed for sale | $747,664$287/sqft |
Source: MRED as distributed by MLS GRID #12627891 Report a problem | ||
Public tax history
Tax history is unavailable.
Monthly payment
Est. payment
Payment breakdown
Explore the cost of this home by adjusting the details. Changes won't be saved.Climate risks
Neighborhood: Cress Creek Commons
Nearby schools
Schools provided by the listing agent
- Elementary: Mill Street Elementary School
- Middle: Jefferson Junior High School
- High: Naperville North High School
- District: 203
Source: MRED as distributed by MLS GRID. This data may not be complete. We recommend contacting the local school district to confirm school assignments for this home.
- $2,390,5006 bd8 ba7.3k sqft1317 Royal St, Naperville, IL 60563Off Market
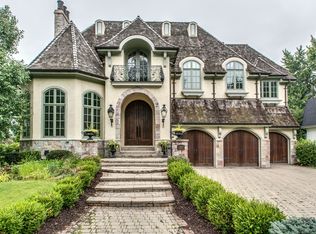
- $1,565,0004 bd4 ba4.4k sqft1312 Royal St, Naperville, IL 60563Off Market
- $223,2002 bd1 ba969 sqft1125 E Royal Street George #205, Naperville, IL 60563Off Market
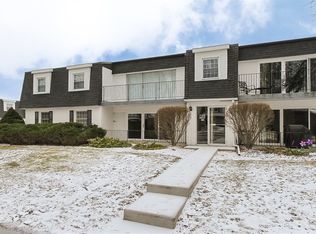
- $540,700-- bd-- ba-- sqft30W091 Brayman Ct, Naperville, IL 60563Off Market
Similar homes
- $612,8053 bd4 ba2.1k sqft504 Agni Ave #8003, Naperville, IL 60563Active
 MLS ID #12724765, Nicholas Solano, Twin Vines Real Estate Svcs. MRED as distributed by MLS GRID
 - from $791,9903 bd3 ba2.2k sqftWalker Plan, Northwoods of Naperville, Naperville, IL 60563New Construction
 M/I Homes
 - $749,9903 bd3 ba2.7k sqft6216 Sandbelt Dr #22002, Woodridge, IL 60517Active
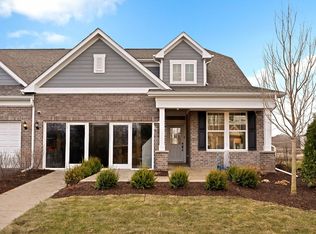 MLS ID #12736205, Nicholas Solano, Twin Vines Real Estate Svcs. MRED as distributed by MLS GRID
 - $665,3303 bd3 ba2k sqft5101 Cedar Dr, Naperville, IL 60564New
 MRED as distributed by MLS GRID
