Skip main navigation
Closed
  • $979,000

    1708 Fairhaven Ln, Murfreesboro, TN 37128

    4beds
    3,010sqft
    Single Family Residence, Residential
    Built in 2011
    0.41 Acres Lot
    $-- Zestimate®
    $325/sqft
    $3,063 Estimated rent

    Home value

    Not available

    Estimated sales range

    Not available

    $3,063/mo

    Zestimate® history
    Loading
    Loading...

    Owner options

    List your home for rent

    $3,063/mo

    Rent Zestimate®

    Find your next renter with Zillow Rental Manager. Plus, with online applications, you can quickly screen prospective tenants – for free.

    Learn more

    $3,063/mo

    Rent Zestimate®

    Refinance and save

    $5,780/mo

    Est. payment

    Refinancing to a lower rate could help reduce your monthly payments and save thousands over the life of the loan.

    See today's rates

    $5,780/mo

    Est. payment

    Explore your selling options

    Work with a Zillow partner agent

    Leverage their expertise and Zillow's premium Showcase listings to get your home seen by more buyers.

    Get started

    List with your own agent

    Get your home in front of millions of buyers by listing it on Zillow.

    Learn how to do it

    Sell it yourself

    Take full control of how buyers see your home on Zillow by listing For Sale by Owner (FSBO).

    List your home

    What's special

    Custom craftsmanshipProfessionally designed landscapeHigh end finishesTotal kitchen renovationViking professional appliancesNew flooringQuartz countertops
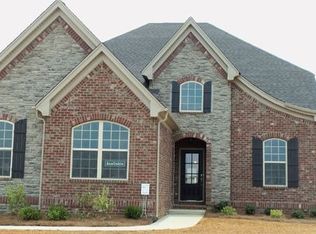
    Extraordinary by any measure. Rare, one-level executive home built by luxury homebuilder, Drees, is situated on a corner lot in the gated, lifestyle community, Marymont Springs. Recent year-long remodel where every detail, every decision, every selection was purposefully made to reflect a casual yet sophisticated lifestyle. From the fresh white painted brick exterior to the professionally designed landscape and dramatic exterior lighting, no detail was overlooked. Inside, high end finishes and custom craftsmanship blend to create a timeless, uncomplicated space. New flooring, paint, designer lighting, solid core doors and hardware throughout. Total kitchen renovation with custom cabinetry, quartz countertops and all Viking Professional appliances. All bathrooms renovated using the same quality, high end materials and finishes. A screened back porch with composite decking and brick fireplace with gas logs was added for elevated outdoor living. Marymont Springs offers something for everyone with two community pools, clubhouse and year-round social activities. Minutes to everything you love; shopping, dining, golf, parks, walking trails and a short drive to Nashville's famous night life.

    Zillow last checked:

    Listing updated:

    Listing Provided by:

    PRESTON ROWLAND 615-243-1403,

    Zeitlin Sotheby's International Realty

    Bought with:

    Stacy Davis, 320367

    Benchmark Realty, LLC

    Source: RealTracs MLS as distributed by MLS GRID,MLS#: 3177908MLS Logo

    Facts & features

    Interior

    Bedrooms & bathrooms
    • Bedrooms: 4
    • Bathrooms: 3
    • Full bathrooms: 3
    • Main level bedrooms: 4
    Bedroom 1
    • Features: Suite
    • Level: Suite
    • Area: 280 Square Feet
    • Dimensions: 20x14
    Bedroom 2
    • Features: Walk-In Closet(s)
    • Level: Walk-In Closet(s)
    • Area: 110 Square Feet
    • Dimensions: 11x10
    Bedroom 3
    • Features: Walk-In Closet(s)
    • Level: Walk-In Closet(s)
    • Area: 132 Square Feet
    • Dimensions: 12x11
    Bedroom 4
    • Area: 224 Square Feet
    • Dimensions: 14x16
    Primary bathroom
    • Features: Double Vanity
    • Level: Double Vanity
    Den
    • Features: Bookcases
    • Level: Bookcases
    • Area: 224 Square Feet
    • Dimensions: 14x16
    Dining room
    • Features: Formal
    • Level: Formal
    • Area: 165 Square Feet
    • Dimensions: 11x15
    Kitchen
    • Area: 180 Square Feet
    • Dimensions: 12x15
    Living room
    • Features: Great Room
    • Level: Great Room
    • Area: 360 Square Feet
    • Dimensions: 24x15
    Other
    • Features: Breakfast Room
    • Level: Breakfast Room
    • Area: 165 Square Feet
    • Dimensions: 11x15
    Other
    • Features: Office
    • Level: Office
    • Area: 130 Square Feet
    • Dimensions: 10x13
    Heating
    • Central, Natural Gas
    Cooling
    • Central Air
    Appliances
    • Included: Built-In Electric Oven, Built-In Gas Range, Dishwasher, Disposal, ENERGY STAR Qualified Appliances, Microwave, Refrigerator, Stainless Steel Appliance(s)
    • Laundry: Electric Dryer Hookup, Washer Hookup
    Features
    • Built-in Features, Ceiling Fan(s), Entrance Foyer, Extra Closets, High Ceilings, Open Floorplan, Pantry, Redecorated, Walk-In Closet(s), High Speed Internet, Kitchen Island
    • Flooring: Carpet, Wood
    • Basement: Crawl Space
    • Number of fireplaces: 2
    • Fireplace features: Gas, Great Room
    Interior area
    • Total structure area: 3,010
    • Total interior livable area: 3,010 sqft
    • Finished area above ground: 3,010

    Property

    Parking
    • Total spaces: 5
    • Parking features: Garage Faces Side, Concrete
    • Garage spaces: 3
    • Uncovered spaces: 2
    Features
    • Levels: One
    • Stories: 1
    • Patio & porch: Porch, Covered, Deck, Screened
    • Exterior features: Smart Irrigation, Smart Light(s)
    • Pool features: Association
    • Fencing: Back Yard
    Lot
    • Size: 0.41 Acres
    • Dimensions: 112.25 x 135 IRR
    • Features: Level
    • Topography: Level
    Details
    • Parcel number: 100L D 05000 R0102638
    • Special conditions: Standard
    • Other equipment: Irrigation System, Dehumidifier

    Construction

    Type & style
    • Home type: SingleFamily
    • Architectural style: Traditional
    • Property subtype: Single Family Residence, Residential
    Materials
    • Brick
    • Roof: Shingle
    Condition
    • New construction: No
    • Year built: 2011

    Utilities & green energy

    • Sewer: Public Sewer
    • Water: Public
    • Utilities for property: Natural Gas Available, Water Available, Cable Connected, Underground Utilities

    Community & neighborhood

    Security
    • Security features: Carbon Monoxide Detector(s), Smoke Detector(s)
    Location
    • Region: Murfreesboro
    • Subdivision: Marymont Springs Sec 1 Ph 3

    HOA & financial

    HOA
    • Has HOA: Yes
    • HOA fee: $90 monthly
    • Amenities included: Clubhouse, Gated, Playground, Pool, Sidewalks, Underground Utilities
    • Second HOA fee: $450 one time

    Price history

    DateEventPrice
    5/7/2026Sold$979,000$325/sqft
    Source: RealTracs MLS as distributed by MLS GRID #3177908 Report a problem
    4/22/2026Pending sale$979,000$325/sqft
    Source: RealTracs MLS as distributed by MLS GRID #3177908 Report a problem
    4/16/2026Listed for sale$979,000+4.7%$325/sqft
    Source: RealTracs MLS as distributed by MLS GRID #3177908 Report a problem
    8/2/2024Sold$935,000-1.6%$311/sqft
    Source: RealTracs MLS as distributed by MLS GRID #2677823 Report a problem
    7/18/2024Pending sale$950,000$316/sqft
    Source: RealTracs MLS as distributed by MLS GRID #2677823 Report a problem
    7/14/2024Listed for sale$950,000+23.5%$316/sqft
    Source: RealTracs MLS as distributed by MLS GRID #2677823 Report a problem
    8/27/2022Listing removed--
    Source: Owner Report a problem
    7/8/2022Pending sale$769,000$255/sqft
    Source: RealTracs MLS as distributed by MLS GRID #2405358 Report a problem
    7/7/2022Price change$769,000-1.4%$255/sqft
    Source: RealTracs MLS as distributed by MLS GRID #2405358 Report a problem
    7/1/2022Price change$779,999+0.3%$259/sqft
    Source: Owner Report a problem
    6/17/2022Price change$778,000-2.6%$258/sqft
    Source: RealTracs MLS as distributed by MLS GRID #2382248 Report a problem
    5/23/2022Price change$799,000-5.9%$265/sqft
    Source: RealTracs MLS as distributed by MLS GRID #2382248 Report a problem
    5/13/2022Price change$849,000-3%$282/sqft
    Source: RealTracs MLS as distributed by MLS GRID #2382248 Report a problem
    4/19/2022Listed for sale$874,999+161.2%$291/sqft
    Source: Owner Report a problem
    7/2/2012Sold$335,000+458.3%$111/sqft
    Source: Agent Provided Report a problem
    11/9/2011Sold$60,000$20/sqft
    Source: Agent Provided Report a problem

    Public tax history

    YearProperty taxesTax assessment
    2018$3,166 -8.4%$103,850 +16.8%
    2017$3,457 $88,950
    2016$3,457 $88,950
    2015$3,457 $88,950 -1%
    2013$3,457 +10.6%$89,825 +7.5%
    2012$3,125 +318.3%$83,550 +317.8%
    2011$747 $20,000
    2010$747 -12.7%$20,000 -10.1%
    2008$856 $22,250

    Find assessor info on the county website

    Neighborhood: Marymont Springs

    Nearby schools

    GreatSchools rating
    Schools provided by the listing agent
    • Elementary: Rockvale Elementary
    • Middle: Blackman Middle School
    • High: Blackman High School

    Source: RealTracs MLS as distributed by MLS GRID. This data may not be complete. We recommend contacting the local school district to confirm school assignments for this home.

    Get pre-qualified for a loan
    At Zillow Home Loans, we can pre-qualify you in as little as 5 minutes with no impact to your credit score.

    An equal housing lender. NMLS #10287.