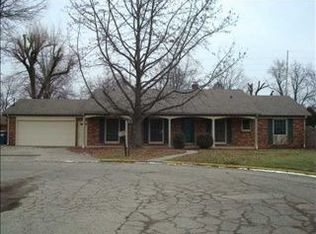
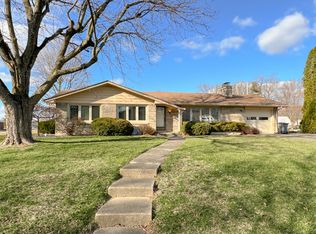
Welcome to this tastefully updated 2-bedroom, 2-bath home tucked away on a peaceful cul-de-sac directly across from Anderson University. Step inside to find newly refinished hardwood floors and a cozy 3-sided fireplace that serves as the warm, inviting focal point of the main living area. The home features a thoughtfully upgraded interior, including a bathroom with heated floors, a tankless water heater for instant hot water, and a brand-new 200-amp electrical service panel. A new roof-including all new decking-provides peace of mind for years to come. Enjoy the convenience of a spacious bonus room perfect for a home office, playroom, or hobby space, along with a 2-car attached garage for secure parking and extra storage. This move-in ready home offers the perfect blend of charm, updates, and location. Schedule your showing today!
Sold
Street View
$160,000
1708 Falls Ct, Anderson, IN 46012
2beds
1,312sqft
Residential, Single Family Residence
Built in 1956
9,583.2 Square Feet Lot
$162,800 Zestimate®
$122/sqft
$1,314 Estimated rent
Home value
$162,800
Estimated sales range
Not available
$1,314/mo
Zestimate® history
Owner options
List your home for rent
$1,314/mo
Rent Zestimate®
Find your next renter with Zillow Rental Manager. Plus, with online applications, you can quickly screen prospective tenants – for free.
$1,314/mo
Rent Zestimate®
Refinance and save
$1,010/mo
Est. payment
Refinancing to a lower rate could help reduce your monthly payments and save thousands over the life of the loan.
$1,010/mo
Est. payment
Explore your selling options
Work with a Zillow partner agent
Leverage their expertise and Zillow's premium Showcase listings to get your home seen by more buyers.
Get startedList with your own agent
Get your home in front of millions of buyers by listing it on Zillow.
Learn how to do itSell it yourself
Take full control of how buyers see your home on Zillow by listing For Sale by Owner (FSBO).
List your homeWhat's special
Peaceful cul-de-sacThoughtfully upgraded interiorNewly refinished hardwood floorsBathroom with heated floors
Zillow last checked:
Listing updated:
Listing Provided by:
Heather Upton 317-572-5589,
Keller Williams Indy Metro NE,
Hilary Cabiness,
Keller Williams Indy Metro NE
Bought with:
Dawn Cravens
Taflinger Real Estate Group
Source: MIBOR as distributed by MLS GRID,MLS#: 22075833
Facts & features
Interior
Bedrooms & bathrooms
- Bedrooms: 2
- Bathrooms: 2
- Full bathrooms: 2
- Main level bathrooms: 2
- Main level bedrooms: 2
Primary bedroom
- Level: Main
- Area: 156 Square Feet
- Dimensions: 12x13
Bedroom 2
- Level: Main
- Area: 156 Square Feet
- Dimensions: 12x13
Bonus room
- Level: Main
- Area: 117 Square Feet
- Dimensions: 9x13
Dining room
- Level: Main
- Area: 60 Square Feet
- Dimensions: 6x10
Kitchen
- Features: Tile-Ceramic
- Level: Main
- Area: 84 Square Feet
- Dimensions: 12x7
Living room
- Level: Main
- Area: 300 Square Feet
- Dimensions: 25x12
Heating
- Forced Air, Natural Gas
Cooling
- Central Air
Appliances
- Included: Dishwasher, Dryer, Electric Oven, Refrigerator, Washer, Water Heater
Features
- Attic Access, Hardwood Floors
- Flooring: Hardwood
- Windows: Wood Work Painted, Wood Work Stained
- Has basement: No
- Attic: Access Only
- Number of fireplaces: 1
- Fireplace features: Double Sided, Living Room
Interior area
- Total structure area: 1,312
- Total interior livable area: 1,312 sqft
Property
Parking
- Total spaces: 2
- Parking features: Attached
- Attached garage spaces: 2
Features
- Levels: One
- Stories: 1
- Patio & porch: Covered
Lot
- Size: 9,583 sqft
- Features: Cul-De-Sac
Details
- Parcel number: 481207103026000003
- Horse amenities: None
Construction
Type & style
- Home type: SingleFamily
- Architectural style: Ranch
- Property subtype: Residential, Single Family Residence
Materials
- Brick
- Foundation: Block
Condition
- New construction: No
- Year built: 1956
Utilities & green energy
- Electric: 200+ Amp Service
- Water: Public
Community & neighborhood
Location
- Region: Anderson
- Subdivision: Smithsons
Price history
| Date | Event | Price |
|---|---|---|
| 2/10/2026 | Sold | $160,000-5.8%$122/sqft |
Source:  MIBOR as distributed by MLS GRID #22075833 Report a problem MIBOR as distributed by MLS GRID #22075833 Report a problem | ||
| 1/16/2026 | Pending sale | $169,900$129/sqft |
Source: MIBOR as distributed by MLS GRID #22075833 Report a problem | ||
| 12/5/2025 | Listed for sale | $169,900+183.6%$129/sqft |
Source: MIBOR as distributed by MLS GRID #22075833 Report a problem | ||
| 7/3/2019 | Sold | $59,900$46/sqft |
Source: Agent Provided Report a problem | ||
| 7/2/2019 | Pending sale | $59,900$46/sqft |
Source: RE/MAX Legends Group #21650184 Report a problem | ||
| 6/24/2019 | Listed for sale | $59,900$46/sqft |
Source: RE/MAX Legends Group #21650184 Report a problem | ||
Public tax history
| Year | Property taxes | Tax assessment |
|---|---|---|
| 2025 | $442 +190.3% | $113,100 +8.5% |
| 2024 | $152 -85.3% | $104,200 +9.7% |
| 2023 | $1,037 -45.7% | $95,000 -0.6% |
| 2022 | $1,911 +29759.1% | $95,600 +9% |
| 2021 | $6 -99.7% | $87,700 +4.9% |
| 2020 | $1,841 -45.7% | $83,600 +2.7% |
| 2019 | $3,391 +126.6% | $81,400 +7.7% |
| 2018 | $1,496 -3% | $75,600 +1.1% |
| 2017 | $1,542 -14.4% | $74,800 -3% |
| 2016 | $1,802 +1.8% | $77,100 -12.9% |
| 2014 | $1,770 | $88,500 |
| 2013 | $1,770 +2.3% | $88,500 +2.3% |
| 2012 | $1,730 | $86,500 -4.7% |
| 2011 | -- | $90,800 -8.9% |
| 2010 | $1,994 -30.7% | $99,700 +4% |
| 2009 | $2,877 | $95,900 -13.1% |
| 2006 | -- | $110,300 +16% |
| 2005 | -- | $95,100 |
Find assessor info on the county website
Neighborhood: 46012
Nearby schools
GreatSchools rating
- 3/10Eastside Elementary SchoolGrades: K-5Distance: 0.9 mi
- 5/10Highland Jr High SchoolGrades: 7-8Distance: 2.2 mi
- 3/10Anderson High SchoolGrades: 9-12Distance: 3.7 mi
Schools provided by the listing agent
- Middle: Highland Middle School
Source: MIBOR as distributed by MLS GRID. This data may not be complete. We recommend contacting the local school district to confirm school assignments for this home.


Get pre-qualified for a loan
At Zillow Home Loans, we can pre-qualify you in as little as 5 minutes with no impact to your credit score.An equal housing lender. NMLS #10287.
- Indiana
- Madison County
- Anderson
- 46012
- 1708 Falls Ct
Nearby cities
Nearby zip codes
Other Anderson Topics
