Welcome home to this spacious and stunning 4 Bedroom, 3.5 Bath Farmhouse-style new construction, built with the highest quality materials. This exceptional home is located in the new, quaint community ” Fieldstone Manor” and exudes simple elegance with a modern flair, offering thoughtfully curated finishes and a design that balances both comfort and functionality in its open concept layout with a seamless flow between living, dining and entertaining spaces. Beautifully appointed throughout, as you enter the blue stone entry, you will find all generously sized, sun-filled rooms, high tray ceilings, soaring windows, wide-plank oak hardwood flooring throughout the main level, sleek tempered glass railings that add an airy contemporary touch. The main level features a private home office with pocket French doors, powder room, mudroom with access to the garage, great room with a wall of windows, designer kitchen featuring Cambria quartz countertops, an oversized center island, stainless steel appliances, custom back splash, ample cabinetry and open to the dining area that opens directly to a 14' x 20' patio-perfect for all your indoor and outdoor entertaining needs. This home also offers two primary ensuite bedrooms (one on the main level-perfect for guests or extended family), each with a private bath and walk-in closets. On the second floor you will find the second primary bedroom ensuite, 2 more spacious bedrooms, a full bath and laundry. The unfinished lower level provides an additional 1,400 square feet of space with 9’ ceilings, large windows, and roughed-in plumbing for a half bath, offering endless potential for future expansion. Additional highlights include recessed LED lighting, Kohler fixtures, ceiling fans in all rooms, Anderson windows, Mitsubishi high efficiency heating/cooling system, 30 year Tamco architectural shingle roof, oversized 2 car garage, stand up attic space in the main house and the garage, concrete foundation, steel I-beam construction, 2 year warranty on the structure, corner lot, cul-de-sac location with municipal water and sewer and close to all shopping, eateries, highways and schools. A must see!
Sold for $965,000
$965,000
1708 Fieldstone Manor Drive, Mohegan Lake, NY 10547
4beds
2,749sqft
Single Family Residence, Residential
Built in 2024
0.27 Acres Lot
$1,007,000 Zestimate®
$351/sqft
$5,665 Estimated rent
Home value
$1,007,000
$906,000 - $1.12M
$5,665/mo
Zestimate® history
Owner options
List your home for rent
$5,665/mo
Rent Zestimate®
Find your next renter with Zillow Rental Manager. Plus, with online applications, you can quickly screen prospective tenants – for free.
$5,665/mo
Rent Zestimate®
Refinance and save
$6,461/mo
Est. payment
Refinancing to a lower rate could help reduce your monthly payments and save thousands over the life of the loan.
$6,461/mo
Est. payment
Explore your selling options
Work with a Zillow partner agent
Leverage their expertise and Zillow's premium Showcase listings to get your home seen by more buyers.
Get startedList with your own agent
Get your home in front of millions of buyers by listing it on Zillow.
Learn how to do itSell it yourself
Take full control of how buyers see your home on Zillow by listing For Sale by Owner (FSBO).
List your homeWhat's special
Soaring windowsSleek tempered glass railingsSteel i-beam constructionTwo primary ensuite bedroomsPrivate home officeStainless steel appliancesWalk-in closets
Zillow last checked:
Listing updated:
Listed by:
Kimberly A. Renzi 914-806-0144,
Coldwell Banker Realty 914-232-7000
Bought with:
Non Member-MLS
Buyer Representation Office
Source: OneKey® MLS as distributed by MLS GRID,MLS#: 885321
Facts & features
Interior
Bedrooms & bathrooms
- Bedrooms: 4
- Bathrooms: 4
- Full bathrooms: 3
- 1/2 bathrooms: 1
Other
- Description: 9' Ceilings-Entry Hall, Office, Powder Rm, Mudroom w/ closet & Dr to garage, Open Concept-Living Room/Kitchen with Island/Dining Room with slider to 14x20 stone patio, Primary Bedroom with Ensuite Bath (double sinks, custom shower, lrge walk in closet)
- Level: First
Other
- Description: 8.5" Ceilings-Primary Bedroom with ensuite (double sinks, custom shower, double walk in closets), BR, BR, Hall Bath, Laundry Room
- Level: Second
Other
- Description: 9' Ceilings-1400 additional sq ft of living space with high ceilings
- Level: Basement
Heating
- Forced Air
Cooling
- Central Air
Appliances
- Included: Dishwasher, Electric Range, Microwave, Refrigerator, Stainless Steel Appliance(s)
- Laundry: Washer/Dryer Hookup
Features
- First Floor Bedroom, First Floor Full Bath, Ceiling Fan(s), Double Vanity, Eat-in Kitchen, Entrance Foyer, Formal Dining, High Speed Internet, Kitchen Island, Natural Woodwork, Open Floorplan, Open Kitchen, Primary Bathroom, Recessed Lighting, Tray Ceiling(s)
- Basement: Full,See Remarks
- Attic: Full,Pull Stairs,Storage,Unfinished
- Has fireplace: No
Interior area
- Total structure area: 4,149
- Total interior livable area: 2,749 sqft
Property
Parking
- Total spaces: 2
- Parking features: Garage
- Garage spaces: 2
Features
- Levels: Three Or More
Lot
- Size: 0.27 Acres
- Features: Cul-De-Sac, Level, Near Public Transit, Near Shops
Details
- Special conditions: None
Construction
Type & style
- Home type: SingleFamily
- Architectural style: Colonial
- Property subtype: Single Family Residence, Residential
Materials
- HardiPlank Type, Vinyl Siding
- Foundation: Concrete Perimeter
Condition
- New Construction
- New construction: Yes
- Year built: 2024
Utilities & green energy
- Sewer: Public Sewer
- Water: Public
- Utilities for property: Cable Available, Electricity Connected, Sewer Connected, Trash Collection Private, Underground Utilities, Water Connected
Community & HOA
Community
- Subdivision: Fieldstone Manor
HOA
- Has HOA: No
Location
- Region: Mohegan Lake
Financial & listing details
- Price per square foot: $351/sqft
- Annual tax amount: $7,248
- Date on market: 7/4/2025
- Cumulative days on market: 34 days
- Listing agreement: Exclusive Right To Sell
- Exclusions: None
- Electric utility on property: Yes
Price history
| Date | Event | Price |
|---|---|---|
| 1/8/2026 | Sold | $965,000+1.6%$351/sqft |
Source:  OneKey® MLS as distributed by MLS GRID #885321 Report a problem OneKey® MLS as distributed by MLS GRID #885321 Report a problem | ||
| 8/8/2025 | Pending sale | $949,999$346/sqft |
Source: OneKey® MLS as distributed by MLS GRID #885321 Report a problem | ||
| 7/4/2025 | Listed for sale | $949,999$346/sqft |
Source: OneKey® MLS as distributed by MLS GRID #885321 Report a problem | ||
Public tax history
Tax history is unavailable.
Neighborhood: 10547
Nearby homes
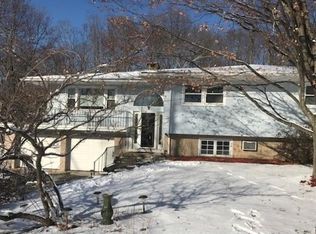
- $845,4005 bd3 ba2.1k sqft1744 Strawberry Rd, Mohegan Lake, NY 10547Off Market
- $774,4004 bd2 ba2k sqft1734 Strawberry Rd, Mohegan Lake, NY 10547Off Market
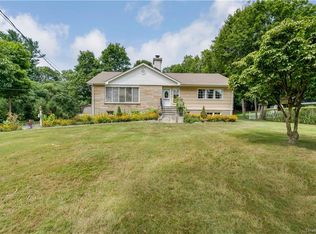
- $845,0005 bd3 ba2.7k sqft1754 Strawberry Rd, Mohegan Lake, NY 10547Off Market

- $617,4004 bd2 ba1.9k sqft1720 Strawberry Rd, Mohegan Lake, NY 10547Off Market
- $534,800-- bd-- ba-- sqft2 Fieldstone Manor Dr, Mohegan Lake, NY 10567Off Market
- $641,2004 bd2 ba1.2k sqft1712 Strawberry Rd, Mohegan Lake, NY 10547Off Market
- $587,9003 bd1 ba1.6k sqft1717 Strawberry Rd, Mohegan Lake, NY 10547Off Market
- $624,6003 bd2 ba1.1k sqft1724 Strawberry Rd, Mohegan Lake, NY 10547Off Market
- $6,500,00010 bd16 ba16k sqft1715 Strawberry Rd, Mohegan Lake, NY 10547For Sale By Owner
Nearby schools
GreatSchools rating
- 8/10George Washington Elementary SchoolGrades: K-5Distance: 0.2 mi
- 4/10Lakeland Copper Beech Middle SchoolGrades: 6-8Distance: 2.2 mi
- 10/10Lakeland High SchoolGrades: 9-12Distance: 1.1 mi
Schools provided by the listing agent
- Elementary: George Washington Elementary School
- Middle: Lakeland-Copper Beech Middle Sch
- High: Lakeland High School
Source: OneKey® MLS as distributed by MLS GRID. This data may not be complete. We recommend contacting the local school district to confirm school assignments for this home.
- New York
- Westchester County
- Lake Mohegan
- 10547
- 1708 Fieldstone Manor Drive
Nearby cities
Nearby zip codes
Other Lake Mohegan Topics
