Skip main navigation
Sold for $745,000
  • $745,000

    1708 Folsom St, Philadelphia, PA 19130

    3beds
    2,558sqft
    Townhouse
    Built in 2018
    608 Square Feet Lot
    $754,400 Zestimate®
    $291/sqft
    $3,617 Estimated rent

    Home value

    $754,400

    $717,000 - $792,000

    $3,617/mo

    Zestimate® history
    Loading
    Loading...

    Owner options

    List your home for rent

    $3,617/mo

    Rent Zestimate®

    Find your next renter with Zillow Rental Manager. Plus, with online applications, you can quickly screen prospective tenants – for free.

    Learn more

    $3,617/mo

    Rent Zestimate®

    Refinance and save

    $4,627/mo

    Est. payment

    Refinancing to a lower rate could help reduce your monthly payments and save thousands over the life of the loan.

    See today's rates

    $4,627/mo

    Est. payment

    Explore your selling options

    Work with a Zillow partner agent

    Leverage their expertise and Zillow's premium Showcase listings to get your home seen by more buyers.

    Get started

    List with your own agent

    Get your home in front of millions of buyers by listing it on Zillow.

    Learn how to do it

    Sell it yourself

    Take full control of how buyers see your home on Zillow by listing For Sale by Owner (FSBO).

    List your home

    What's special

    Covered accessFabulous gated carport parkingGourmet kitchenLed lightingCustom accent tilingBeautiful hardwood floorsCustom cabinetry
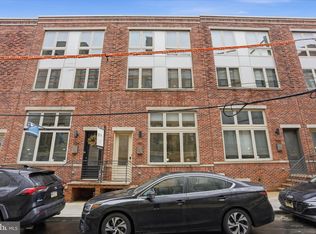
    Don't miss this exceptional opportunity to own a contemporary gem in beautiful Fairmount! Discover a stunning, upscale home featuring 3 bedrooms, 2.5 baths, and secure, GATED PARKING!. Grandfathered with approx 7 years and 9 months left on the TAX ABATEMENT! As you step into the foyer, be welcomed by beautiful hardwood floors, soaring double-height ceilings, and an abundance of natural light. The living room is perfect for entertaining, setting the stage for unforgettable gatherings. Up a short flight of stairs, you'll find a gourmet kitchen boasting custom cabinetry, LED lighting, tiled backsplash, and high-end stainless steel appliances. The adjacent dining area is ideal for family meals and friendly get-togethers. A convenient powder room completes this level. On the next floor, two well-proportioned bedrooms offer ample closet space, including a walk-in closet. A fabulous hall bath features dual vanities and a custom-tiled tub and shower. The primary bedroom suite is spacious and elegant complete with a large walk-in closet and a spa-like bathroom featuring tiled flooring, a double vanity, custom accent tiling, a large soaking tub, and a separate tiled shower with dual heads and a frameless glass enclosure. For a breathtaking experience, head up to the spectacular rooftop deck, offering sweeping views of the city skyline. Need extra space? The finished basement provides an ideal spot for a home gym, office or playroom. Additional amazing features are Nest Thermostats, Dual Zone HVAC and Hansgrohe Fixtures. This wide, expansive brick front home is situated near all that Fairmount Avenue has to offer. You're just steps away from Bar Hygge, Tela's Market, the upgraded Francisville pool and playground, the Art Museum, and a variety of amazing bars and restaurants. The icing on the cake is the fabulous gated carport parking, with covered access from the house, making parking in inclement weather a breeze. This is your chance to own a truly spectacular home in a prime Fairmount location—don't let it slip away!

    Zillow last checked:

    Listing updated:

    Listed by:

    Reid Rosenthal 215-546-0550,

    BHHS Fox & Roach At the Harper, Rittenhouse Square

    Bought with:

    Jessica Lim, RS326515

    Compass RE

    Source: Bright MLS,MLS#: PAPH2285510MLS Logo

    Facts & features

    Interior

    Bedrooms & bathrooms
    • Bedrooms: 3
    • Bathrooms: 3
    • Full bathrooms: 2
    • 1/2 bathrooms: 1
    Basement
    • Area: 313
    Heating
    • Forced Air, Natural Gas
    Cooling
    • Central Air, Electric
    Appliances
    • Included: Gas Water Heater
    Features
    • Basement: Finished
    • Has fireplace: No
    Interior area
    • Total structure area: 2,558
    • Total interior livable area: 2,558 sqft
    • Finished area above ground: 2,245
    • Finished area below ground: 313

    Property

    Parking
    • Total spaces: 1
    • Parking features: Covered, Asphalt, Private, Secured, Attached
    • Attached garage spaces: 1
    • Has uncovered spaces: Yes
    Accessibility
    • Accessibility features: None
    Features
    • Levels: Three
    • Stories: 3
    • Pool features: None
    Lot
    • Size: 608 sqft
    • Dimensions: 18.00 x 44.00
    Details
    • Additional structures: Above Grade, Below Grade
    • Parcel number: 152169506
    • Zoning: RM1
    • Special conditions: Standard

    Construction

    Type & style
    • Home type: Townhouse
    • Architectural style: Contemporary
    • Property subtype: Townhouse
    Materials
    • Masonry
    • Foundation: Concrete Perimeter
    Condition
    • New construction: No
    • Year built: 2018

    Utilities & green energy

    • Sewer: Public Sewer
    • Water: Public

    Community & neighborhood

    Location
    • Region: Philadelphia
    • Subdivision: Fairmount
    • Municipality: PHILADELPHIA

    HOA & financial

    HOA
    • Has HOA: Yes
    • HOA fee: $50 monthly

    Other

    Other facts
    • Listing agreement: Exclusive Right To Sell
    • Listing terms: Negotiable
    • Ownership: Fee Simple

    Price history

    DateEventPrice
    12/15/2023Sold$745,000-0.7%$291/sqft
    Source: Bright MLS #PAPH2285510 Report a problem
    10/25/2023Pending sale$750,000$293/sqft
    Source: Bright MLS #PAPH2285510 Report a problem
    10/16/2023Contingent$750,000$293/sqft
    Source: Bright MLS #PAPH2285510 Report a problem
    10/11/2023Listed for sale$750,000+22%$293/sqft
    Source: Bright MLS #PAPH2285510 Report a problem
    10/22/2019Sold$615,000$240/sqft
    Source: Public Record Report a problem

    Public tax history

    YearProperty taxesTax assessment
    2025$10,136 +400%$724,100
    2024$2,027 $724,100
    2023$2,027 +32.3%$724,100
    2022$1,532 --
    2021$1,532 --

    Find assessor info on the county website

    Neighborhood: Francisville

    Nearby schools

    GreatSchools rating
    Schools provided by the listing agent
    • District: The School District Of Philadelphia

    Source: Bright MLS. This data may not be complete. We recommend contacting the local school district to confirm school assignments for this home.

    Get a cash offer in 3 minutes
    Find out how much your home could sell for in as little as 3 minutes with a no-obligation cash offer.
    Estimated market value
    $754,400
    Get a cash offer in 3 minutes
    Find out how much your home could sell for in as little as 3 minutes with a no-obligation cash offer.
    Estimated market value
    $754,400