Welcome to main floor living at its finest in this beautifully updated and meticulously maintained 4-bedroom, 4.5-bath ranch home, ideally situated on a peaceful cul-de-sac. Enhanced with professional landscaping and hardscaping, this brick residence exudes timeless charm and curb appeal. Step inside to find gleaming hardwood floors, fresh paint throughout, and a thoughtfully designed layout perfect for comfortable living and entertaining. The home boasts a spacious primary bedroom addition featuring two full bathrooms—one with a tub/shower combination and the other with a stall shower—along with four generous closets, including two walk-ins. The upgraded kitchen offers modern functionality and style, complete with granite countertops, a pantry, luxury vinyl plank flooring, gas cooktop, wall oven, built-in microwave, and a brand-new refrigerator. A convenient main floor laundry room, abundant built-ins, and pocket doors further enhance the home’s thoughtful design. The inviting family room has a beautiful natural gas brick fireplace with custom-made glass doors, opens to a private Trex deck with a charming trellis and privacy fencing—ideal for outdoor dining or quiet relaxation. Entertain guests in the elegant dining room, which features chair rail molding, a raised ceiling, and a beautiful custom bay window. All bathrooms throughout the home have been tastefully updated, and a large, floored attic accessed via pull-down stairs offers excellent additional storage.
Sold for $695,000
$695,000
1708 Forestdale Dr, Wilmington, DE 19803
4beds
3,115sqft
Single Family Residence
Built in 1965
0.35 Acres Lot
$718,000 Zestimate®
$223/sqft
$4,309 Estimated rent
Home value
$718,000
$646,000 - $804,000
$4,309/mo
Zestimate® history
Owner options
List your home for rent
$4,309/mo
Rent Zestimate®
Find your next renter with Zillow Rental Manager. Plus, with online applications, you can quickly screen prospective tenants – for free.
$4,309/mo
Rent Zestimate®
Refinance and save
$4,158/mo
Est. payment
Refinancing to a lower rate could help reduce your monthly payments and save thousands over the life of the loan.
$4,158/mo
Est. payment
Explore your selling options
Work with a Zillow partner agent
Leverage their expertise and Zillow's premium Showcase listings to get your home seen by more buyers.
Get startedList with your own agent
Get your home in front of millions of buyers by listing it on Zillow.
Learn how to do itSell it yourself
Take full control of how buyers see your home on Zillow by listing For Sale by Owner (FSBO).
List your homeWhat's special
Brick residenceBrand-new refrigeratorPeaceful cul-de-sacCharming trellisPrivate trex deckThoughtfully designed layoutModern functionality and style
Zillow last checked:
Listing updated:
Listed by:
David Harrell 302-351-1499,
Long & Foster Real Estate, Inc.
Bought with:
Corrie Sanders, RS362484
Keller Williams Real Estate -Exton
Source: Bright MLS,MLS#: DENC2083630
Facts & features
Interior
Bedrooms & bathrooms
- Bedrooms: 4
- Bathrooms: 5
- Full bathrooms: 4
- 1/2 bathrooms: 1
- Main level bathrooms: 4
- Main level bedrooms: 4
Rooms
- Room types: Living Room, Dining Room, Primary Bedroom, Bedroom 2, Bedroom 3, Bedroom 4, Kitchen, Family Room, Great Room, Laundry, Bonus Room
Primary bedroom
- Features: Attached Bathroom, Soaking Tub, Bathroom - Stall Shower, Bathroom - Tub Shower, Bathroom - Walk-In Shower, Walk-In Closet(s), Flooring - Carpet, Flooring - Ceramic Tile, Lighting - Pendants, Recessed Lighting, Window Treatments
- Level: Main
- Area: 416 Square Feet
- Dimensions: 32 x 13
Bedroom 2
- Features: Flooring - Carpet, Flooring - Solid Hardwood, Window Treatments
- Level: Main
- Area: 224 Square Feet
- Dimensions: 16 x 14
Bedroom 3
- Features: Flooring - Solid Hardwood, Window Treatments
- Level: Main
- Area: 168 Square Feet
- Dimensions: 14 x 12
Bedroom 4
- Features: Flooring - Solid Hardwood, Window Treatments
- Level: Main
- Area: 132 Square Feet
- Dimensions: 12 x 11
Bonus room
- Features: Flooring - Ceramic Tile, Bathroom - Stall Shower, Lighting - Ceiling
- Level: Lower
- Area: 132 Square Feet
- Dimensions: 12 x 11
Dining room
- Features: Flooring - Solid Hardwood, Formal Dining Room, Window Treatments, Cathedral/Vaulted Ceiling, Chair Rail, Lighting - Ceiling
- Level: Main
- Area: 156 Square Feet
- Dimensions: 13 x 12
Family room
- Features: Built-in Features, Fireplace - Gas, Recessed Lighting, Window Treatments, Flooring - Solid Hardwood
- Level: Main
- Area: 300 Square Feet
- Dimensions: 20 x 15
Great room
- Features: Dining Area, Flooring - Ceramic Tile, Recessed Lighting
- Level: Lower
- Area: 416 Square Feet
- Dimensions: 32 x 13
Kitchen
- Features: Flooring - Luxury Vinyl Plank, Granite Counters, Eat-in Kitchen, Breakfast Nook, Kitchen - Gas Cooking, Recessed Lighting, Pantry
- Level: Main
- Area: 270 Square Feet
- Dimensions: 18 x 15
Laundry
- Features: Built-in Features, Flooring - Luxury Vinyl Plank
- Level: Main
- Area: 70 Square Feet
- Dimensions: 10 x 7
Living room
- Features: Flooring - Solid Hardwood, Window Treatments
- Level: Main
- Area: 260 Square Feet
- Dimensions: 20 x 13
Heating
- Forced Air, Natural Gas
Cooling
- Central Air, Electric
Appliances
- Included: Energy Efficient Appliances, Gas Water Heater
- Laundry: Main Level, Laundry Room
Features
- Flooring: Hardwood
- Windows: Energy Efficient, Skylight(s), Bay/Bow
- Basement: Drainage System,Partially Finished,Windows,Sump Pump
- Number of fireplaces: 1
- Fireplace features: Glass Doors
Interior area
- Total structure area: 4,015
- Total interior livable area: 3,115 sqft
- Finished area above ground: 2,550
- Finished area below ground: 565
Property
Parking
- Total spaces: 10
- Parking features: Storage, Built In, Garage Faces Side, Garage Door Opener, Inside Entrance, Asphalt, Attached, Driveway
- Attached garage spaces: 2
- Uncovered spaces: 8
Accessibility
- Accessibility features: Grip-Accessible Features
Features
- Levels: One
- Stories: 1
- Patio & porch: Brick, Patio
- Exterior features: Rain Gutters, Other
- Pool features: None
- Fencing: Privacy
Lot
- Size: 0.35 Acres
- Dimensions: 150.60 x 102.40
Details
- Additional structures: Above Grade, Below Grade
- Parcel number: 06101.00430
- Zoning: NC10
- Special conditions: Standard
Construction
Type & style
- Home type: SingleFamily
- Architectural style: Ranch/Rambler
- Property subtype: Single Family Residence
Materials
- Brick
- Foundation: Block
- Roof: Architectural Shingle,Pitched
Condition
- New construction: No
- Year built: 1965
Utilities & green energy
- Sewer: Public Sewer
- Water: Public
- Utilities for property: Fiber Optic
Green energy
- Energy efficient items: Appliances, HVAC
Community & HOA
Community
- Subdivision: Twin Oaks
HOA
- Has HOA: No
Location
- Region: Wilmington
Financial & listing details
- Price per square foot: $223/sqft
- Tax assessed value: $136,800
- Annual tax amount: $4,919
- Date on market: 6/20/2025
- Listing agreement: Exclusive Right To Sell
- Listing terms: Cash,Conventional,FHA,VA Loan
- Inclusions: Kitchen Refrigerator, Washer / Dryer, All Window Treatments And Hardware, Custom Fireplace Doors, Basement Refrigerator, Shelving, Brown Clothes Closet, Two Work Benches.
- Exclusions: Personal Property
- Ownership: Fee Simple
Price history
| Date | Event | Price |
|---|---|---|
| 8/4/2025 | Sold | $695,000$223/sqft |
Source:  Bright MLS #DENC2083630 Report a problem Bright MLS #DENC2083630 Report a problem | ||
| 6/23/2025 | Pending sale | $695,000$223/sqft |
Source: Bright MLS #DENC2083630 Report a problem | ||
| 6/20/2025 | Listed for sale | $695,000$223/sqft |
Source: Bright MLS #DENC2083630 Report a problem | ||
Public tax history
| Year | Property taxes | Tax assessment |
|---|---|---|
| 2025 | -- | $628,200 +359.2% |
| 2024 | $4,706 +10.5% | $136,800 |
| 2023 | $4,258 -1.9% | $136,800 |
| 2022 | $4,339 -2.2% | $136,800 |
| 2021 | $4,439 0% | $136,800 |
| 2020 | $4,440 +0.2% | $136,800 |
| 2019 | $4,433 +6.7% | $136,800 |
| 2017 | $4,154 +2.6% | $136,800 |
| 2016 | $4,051 | $136,800 |
| 2015 | $4,051 +9.9% | $136,800 |
| 2014 | $3,687 | $136,800 |
| 2013 | -- | $136,800 |
| 2012 | -- | $136,800 |
| 2011 | -- | $136,800 |
| 2010 | -- | $136,800 |
| 2009 | -- | $136,800 |
| 2008 | -- | $136,800 |
| 2007 | -- | $136,800 +8.6% |
| 2006 | -- | $126,000 |
| 2005 | -- | $126,000 |
| 2004 | -- | $126,000 |
| 2003 | -- | $126,000 |
| 2002 | -- | $126,000 |
| 2001 | -- | $126,000 |
Find assessor info on the county website
Neighborhood: 19803
Nearby homes
- $659,9005 bd2 ba3k sqft1710 Forestdale Dr, Wilmington, DE 19803Off Market
- $610,9004 bd2 ba2.5k sqft1706 Forestdale Dr, Wilmington, DE 19803Off Market
- $750,4004 bd2 ba2.9k sqft1711 Forestdale Dr, Wilmington, DE 19803Off Market
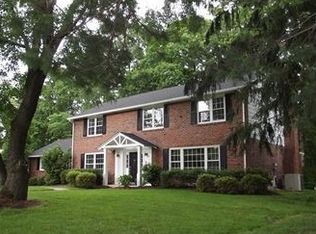
- $727,2005 bd4 ba4.4k sqft1709 Forestdale Dr, Wilmington, DE 19803Off Market

- $636,6004 bd3 ba2.6k sqft3 Woodley Cir, Wilmington, DE 19803Off Market
- $661,7004 bd2 ba3.1k sqft1717 Forestdale Dr, Wilmington, DE 19803Off Market
- $667,5004 bd2 ba3.6k sqft1715 Forestdale Dr, Wilmington, DE 19803Off Market
- $767,4004 bd2 ba2.8k sqft1712 Forestdale Dr, Wilmington, DE 19803Off Market
Nearby schools
GreatSchools rating
- 8/10Lombardy Elementary SchoolGrades: K-5Distance: 0.2 mi
- 5/10Springer Middle SchoolGrades: 6-8Distance: 1.4 mi
- 9/10Brandywine High SchoolGrades: 9-12Distance: 1.2 mi
Schools provided by the listing agent
- Elementary: Lombardy
- Middle: Springer
- High: Brandywine
- District: Brandywine
Source: Bright MLS. This data may not be complete. We recommend contacting the local school district to confirm school assignments for this home.
Get a cash offer in 3 minutes
Find out how much your home could sell for in as little as 3 minutes with a no-obligation cash offer.
Estimated market value
$718,000
Get a cash offer in 3 minutes
Find out how much your home could sell for in as little as 3 minutes with a no-obligation cash offer.
Estimated market value
$718,000
- Delaware
- New Castle County
- Wilmington
- 19803
- 1708 Forestdale Dr
