Skip main navigation
Sold for $335,000
  • $335,000

    1708 Fred Ives St, Ruskin, FL 33570

    4beds
    1,841sqft
    Single Family Residence
    Built in 2021
    7,562 Square Feet Lot
    $325,900 Zestimate®
    $182/sqft
    $2,089 Estimated rent

    Home value

    $325,900

    Estimated sales range

    Not available

    $2,089/mo

    Zestimate® history
    Loading
    Loading...

    Owner options

    List your home for rent

    $2,089/mo

    Rent Zestimate®

    Find your next renter with Zillow Rental Manager. Plus, with online applications, you can quickly screen prospective tenants – for free.

    Learn more

    $2,089/mo

    Rent Zestimate®

    Refinance and save

    $2,309/mo

    Est. payment

    Refinancing to a lower rate could help reduce your monthly payments and save thousands over the life of the loan.

    See today's rates

    $2,309/mo

    Est. payment

    Explore your selling options

    Work with a Zillow partner agent

    Leverage their expertise and Zillow's premium Showcase listings to get your home seen by more buyers.

    Get started

    List with your own agent

    Get your home in front of millions of buyers by listing it on Zillow.

    Learn how to do it

    Sell it yourself

    Take full control of how buyers see your home on Zillow by listing For Sale by Owner (FSBO).

    List your home

    What's special

    Central islandLarge pantryGranite countertop islandNew exterior paintShed for storageOpen floor planCozy porch
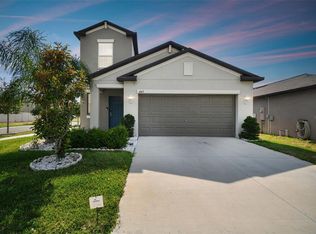
    Welcome home to this Spencer Creek Community, move-in ready, built in 2021 home with 4-bedrooms, 2-1/2 bathrooms. The Harrisburg floor plan is an 1,817 square foot single-family home designed with your family in mind. A large open great room and split floorplan make this the perfect home for gathering and entertainment. This spacious one-story home has an expansive living room that flows into the dining room and kitchen. Your new spacious kitchen will feature a large pantry and central island to fit all of your cooking needs. Enjoy plenty of space for everyone with 4 bedrooms, including a massive owner's suite with a double vanity and walk-in closet. A two-car garage provides convenience as well as additional storage when needed. The moment you arrive you will notice the upgraded touches throughout the house including security system with cameras. The open kitchen has an island bar area overlooking the Dinning Room perfect for your gatherings. The kitchen features granite countertop island, shaker cabinets, tile backsplash, upgraded light fixture, recessed lighting, and stainless-steel appliances. Open floor plan to dining room for easy and enjoyable entertaining. The primary suite is at the rear of the home with a private ensuite bathroom that features dual sinks, walk in shower, enclosed water closet and huge walk-in closet. Three secondary bedrooms share a great sized bath. An additional half bathroom is in the garage. The attic has been leveled for easy access and storage purposes. The house has new exterior paint, is fully fenced and has pavers installed in the backyard and in the gazebo, perfect for grilling and entertainment. Enjoy a private backyard and a cozy porch in this one-story executive home.  There is a shed for storage and a back gate that connects the property to green area behind the property. The Spencer Creek community is located in Ruskin which offers the small-town feel with big-city access just few minutes away. The community offers a pool area, equipped with lounge chair, a basketball court and playground area. It is in a perfect location, close to US-301, I-75, US-41, Hillsborough Community College, the new Moffitt Cancer Center and Amazon's distribution center. Location is convenient, close the shopping center, Premium outlet mall, entertainment such as beaches Manatee viewing center, state parks, trails, Little Harbor Marinas and resort, restaurants and more! Easy commutes to Tampa, St. Pete, Bradenton and just minutes away from the Bay and the Gulf of Mexico. Great boating and world class fishing are practically in your backyard. Don’t miss this opportunity!

    Zillow last checked:

    Listing updated:

    Listed by:

    Lirieth Cruz 813-361-4543,

    PINEYWOODS REALTY LLC 813-225-1890

    Bought with:

    Elise Weber, 3401431

    LPT REALTY, LLC

    Source: Stellar MLS,MLS#: TB8365385MLS LogoOriginating MLS: Suncoast Tampa

    Facts & features

    Interior

    Bedrooms & bathrooms
    • Bedrooms: 4
    • Bathrooms: 3
    • Full bathrooms: 2
    • 1/2 bathrooms: 1
    Primary bedroom
    • Features: Storage Closet
    • Level: First
    • Area: 168 Square Feet
    • Dimensions: 12x14
    Bedroom 1
    • Features: Storage Closet
    • Level: First
    • Area: 99 Square Feet
    • Dimensions: 11x9
    Dining room
    • Level: First
    • Area: 108 Square Feet
    • Dimensions: 12x9
    Kitchen
    • Level: First
    • Area: 108 Square Feet
    • Dimensions: 9x12
    Living room
    • Level: First
    Heating
    • Electric
    Cooling
    • Central Air
    Appliances
    • Included: Dishwasher, Dryer, Microwave, Range, Refrigerator, Washer
    • Laundry: Inside
    Features
    • Eating Space In Kitchen, Kitchen/Family Room Combo, Open Floorplan, Stone Counters
    • Flooring: Carpet, Ceramic Tile
    • Windows: Hurricane Shutters
    • Has fireplace: No
    Interior area
    • Total structure area: 2,300
    • Total interior livable area: 1,841 sqft

    Property

    Parking
    • Total spaces: 2
    • Parking features: Garage - Attached
    • Attached garage spaces: 2
    Features
    • Levels: One
    • Stories: 1
    • Exterior features: Irrigation System, Lighting, Rain Gutters
    Lot
    • Size: 7,562 Square Feet
    • Dimensions: 54.1 x 139.78
    Details
    • Parcel number: U163219C2400000000198.0
    • Zoning: PD
    • Special conditions: None

    Construction

    Type & style
    • Home type: SingleFamily
    • Property subtype: Single Family Residence
    Materials
    • Block, Stucco
    • Foundation: Slab
    • Roof: Shingle
    Condition
    • New construction: No
    • Year built: 2021

    Utilities & green energy

    • Sewer: Public Sewer
    • Water: None
    • Utilities for property: Cable Available, Electricity Available, Electricity Connected, Public, Water Connected

    Community & HOA

    Community
    • Features: Clubhouse, Deed Restrictions, Playground, Pool
    • Pet fee: $0 monthly
    • Subdivision: SPENCER CRK PH 1
    HOA
    • Has HOA: Yes
    • HOA fee: $13 monthly
    • HOA name: Sarah Knapp
    • HOA phone: 813-933-4000
    Location
    • Region: Ruskin

    Financial & listing details

    • Price per square foot: $182/sqft
    • Tax assessed value: $291,387
    • Annual tax amount: $7,783
    • Date on market: 3/25/2025
    • Cumulative days on market: 15 days
    • Listing terms: Cash,Conventional,FHA
    • Ownership: Fee Simple
    • Total actual rent: 0
    • Electric utility on property: Yes
    • Road surface type: Asphalt

    Price history

    DateEventPrice
    5/13/2025Sold$335,000+1.5%$182/sqft
    Source: Stellar MLS #TB8365385 Report a problem
    4/12/2025Pending sale$329,900$179/sqft
    Source: Stellar MLS #TB8365385 Report a problem
    3/25/2025Listed for sale$329,900-12%$179/sqft
    Source: Stellar MLS #TB8365385 Report a problem
    9/3/2024Listing removed$375,000$204/sqft
    Source: Stellar MLS #T3495157 Report a problem
    6/14/2024Price change$375,000-2.6%$204/sqft
    Source: Stellar MLS #T3495157 Report a problem
    2/13/2024Price change$385,000-1.3%$209/sqft
    Source: Stellar MLS #T3495157 Report a problem
    1/7/2024Listed for sale$390,000+0%$212/sqft
    Source: Stellar MLS #T3495157 Report a problem
    4/7/2023Listing removed--
    Source: Stellar MLS #T3432337 Report a problem
    3/9/2023Listed for sale$389,900+48.9%$212/sqft
    Source: Stellar MLS #T3432337 Report a problem
    6/4/2021Sold$261,800$142/sqft
    Source: Public Record Report a problem

    Public tax history

    YearProperty taxesTax assessment
    2025$8,284 +6.4%$291,387 +7.3%
    2024$7,783 +4.5%$271,612 +3%
    2023$7,450 +6.3%$263,701 +3%
    2022$7,009 +80%$256,020 +558%
    2021$3,895 $38,907
    Find assessor info on the county website

    Neighborhood: 33570

    Nearby schools

    GreatSchools rating
    Get a cash offer in 3 minutes
    Find out how much your home could sell for in as little as 3 minutes with a no-obligation cash offer.
    Estimated market value
    $325,900
    Get a cash offer in 3 minutes
    Find out how much your home could sell for in as little as 3 minutes with a no-obligation cash offer.
    Estimated market value
    $325,900