This stunning 4-bedroom, 3-bath home in Mansfield, Texas, built in 2019, offers 2,470 square feet of modern elegance and everyday functionality—perfect for buyers relocating to Texas, DFW commuters, or those seeking down payment assistance and closing cost assistance programs. Designed with an open-concept floor plan and abundant natural light, this move-in-ready home features a gourmet kitchen with expansive cabinetry and generous counter space, flowing seamlessly into a spacious living area ideal for entertaining or everyday living. The private primary suite is a true retreat with a walk-in closet and en-suite bath, while additional bedrooms offer flexibility for family living, guests, or a home office—ideal for remote workers relocating to the Dallas–Fort Worth area. Situated on a large corner lot directly across from a beautiful park, this home also includes an oversized backyard perfect for outdoor gatherings, plus a 2-car garage for added convenience. Located near top-rated Mansfield ISD schools, shopping, dining, and major highways, this property provides easy access to DFW, Arlington, Fort Worth, and surrounding Texas employment hubs. This home is an excellent option for first-time homebuyers, out-of-state buyers moving to Texas, or anyone looking to take advantage of Texas homebuyer assistance programs that may help with down payment or closing costs. A perfect balance of style, comfort, location, and opportunity—schedule your showing today before it’s gone!
Sold
Price Unknown
1708 Furrow Ln, Mansfield, TX 76063
4beds
2,470sqft
Single Family Residence
Built in 2019
9,147 Square Feet Lot
$455,700 Zestimate®
$--/sqft
$2,994 Estimated rent
Home value
$455,700
$433,000 - $478,000
$2,994/mo
Zestimate® history
Owner options
List your home for rent
$2,994/mo
Rent Zestimate®
Find your next renter with Zillow Rental Manager. Plus, with online applications, you can quickly screen prospective tenants – for free.
$2,994/mo
Rent Zestimate®
Refinance and save
$400/mo
Est. payment
Refinancing to a lower rate could help reduce your monthly payments and save thousands over the life of the loan.
$400/mo
Est. payment
Explore your selling options
Work with a Zillow partner agent
Leverage their expertise and Zillow's premium Showcase listings to get your home seen by more buyers.
Get startedList with your own agent
Get your home in front of millions of buyers by listing it on Zillow.
Learn how to do itSell it yourself
Take full control of how buyers see your home on Zillow by listing For Sale by Owner (FSBO).
List your homeWhat's special
Open-concept floor planAbundant natural lightLarge corner lot
Zillow last checked:
Listing updated:
Listed by:
Clifton A J Johnson 0607143 888-519-7431,
eXp Realty, LLC 888-519-7431
Bought with:
Jan Pestinger
Ebby Halliday, REALTORS
Source: NTREIS,MLS#: 21141332
Facts & features
Interior
Bedrooms & bathrooms
- Bedrooms: 4
- Bathrooms: 3
- Full bathrooms: 3
Primary bedroom
- Features: Built-in Features, Dual Sinks, Double Vanity, Garden Tub/Roman Tub, Linen Closet, Separate Shower, Walk-In Closet(s)
- Level: First
- Dimensions: 0 x 0
Primary bathroom
- Features: Linen Closet, Sink
- Level: First
- Dimensions: 0 x 0
Other
- Level: First
- Dimensions: 0 x 0
Kitchen
- Features: Breakfast Bar, Granite Counters, Kitchen Island, Pantry, Walk-In Pantry
- Level: First
- Dimensions: 0 x 0
Laundry
- Level: First
- Dimensions: 0 x 0
Living room
- Level: First
- Dimensions: 0 x 0
Media room
- Features: Built-in Features
- Level: First
- Dimensions: 0 x 0
Heating
- Central, Electric
Cooling
- Central Air, Ceiling Fan(s), Electric
Appliances
- Included: Convection Oven, Dishwasher, Electric Range, Disposal, Microwave
- Laundry: Washer Hookup, Dryer Hookup, ElectricDryer Hookup
Features
- Built-in Features, Decorative/Designer Lighting Fixtures, Granite Counters, High Speed Internet, In-Law Floorplan, Kitchen Island, Open Floorplan, Pantry, Smart Home, Cable TV, Vaulted Ceiling(s), Walk-In Closet(s), Wired for Sound
- Flooring: Carpet, Tile, Wood
- Windows: Window Coverings
- Has basement: No
- Number of fireplaces: 1
- Fireplace features: Gas, Masonry
Interior area
- Total interior livable area: 2,470 sqft
Property
Parking
- Total spaces: 2
- Parking features: Door-Single, Epoxy Flooring, Garage, Garage Door Opener
- Attached garage spaces: 2
Features
- Levels: One
- Stories: 1
- Patio & porch: Covered
- Pool features: None
Lot
- Size: 9,147 Square Feet
Details
- Parcel number: 271443
Construction
Type & style
- Home type: SingleFamily
- Architectural style: Traditional,Detached
- Property subtype: Single Family Residence
- Attached to another structure: Yes
Materials
- Brick
- Foundation: Slab
- Roof: Shingle
Condition
- Year built: 2019
Utilities & green energy
- Sewer: Public Sewer
- Water: Public
- Utilities for property: Sewer Available, Water Available, Cable Available
Green energy
- Energy efficient items: Appliances, Insulation, Rain/Freeze Sensors, Thermostat
- Water conservation: Low-Flow Fixtures
Community & HOA
Community
- Features: Playground, Trails/Paths, Community Mailbox, Sidewalks
- Security: Security System, Smoke Detector(s), Security Lights
- Subdivision: Mill Vly
HOA
- Has HOA: Yes
- Services included: All Facilities
- HOA fee: $400 annually
- HOA name: mill valley community association Inc.
- HOA phone: 214-705-1615
Location
- Region: Mansfield
Financial & listing details
- Tax assessed value: $485,000
- Annual tax amount: $9,621
- Date on market: 1/2/2026
- Cumulative days on market: 49 days
- Listing terms: Cash,Conventional,FHA,VA Loan
Price history
| Date | Event | Price |
|---|---|---|
| 3/15/2026 | Sold | -- |
Source: NTREIS #21141332 Report a problem | ||
| 2/27/2026 | Pending sale | $469,900$190/sqft |
Source: eXp Realty #21141332 Report a problem | ||
| 2/21/2026 | Contingent | $469,900$190/sqft |
Source: NTREIS #21141332 Report a problem | ||
| 2/12/2026 | Price change | $469,900-3.1%$190/sqft |
Source: NTREIS #21141332 Report a problem | ||
| 1/16/2026 | Price change | $484,900-1%$196/sqft |
Source: NTREIS #21141332 Report a problem | ||
| 1/2/2026 | Listed for sale | $489,900$198/sqft |
Source: NTREIS #21141332 Report a problem | ||
Public tax history
| Year | Property taxes | Tax assessment |
|---|---|---|
| 2025 | $4,490 -2.1% | $485,000 +5.8% |
| 2024 | $4,584 +12.3% | $458,510 +10% |
| 2023 | $4,082 -18.4% | $416,827 +10% |
| 2022 | $5,003 | $378,934 +6% |
| 2021 | -- | $357,330 +566.7% |
| 2020 | -- | $53,600 +53.1% |
| 2019 | -- | $35,000 +180% |
| 2018 | -- | $12,500 |
Find assessor info on the county website
Neighborhood: 76063
Nearby homes
- $--3 bd3 ba2.8k sqft1703 Furrow Ln, Mansfield, TX 76063Sold
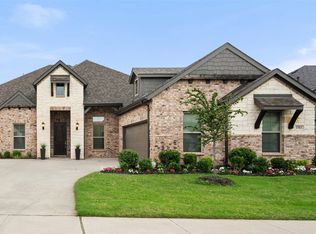
- $498,1003 bd-- ba2.2k sqft1711 Furrow Ln, Mansfield, TX 76063Off Market
- $374,6003 bd-- ba1.7k sqft1709 Furrow Ln, Mansfield, TX 76063Off Market
- $420,900-- bd-- ba2.2k sqft1707 Furrow Ln, Mansfield, TX 76063Off Market
- $476,7004 bd-- ba2k sqft1706 Furrow Ln, Mansfield, TX 76063Off Market
- $421,800-- bd-- ba2.1k sqft1704 Furrow Ln, Mansfield, TX 76063Off Market
- $531,3004 bd4 ba3.1k sqft1705 Furrow Ln, Mansfield, TX 76063Off Market
- $426,2003 bd-- ba2k sqft1709 Sluice Dr, Mansfield, TX 76063Off Market
Nearby schools
GreatSchools rating
- 5/10J A Vitovsky Elementary SchoolGrades: PK-5Distance: 6 mi
- 6/10Frank Seale Middle SchoolGrades: 6-8Distance: 7.3 mi
- 7/10Midlothian High SchoolGrades: 9-12Distance: 6.9 mi
Schools provided by the listing agent
- Elementary: Vitovsky
- Middle: Frank Seale
- High: Midlothian
- District: Midlothian ISD
Source: NTREIS. This data may not be complete. We recommend contacting the local school district to confirm school assignments for this home.
Get a cash offer in 3 minutes
Find out how much your home could sell for in as little as 3 minutes with a no-obligation cash offer.
Estimated market value
$455,700
Get a cash offer in 3 minutes
Find out how much your home could sell for in as little as 3 minutes with a no-obligation cash offer.
Estimated market value
$455,700
- Texas
- Ellis County
- Mansfield
- 76063
- 1708 Furrow Ln
