Welcome to 1708 Grace Point Road, a beautifully maintained 3-bedroom, 2.5-bath townhome in one of Morrisville's most sought-after locations. Featuring a bright and open floor plan, this home offers comfortable living with modern conveniences and low-maintenance lifestyle. Perfect as a primary residence or investment property, this home is ideally located just minutes from Research Triangle Park (RTP), making it an excellent choice for professionals and commuters. Enjoy easy access to Durham, Raleigh, Cary, Chapel Hill, RDU Airport, major highways, shopping, dining, and top employers. Located in the heart of the Triangle, this townhome offers the perfect combination of convenience, value, and location. Don't miss this opportunity to own a home in one of the most desirable and high-demand areas of the region! New Roof done 2025
Pending
$359,990
1708 Grace Point Rd, Morrisville, NC 27560
3beds
1,416sqft
:
Get pre-qualified$2,289/mo
Townhouse, Residential
Built in 2009
1,742 Square Feet Lot
$350,100 Zestimate®
$254/sqft
$145/mo HOA
What's special
Modern conveniences
- 47 days |
- 143 |
- 1 |
Zillow last checked:
Listing updated:
Listed by:
Sanju Raya Rayamajhi 252-347-4721,
Raya Homes LLC,
Pooja Adhikari 717-608-3317,
Raya Homes LLC
Source: Doorify MLS,MLS#: 10175766
Facts & features
Interior
Bedrooms & bathrooms
- Bedrooms: 3
- Bathrooms: 3
- Full bathrooms: 2
- 1/2 bathrooms: 1
Heating
- Central, None
Cooling
- Central Air
Appliances
- Included: Dishwasher, Dryer, Free-Standing Gas Range, Free-Standing Range, Free-Standing Refrigerator, Gas Range, Ice Maker, Microwave, Range, Refrigerator, Smart Appliance(s), Washer, Washer/Dryer
- Laundry: Inside, Laundry Closet
Features
- Breakfast Bar, Ceiling Fan(s), High Ceilings, Kitchen Island, Recessed Lighting, Stone Counters
- Flooring: Carpet, Laminate, Vinyl, Wood
- Has fireplace: Yes
- Fireplace features: Gas
- Common walls with other units/homes: 2+ Common Walls, No One Above, No One Below
Interior area
- Total structure area: 1,416
- Total interior livable area: 1,416 sqft
- Finished area above ground: 1,416
- Finished area below ground: 0
Property
Parking
- Total spaces: 2
- Parking features: Assigned, Parking Lot
- Uncovered spaces: 1
Features
- Levels: Three Or More, Two
- Stories: 2
- Patio & porch: Covered, Front Porch, Patio, Porch
- Exterior features: Barbecue, Outdoor Grill, Rain Gutters
- Pool features: Community
- Has view: Yes
Lot
- Size: 1,742 Square Feet
Details
- Parcel number: 074604544936000 0370688
- Zoning: MDR
- Special conditions: Standard
Construction
Type & style
- Home type: Townhouse
- Architectural style: Traditional
- Property subtype: Townhouse, Residential
- Attached to another structure: Yes
Materials
- Stone, Vinyl Siding
- Foundation: Slab
- Roof: Shingle
Condition
- New construction: No
- Year built: 2009
Utilities & green energy
- Sewer: Public Sewer
- Water: Public
Community & HOA
Community
- Features: Park, Pool, Sidewalks, Suburban
- Subdivision: Shiloh Grove
HOA
- Has HOA: Yes
- Amenities included: Landscaping, Park, Parking, Pool
- Services included: None
- HOA fee: $145 monthly
Location
- Region: Morrisville
Financial & listing details
- Price per square foot: $254/sqft
- Tax assessed value: $353,528
- Annual tax amount: $3,085
- Date on market: 6/23/2026
Estimated market value
$350,100
$333,000 - $368,000
$1,933/mo
Price history
| Date | Event | Price |
|---|---|---|
| 7/18/2026 | Pending sale | $359,990$254/sqft |
Source:  Doorify MLS #10175766 Report a problem Doorify MLS #10175766 Report a problem | ||
| 6/23/2026 | Listed for sale | $359,990+8.9%$254/sqft |
Source: Doorify MLS #10175766 Report a problem | ||
| 2/22/2023 | Sold | $330,650-2.8%$234/sqft |
Source: Doorify MLS #2489196 Report a problem | ||
| 1/28/2023 | Pending sale | $340,000$240/sqft |
Source: Doorify MLS #2489196 Report a problem | ||
| 1/5/2023 | Listed for sale | $340,000-7.6%$240/sqft |
Source: Doorify MLS #2489196 Report a problem | ||
| 11/28/2022 | Sold | $368,000+74%$260/sqft |
Source: Public Record Report a problem | ||
| 5/8/2017 | Sold | $211,500-1.2%$149/sqft |
Source: Doorify MLS #2118707 Report a problem | ||
| 4/9/2017 | Pending sale | $214,000$151/sqft |
Source: Fonville Morisey/Stonehenge Sales Office #2118707 Report a problem | ||
| 3/30/2017 | Listed for sale | $214,000+32.1%$151/sqft |
Source: Fonville Morisey/Stonehenge Sales Office #2118707 Report a problem | ||
| 11/13/2009 | Sold | $162,000$114/sqft |
Source: Public Record Report a problem | ||
Public tax history
| Year | Property taxes | Tax assessment |
|---|---|---|
| 2025 | $3,085 +0.4% | $353,528 |
| 2024 | $3,073 +27.2% | $353,528 +54.5% |
| 2023 | $2,416 +3.7% | $228,844 |
| 2022 | $2,330 +4.5% | $228,844 |
| 2021 | $2,229 | $228,844 |
| 2020 | $2,229 +16.6% | $228,844 +35.2% |
| 2019 | $1,913 | $169,283 |
| 2018 | $1,913 +10.3% | $169,283 |
| 2017 | $1,734 +0.7% | $169,283 -4.5% |
| 2016 | $1,722 -0.3% | $177,283 +6.4% |
| 2015 | $1,728 +5% | $166,683 |
| 2014 | $1,646 | $166,683 |
| 2013 | -- | $166,683 |
| 2012 | -- | $166,683 |
| 2011 | -- | $166,683 |
| 2010 | -- | $166,683 |
Find assessor info on the county website
Monthly payment
Est. payment
Payment breakdown
Explore the cost of this home by adjusting the details. Changes won't be saved.Climate risks
Neighborhood: Shiloh
Nearby schools
GreatSchools rating
- 5/10Pleasant Grove ElementaryGrades: PK-5Distance: 2.8 mi
- 10/10Alston Ridge MiddleGrades: 6-8Distance: 3.2 mi
- 10/10Panther Creek HighGrades: 9-12Distance: 2.8 mi
Schools provided by the listing agent
- Elementary: Wake - Pleasant Grove Elementary School
- Middle: Wake - Alston Ridge Middle
- High: Wake - Panther Creek High
Source: Doorify MLS. This data may not be complete. We recommend contacting the local school district to confirm school assignments for this home.
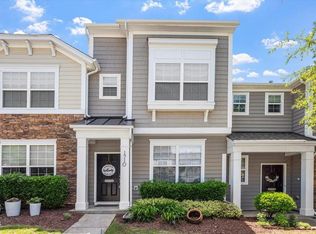
- $330,0002 bd3 ba1.4k sqft1710 Grace Point Rd, Morrisville, NC 27560Sold
- $308,000-- bd2 ba1.2k sqft1706 Grace Point Rd, Morrisville, NC 27560Off Market
- $356,0003 bd3 ba2.1k sqft1712 Grace Point Rd, Morrisville, NC 27560Off Market
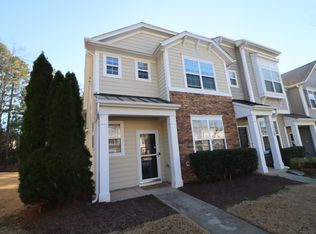
- $308,100-- bd2 ba1.2k sqft1704 Grace Point Rd, Morrisville, NC 27560Off Market
- $304,6002 bd3 ba1.4k sqft1702 Grace Point Rd, Morrisville, NC 27560Off Market
- $321,1003 bd2 ba1.4k sqft1800 Grace Point Rd, Morrisville, NC 27560Off Market
- $356,2003 bd3 ba1.4k sqft1700 Grace Point Rd, Morrisville, NC 27560Off Market
- $298,1002 bd3 ba1.4k sqft1802 Grace Point Rd, Morrisville, NC 27560Off Market
A local agent can set up tours, give advice and negotiate with sellers.
Similar homes
- $369,9003 bd3 ba1.6k sqft2010 Rapid Falls Rd, Cary, NC 27519For Sale

 MLS ID #10173532, Stephan Jackson. Doorify MLS
 - $369,9003 bd3 ba1.9k sqft510 Libson St, Durham, NC 27703For Sale
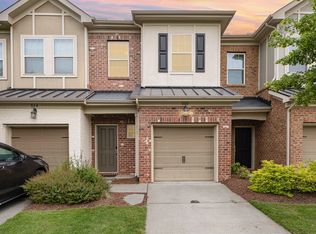 MLS ID #10175401, Tina Sauer. Doorify MLS
 - $379,0003 bd3 ba1.7k sqft435 Panorama View Loop, Cary, NC 27519For Sale
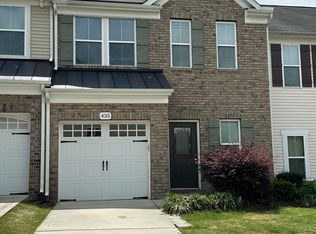 MLS ID #10173140, Amir Ghanbar Ghanbari. Doorify MLS
 - $449,5003 bd3 ba1.4k sqft3128 Pleasant Grove Church Rd, Morrisville, NC 27560For Sale
 MLS ID #10170114, Debby Wimsatt. Doorify MLS
 - $374,9003 bd3 ba1.7k sqft462 Brier Summit Pl, Durham, NC 27703For SaleMLS ID #10179596, Angela Drum. Doorify MLS
- $344,9003 bd3 ba1.5k sqft8616 Redcrest Pl, Raleigh, NC 27617For SaleMLS ID #10182301, Steven Elliot. Doorify MLS
- $389,9003 bd3 ba1.7k sqft408 Judge Ct, Durham, NC 27703For SaleMLS ID #10176050, Carrie Hennessey. Doorify MLS
- $355,0003 bd3 ba1.6k sqft184 Grande Meadow Way, Cary, NC 27513For SaleMLS ID #10170378, Mike Griffith. Doorify MLS
- $355,0003 bd4 ba1.9k sqft7809 Lillyhurst Dr, Raleigh, NC 27612For SaleMLS ID #10176098, Renee Hillman. Doorify MLS
- $399,9004 bd3 ba2k sqft630 Libson St, Durham, NC 27703For SaleMLS ID #10165345, Kim Saylor. Doorify MLS
- $360,0003 bd4 ba1.8k sqft6257 Pesta Ct, Raleigh, NC 27612For SaleMLS ID #10162038, Matt Perry. Doorify MLS
- $329,5003 bd3 ba1.2k sqft3617 Sugar Tree Pl, Durham, NC 27713For SaleMLS ID #10179436, Vithalbhai Chaklasia. Doorify MLS
- $397,0003 bd3 ba1.6k sqft734 Davenbury Way, Cary, NC 27513For SaleMLS ID #10179047, Philip Mathew. Doorify MLS
- $315,0003 bd3 ba1.3k sqft3527 Sugar Tree Pl, Durham, NC 27713For SaleMLS ID #10170637, Mike Hickey. Doorify MLS
- $369,0003 bd3 ba1.6k sqft2423 Memory Ridge Dr, Raleigh, NC 27606For SaleMLS ID #10169020, Demetria Lynch. Doorify MLS
- $330,0003 bd3 ba1.4k sqft1117 Metropolitan Dr, Durham, NC 27713For SaleMLS ID #10167886, Paulina Bohorquez. Doorify MLS
- $315,0003 bd3 ba1.3k sqft3593 Sugar Tree Pl, Durham, NC 27713For SaleMLS ID #10179074, Ariel Reed. Doorify MLS
- $374,9003 bd3 ba1.7k sqft2456 Baslow Dr, Apex, NC 27539For SaleMLS ID #10173670, Linda Trevor. Doorify MLS
- $272,5002 bd2 ba1.1k sqft1511 Kudrow Ln, Morrisville, NC 27560For SaleMLS ID #10180901, Wayne Greene. Doorify MLS
- $434,9003 bd3 ba2k sqft113 Longchamp Ln, Cary, NC 27519For SaleMLS ID #10171088, Andrea H Reeves. Doorify MLS
