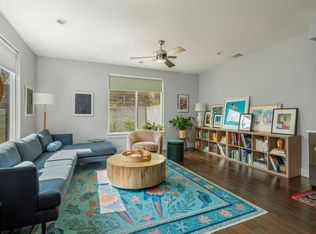
Welcome to Harvey Street, a standout pocket of East Austin where a true neighborhood feel meets some of the city’s best dining and lifestyle amenities. Just steps away, you’ll find Birdie’s, a James Beard Award–winning and Michelin-recognized restaurant, along with local favorites like Zed’s ice cream, Sammataro, and Nixta Taqueria, all contributing to the vibrant energy of the area. Manor Road and Camp East are also nearby, offering even more dining and coffee options, while Mueller Park, nearby trails, and the MetroRail station provide everyday convenience and connectivity. Set within this dynamic yet community-driven neighborhood, this two-story residence offers 2 bedrooms, 2.5 bathrooms, 2-car garage, and approximately 1,789 sqft of thoughtfully designed living space. The home blends modern architecture with warm, industrial-inspired finishes, featuring soaring ceilings, walls of commercial-grade windows, and exposed structural beams that fill the interior with natural light while creating a dramatic yet inviting atmosphere. The open-concept main living area is anchored by rich stained concrete floors, custom cabinetry, and a beautifully integrated kitchen complete with stainless steel appliances, sleek countertops, and a large island ideal for entertaining or everyday living. Upstairs, spacious bedrooms serve as private retreats, each with access to expansive terraces that extend the living space outdoors - perfect for morning coffee or evening gatherings. Spa-inspired bathrooms with slate walk-in showers and refined finishes add a sense of elevated design throughout. A shared green space enhances the overall community experience, offering a welcoming environment where neighbors connect and unwind. Harvey Residence presents a rare opportunity to own a truly distinctive home in one of the city’s most desirable areas. The HOA simplifies ownership by covering exterior maintenance, landscaping, shared spaces, exterior insurance, and reserves for future repairs.
Active
$599,000
1708 Harvey St #1, Austin, TX 78702
2beds
1,789sqft
Single Family Residence
Built in 2007
5,318 Square Feet Lot
$584,400 Zestimate®
$335/sqft
$345/mo HOA
What's special
Modern architectureStainless steel appliancesWalls of commercial-grade windowsNatural lightTwo-story residenceSleek countertopsWarm industrial-inspired finishes
- 24 days |
- 1,041 |
- 105 |
Likely to sell faster than
Zillow last checked:
Listing updated:
Listed by:
Darsh Parikh (512) 593-3138,
Compass RE Texas, LLC (512) 575-3644
Source: Unlock MLS,MLS#: 2497969
Facts & features
Interior
Bedrooms & bathrooms
- Bedrooms: 2
- Bathrooms: 3
- Full bathrooms: 2
- 1/2 bathrooms: 1
Heating
- Central
Cooling
- Central Air
Appliances
- Included: Stainless Steel Appliance(s)
Features
- Ceiling Fan(s), High Ceilings, Interior Steps, Kitchen Island, Open Floorplan, Recessed Lighting
- Flooring: Concrete, Tile, Wood
- Windows: Double Pane Windows
- Number of fireplaces: 1
- Fireplace features: Living Room
Interior area
- Total interior livable area: 1,789 sqft
Property
Parking
- Total spaces: 2
- Parking features: Garage, Garage Door Opener, Garage Faces Side
- Garage spaces: 2
Accessibility
- Accessibility features: See Remarks
Features
- Levels: Two
- Stories: 2
- Patio & porch: Deck
- Exterior features: Barbecue, Outdoor Grill
- Pool features: None
- Fencing: Wood
- Has view: Yes
- View description: City, City Lights, Downtown, Neighborhood, Skyline
- Waterfront features: See Remarks
Lot
- Size: 5,318 Square Feet
- Features: See Remarks
Details
- Additional structures: See Remarks
- Parcel number: 021014159920044422
- Special conditions: See Remarks
Construction
Type & style
- Home type: SingleFamily
- Property subtype: Single Family Residence
Materials
- Foundation: Slab
- Roof: Shingle
Condition
- Resale
- New construction: No
- Year built: 2007
Utilities & green energy
- Sewer: Public Sewer
- Water: Public
- Utilities for property: Electricity Connected, Natural Gas Connected, Sewer Connected, Water Connected
Community & HOA
Community
- Features: See Remarks
- Subdivision: Harvey Street Twnhms Ss
HOA
- Has HOA: Yes
- Services included: See Remarks
- HOA fee: $345 monthly
- HOA name: Harvey Street Townhomes
Location
- Region: Austin
Financial & listing details
- Price per square foot: $335/sqft
- Annual tax amount: $13,130
- Date on market: 8/3/2026
- Listing terms: Cash,Conventional,FHA,VA Loan
- Electric utility on property: Yes
Estimated market value
$584,400
$555,000 - $614,000
$3,865/mo
Price history
| Date | Event | Price |
|---|---|---|
| 8/3/2026 | Listed for sale | $599,000-6.3%$335/sqft |
Source:  Unlock MLS #2497969 Report a problem Unlock MLS #2497969 Report a problem | ||
| 7/27/2026 | Listing removed | $639,500$357/sqft |
Source: Unlock MLS #2660617 Report a problem | ||
| 6/4/2026 | Listed for sale | $639,500-1.5%$357/sqft |
Source: Unlock MLS #2660617 Report a problem | ||
| 6/1/2026 | Listing removed | $649,000$363/sqft |
Source: Unlock MLS #4646768 Report a problem | ||
| 4/8/2026 | Listed for sale | $649,000$363/sqft |
Source: Unlock MLS #4646768 Report a problem | ||
Public tax history
Tax history is unavailable.
Monthly payment
Est. payment
Payment breakdown
Explore the cost of this home by adjusting the details. Changes won't be saved.Climate risks
Neighborhood: Rosewood
Nearby schools
GreatSchools rating
- 4/10Campbell Elementary SchoolGrades: PK-5Distance: 0.5 mi
- 9/10Kealing Middle SchoolGrades: 6-8Distance: 1.2 mi
- 8/10McCallum High SchoolGrades: 9-12Distance: 3.6 mi
Schools provided by the listing agent
- Elementary: Campbell
- Middle: Kealing
- High: McCallum
- District: Austin ISD
Source: Unlock MLS. This data may not be complete. We recommend contacting the local school district to confirm school assignments for this home.
- $534,7002 bd2 ba1.8k sqft1708 Harvey St APT F, Austin, TX 78702Off Market
- $598,4002 bd3 ba1.7k sqft1708 Harvey St APT A, Austin, TX 78702Off Market
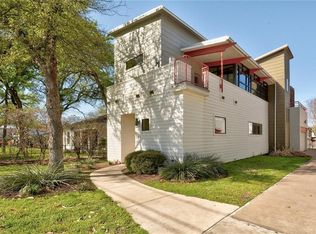
- $552,500-- bd2 ba1.7k sqft1708 Harvey St APT B, Austin, TX 78702Off Market
- $533,1002 bd2 ba1.8k sqft1708 Harvey St APT D, Austin, TX 78702Off Market
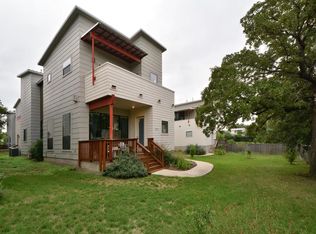
- $511,400-- bd2 ba1.7k sqft1708 Harvey St APT H, Austin, TX 78702Off Market
- $745,0002 bd2 ba1.8k sqft1708 Harvey St APT E, Austin, TX 78702Off Market
- $524,5002 bd3 ba1.6k sqft1708 Harvey St APT G, Austin, TX 78702Off Market
- $547,7002 bd3 ba1.8k sqft1708 Harvey St APT C, Austin, TX 78702Off Market
A local agent can set up tours, give advice and negotiate with sellers.
Similar homes
- $624,9502 bd2 ba1.5k sqft1800 E 14th St, Austin, TX 78702Active
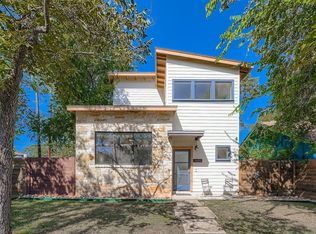
 MLS ID #5238511, Michael Guerrero, Alamo Real Estate Brokers. Unlock MLS
 - $550,0002 bd3 ba933 sqft902 Calle Limon #B, Austin, TX 78702Active
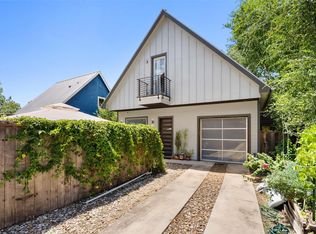 MLS ID #5060240, Krissy Collins, Compass RE Texas, LLC. Unlock MLS
 - $605,0003 bd2 ba1.4k sqft7607 Meadowview Ln, Austin, TX 78752Active
 MLS ID #7542148, Sherry LeBlanc, Love Street Realty, LLC. Unlock MLS
 - $535,0002 bd3 ba1k sqft2812 Oak Springs Dr #2, Austin, TX 78702Active
 MLS ID #1118002, Cosette Eliason, Compass RE Texas, LLC. Unlock MLS
 - $725,0003 bd3 ba1.8k sqft3133 Govalle Ave #B, Austin, TX 78702ActiveMLS ID #5999516, Jennifer Bailey, Compass RE Texas, LLC. Unlock MLS
- $639,0002 bd2 ba907 sqft1911 College Row, Austin, TX 78702ActiveMLS ID #7875983, Jarrod Covey, Keller Williams Realty. Unlock MLS
- $545,0002 bd3 ba938 sqft2901 Castro St #2, Austin, TX 78702ActiveMLS ID #9855054, Dillon Meek, Keller Williams Realty. Unlock MLS
- $575,0002 bd2 ba1.6k sqft1322 E 12th St #202, Austin, TX 78702ActiveMLS ID #3106289, Sydney Grubb, Compass RE Texas, LLC. Unlock MLS
- $650,0003 bd3 ba1.4k sqft3204 Lyons Rd #1, Austin, TX 78702ActiveMLS ID #4441378, Jenny Kim, eXp Realty, LLC. Unlock MLS
- $650,0002 bd2 ba1k sqft1604 Haskell St #2, Austin, TX 78702ActiveMLS ID #5736053, Hillary Deck, Kuper Sotheby's Int'l Realty. Unlock MLS
- $625,0003 bd3 ba1.6k sqft1902 Webberville Rd Unit B, Austin, TX 78721ActiveMLS ID #8251867, Michael Reisor, Compass RE Texas, LLC. Unlock MLS
- $895,0003 bd3 ba2.1k sqft1800 Poquito St, Austin, TX 78702ActiveMLS ID #3637680, Andrew Hackemack, Bramlett Partners. Unlock MLS
- $525,0002 bd3 ba1k sqft1312 E M Franklin Ave #2, Austin, TX 78721ActiveMLS ID #9814691, Brandi Wyman, Compass RE Texas, LLC. Unlock MLS
- $592,5004 bd2 ba1.3k sqft1428 Corona Dr, Austin, TX 78723ActiveMLS ID #5500931, Michele Storey, Compass RE Texas, LLC. Unlock MLS
- $490,0002 bd3 ba1k sqft1709 Perez St Unit 2, Austin, TX 78721ActiveMLS ID #6120874, Jeff Taylor, Kuper Sotheby's Int'l Realty. Unlock MLS
- $465,0003 bd3 ba1.5k sqft1705B Perez St, Austin, TX 78721ActiveMLS ID #1644195, Vikki Davis, Bramlett Partners. Unlock MLS
- $705,0003 bd3 ba1.6k sqft3923 E 16th St #A, Austin, TX 78721ActiveMLS ID #9667602, Garrett Dominey, Grackle Realty. Unlock MLS
- $625,0003 bd2 ba1.5k sqft2105 Brunswick Dr, Austin, TX 78723ActiveMLS ID #1758787, Darsh Parikh, Compass RE Texas, LLC. Unlock MLS
- $549,0003 bd2 ba2k sqft7312 Meadowood Dr, Austin, TX 78723ActiveMLS ID #1982638, Amy Mintz, Compass RE Texas, LLC. Unlock MLS
- $650,0003 bd3 ba2k sqft4609 Sara Dr Unit B, Austin, TX 78721ActiveMLS ID #3780111, Stephanie Truong, Epique Realty LLC. Unlock MLS
