Welcome to your charming newly remodeled home conveniently located in South Johnson City. Enter into your bright, warm, and spacious living room full of natural light, complete with beautiful oak hardwoods, custom wood beam, and new crown molding. Continue to the formal dining room with new chandelier. You will love the updated kitchen with new appliances, beautiful granite countertops, new cabinets, new tile backsplash, new tile floor, new lighting and fireplace. Attached is a spacious pantry/ laundry room with large hanging pantry, custom washer and dryer built-in counter, and lots of new cabinets great for storage. From the pantry/ laundry room there is a covered porch and sidewalk leading to the backyard patio. Down the hall leads to 3 spacious bedrooms and a large guest bathroom with custom tiled tub, new tile floor, new lighting, and new double sink vanity. Straight down the hall is the primary bedroom and primary bath. Within the primary bath there is a gorgeous custom walk-in shower, double sink vanity, and new tile flooring. There is a large bonus room downstairs that would be perfect for an office, playroom, den or additional bedroom with fireplace and access to the outdoors. Off the den is a patio perfect for indoor/outdoor living and a large 1 car garage that is great for storage. Attached is a roomy driveway which allows lots of parking! This home has been remodeled with a new roof, heat pump, new indoor and outdoor lights, flooring, trim moldings, and doors. This home is conveniently located near ETSU, lots of shopping, restaurants, and Cherokee Elementary School. This house feels like home! All info contained herein is subject to buyer's verification. Owner/agent
Sold for $375,000
$375,000
1708 Jackson Ter, Johnson City, TN 37604
3beds
2,416sqft
Single Family Residence, Residential
Built in 1967
0.36 Acres Lot
$382,700 Zestimate®
$155/sqft
$2,098 Estimated rent
Home value
$382,700
$318,000 - $463,000
$2,098/mo
Zestimate® history
Owner options
List your home for rent
$2,098/mo
Rent Zestimate®
Find your next renter with Zillow Rental Manager. Plus, with online applications, you can quickly screen prospective tenants – for free.
$2,098/mo
Rent Zestimate®
Refinance and save
$2,316/mo
Est. payment
Refinancing to a lower rate could help reduce your monthly payments and save thousands over the life of the loan.
$2,316/mo
Est. payment
Explore your selling options
Work with a Zillow partner agent
Leverage their expertise and Zillow's premium Showcase listings to get your home seen by more buyers.
Get startedList with your own agent
Get your home in front of millions of buyers by listing it on Zillow.
Learn how to do itSell it yourself
Take full control of how buyers see your home on Zillow by listing For Sale by Owner (FSBO).
List your homeWhat's special
Beautiful oak hardwoodsCovered porchNew roofCustom wood beamNew tile floorNew tile backsplashNew cabinets
Zillow last checked:
Listing updated:
Listed by:
Courtney McCurry 423-676-0793,
Century 21 Legacy
Bought with:
Non Member
Non Member
Source: TVRMLS,MLS#: 9989192
Facts & features
Interior
Bedrooms & bathrooms
- Bedrooms: 3
- Bathrooms: 2
- Full bathrooms: 2
Heating
- Electric, Heat Pump
Cooling
- Central Air, Heat Pump
Appliances
- Included: Built-In Electric Oven, Dishwasher, Disposal, Electric Range, Microwave, Refrigerator
- Laundry: Electric Dryer Hookup, Washer Hookup
Features
- Granite Counters, Kitchen Island, Open Floorplan, Pantry, Remodeled
- Flooring: Hardwood, Luxury Vinyl, Tile
- Doors: French Doors, Storm Door(s)
- Windows: Single Pane Windows, Storm Window(s)
- Basement: Exterior Entry,Finished,Interior Entry
- Number of fireplaces: 2
- Fireplace features: Basement, Kitchen
Interior area
- Total structure area: 2,416
- Total interior livable area: 2,416 sqft
- Finished area below ground: 808
Property
Parking
- Total spaces: 1
- Parking features: Driveway, Asphalt, Garage Door Opener
- Garage spaces: 1
- Has uncovered spaces: Yes
Features
- Levels: One
- Stories: 1
- Patio & porch: Front Porch, Rear Patio, Side Porch
Lot
- Size: 0.36 Acres
- Dimensions: 105 x 150
- Topography: Level
Details
- Parcel number: 062b C 014.00
- Zoning: R2
Construction
Type & style
- Home type: SingleFamily
- Architectural style: Ranch
- Property subtype: Single Family Residence, Residential
Materials
- Brick
- Foundation: Block
- Roof: Composition,Shingle
Condition
- Updated/Remodeled,Above Average
- New construction: No
- Year built: 1967
Utilities & green energy
- Sewer: Public Sewer
- Water: Public
- Utilities for property: Cable Available, Electricity Connected, Sewer Connected, Water Connected
Community & HOA
Community
- Security: Secured Garage/Parking, Smoke Detector(s)
- Subdivision: Cherokee Hills
HOA
- Has HOA: No
Location
- Region: Johnson City
Financial & listing details
- Price per square foot: $155/sqft
- Tax assessed value: $253,200
- Annual tax amount: $1,955
- Date on market: 12/12/2025
- Listing terms: Cash,Conventional,FHA,VA Loan
- Electric utility on property: Yes
Price history
| Date | Event | Price |
|---|---|---|
| 1/28/2026 | Sold | $375,000-7.4%$155/sqft |
Source: TVRMLS #9989192 Report a problem | ||
| 1/4/2026 | Pending sale | $405,000$168/sqft |
Source: TVRMLS #9989192 Report a problem | ||
| 12/30/2025 | Price change | $405,000-3.6%$168/sqft |
Source: TVRMLS #9989192 Report a problem | ||
| 12/12/2025 | Listed for sale | $419,999+108.4%$174/sqft |
Source: TVRMLS #9989192 Report a problem | ||
| 6/26/2024 | Sold | $201,500+22.1%$83/sqft |
Source: Public Record Report a problem | ||
| 9/10/2022 | Sold | $165,000+3.1%$68/sqft |
Source: TVRMLS #9942241 Report a problem | ||
| 8/17/2022 | Listed for sale | $160,000+113.3%$66/sqft |
Source: TVRMLS #9942241 Report a problem | ||
| 6/1/2022 | Sold | $75,000$31/sqft |
Source: Public Record Report a problem | ||
Public tax history
| Year | Property taxes | Tax assessment |
|---|---|---|
| 2025 | $1,955 +0.8% | $63,300 |
| 2024 | $1,940 +3% | $63,300 +38.9% |
| 2023 | $1,882 +6.4% | $45,575 |
| 2022 | $1,768 | $45,575 |
| 2021 | $1,768 +0.5% | $45,575 |
| 2020 | $1,759 +79.5% | $45,575 |
| 2019 | $980 | $45,575 +22.8% |
| 2018 | -- | $37,125 |
| 2017 | $1,586 | $37,125 |
| 2016 | $1,586 +10.9% | $37,125 |
| 2015 | $1,429 +6.9% | $37,125 |
| 2014 | $1,336 | $37,125 |
| 2013 | -- | $37,125 -7% |
| 2011 | $1,391 +0.9% | $39,925 |
| 2010 | $1,379 | $39,925 |
| 2009 | $1,379 | $39,925 |
| 2008 | -- | $39,925 +31% |
| 2007 | $1,304 +8.9% | $30,475 |
| 2006 | $1,198 +3.4% | $30,475 |
| 2005 | $1,158 | $30,475 |
| 2004 | $1,158 +6.6% | $30,475 +14.5% |
| 2003 | $1,086 | $26,625 +7.2% |
| 2001 | -- | $24,848 -75% |
| 2000 | -- | $99,390 |
Find assessor info on the county website
Neighborhood: 37604
Nearby homes
- $317,9003 bd2 ba1.4k sqft1706 Jackson Ter, Johnson City, TN 37604Off Market
- $281,7003 bd2 ba1.3k sqft1710 Jackson Ter, Johnson City, TN 37604Off Market

- $259,0003 bd2 ba1.5k sqft2 Machamer Ct, Johnson City, TN 37604Sold
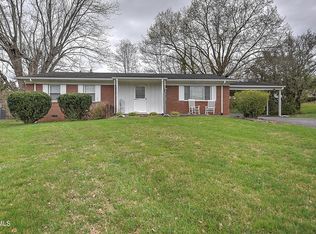
- $304,0004 bd2 ba1.9k sqft1709 Jackson Ter, Johnson City, TN 37604Off Market
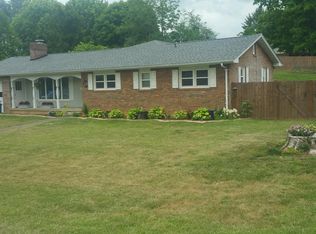
- $281,1003 bd2 ba1.1k sqft3 Machamer Ct, Johnson City, TN 37604Off Market
- $314,9003 bd2 ba1.5k sqft1704 Jackson Ter, Johnson City, TN 37604Sold
- $273,800-- bd1 ba1.5k sqft1707 Jackson Ter, Johnson City, TN 37604Off Market
- $346,300-- bd2 ba2.2k sqft1 Machamer Ct, Johnson City, TN 37604Off Market
Nearby schools
GreatSchools rating
- 7/10Cherokee Elementary SchoolGrades: PK-5Distance: 0.7 mi
- 8/10Liberty Bell Middle SchoolGrades: 6-8Distance: 2.4 mi
- 8/10Science Hill High SchoolGrades: 9-12Distance: 2.7 mi
Schools provided by the listing agent
- Elementary: Cherokee
- Middle: Liberty Bell
- High: Science Hill
Source: TVRMLS. This data may not be complete. We recommend contacting the local school district to confirm school assignments for this home.
Get a cash offer in 3 minutes
Find out how much your home could sell for in as little as 3 minutes with a no-obligation cash offer.
Estimated market value
$382,700
Get a cash offer in 3 minutes
Find out how much your home could sell for in as little as 3 minutes with a no-obligation cash offer.
Estimated market value
$382,700
- Tennessee
- Washington County
- Johnson City
- 37604
- 1708 Jackson Ter
