One of Charlottesville's premier properties, tucked away on a private .28 acres, a few blocks to UVA main grounds, hospital & Scott Stadium. This historic property includes a flawlessly renovated c. 1914 Tudor Revival home, designed by noted architect Eugene Bradbury AND a fabulous 1,100 square foot, 2 bedroom, 1.5 bath guest cottage. Exquisite details include: expertly re-plastered & painted interior walls, arched openings, painted hardwood floors, restored exterior (stucco, trim, paint), 4 fireplaces, true divided light windows, elegant dining & living spaces including an all-glass "conservatory" overlooking the gardens. Impressive landscaping features numerous stone walls, terraces, mature plantings & trees (don't miss the towering redwood!) designed by Orland E. White, who bought the home in 1928 & also designed the VA State Arboretum. The chic, c. 1930 guest cottage features a full kitchen, open living /dining spaces & delightful stone-walled courtyard. Spoil your guests or generate substantial income through long or short term rentals. Unique opportunity to own a remarkable property right in the middle of all things UVA!
Closed
$1,399,000
1708 Jefferson Park Ave, Charlottesville, VA 22903
5beds
3,222sqft
Single Family Residence
Built in 1914
0.28 Acres Lot
$1,515,500 Zestimate®
$434/sqft
$3,148 Estimated rent
Home value
$1,515,500
$1.41M - $1.64M
$3,148/mo
Zestimate® history
Owner options
List your home for rent
$3,148/mo
Rent Zestimate®
Find your next renter with Zillow Rental Manager. Plus, with online applications, you can quickly screen prospective tenants – for free.
$3,148/mo
Rent Zestimate®
Refinance and save
$8,508/mo
Est. payment
Refinancing to a lower rate could help reduce your monthly payments and save thousands over the life of the loan.
$8,508/mo
Est. payment
Explore your selling options
Work with a Zillow partner agent
Leverage their expertise and Zillow's premium Showcase listings to get your home seen by more buyers.
Get startedList with your own agent
Get your home in front of millions of buyers by listing it on Zillow.
Learn how to do itSell it yourself
Take full control of how buyers see your home on Zillow by listing For Sale by Owner (FSBO).
List your homeWhat's special
Stone wallsMature plantings and treesImpressive landscapingDelightful stone-walled courtyardFull kitchenPainted hardwood floorsTrue divided light windows
Zillow last checked:
Listing updated:
Listed by:
LORRIE NICHOLSON 434-825-4088,
NEST REALTY GROUP
Bought with:
ABBY RANSLER SABRI, 0225260897
CORE REAL ESTATE PARTNERS LLC
ANDREA HUBBELL, 0225224491
CORE REAL ESTATE PARTNERS LLC
Source: CAAR,MLS#: 654112 Originating MLS: Charlottesville Area Association of Realtors
Originating MLS: Charlottesville Area Association of RealtorsFacts & features
Interior
Bedrooms & bathrooms
- Bedrooms: 5
- Bathrooms: 5
- Full bathrooms: 3
- 1/2 bathrooms: 2
- Main level bathrooms: 1
Rooms
- Room types: Bathroom, Bedroom, Dining Room, Full Bath, Foyer, Half Bath, Kitchen, Laundry, Living Room, Primary Bathroom, Primary Bedroom, Other, Sunroom, Utility Room
Primary bedroom
- Level: Second
Bedroom
- Level: Second
Primary bathroom
- Level: Second
Bathroom
- Level: Second
Dining room
- Level: First
Foyer
- Level: First
Half bath
- Level: First
Kitchen
- Level: First
Laundry
- Level: Second
Living room
- Level: First
Other
- Level: First
Sunroom
- Level: First
Heating
- Heat Pump
Cooling
- Central Air, Heat Pump
Appliances
- Included: Dishwasher, Electric Range, Disposal, Microwave, Refrigerator, Dryer, Washer
Features
- Multiple Primary Suites, Remodeled, Second Kitchen, Walk-In Closet(s), Entrance Foyer, Utility Room
- Flooring: Ceramic Tile, Hardwood
- Windows: Casement Window(s), Double Pane Windows
- Basement: Exterior Entry,Unfinished,Walk-Out Access
- Has fireplace: Yes
- Fireplace features: Masonry, Multiple, Wood Burning
Interior area
- Total structure area: 3,733
- Total interior livable area: 3,222 sqft
- Finished area above ground: 2,106
- Finished area below ground: 0
Property
Parking
- Parking features: Asphalt, Off Street
Features
- Levels: Two
- Stories: 2
- Patio & porch: Deck, Patio
- Exterior features: Courtyard, Fence, Landscape Lights, Mature Trees/Landscape
- Pool features: None
- Fencing: Decorative,Fenced,Partial
- Has view: Yes
- View description: City, Garden, Residential, Trees/Woods
Lot
- Size: 0.28 Acres
- Features: Garden, Historic District, Landscaped, Level, Open Lot, Private, Near Public Transit
Details
- Additional structures: Guest House
- Parcel number: 110053100
- Zoning description: Corridor Mixed Use 5
Construction
Type & style
- Home type: SingleFamily
- Architectural style: Tudor
- Property subtype: Single Family Residence
Materials
- Stick Built, Stucco
- Foundation: Block
- Roof: Architectural,Metal,Other
Condition
- Updated/Remodeled
- New construction: No
- Year built: 1914
Utilities & green energy
- Sewer: Public Sewer
- Water: Public
- Utilities for property: Cable Available, Natural Gas Available
Community & HOA
Community
- Features: Public Transportation, Sidewalks
- Security: Security System, Dead Bolt(s), Smoke Detector(s)
- Subdivision: NONE
HOA
- Has HOA: No
Location
- Region: Charlottesville
Financial & listing details
- Price per square foot: $434/sqft
- Tax assessed value: $1,240,400
- Annual tax amount: $9,967
- Date on market: 6/17/2024
- Cumulative days on market: 117 days
Price history
| Date | Event | Price |
|---|---|---|
| 12/13/2024 | Sold | $1,399,000$434/sqft |
Source:  CAAR #654112 Report a problem CAAR #654112 Report a problem | ||
| 11/1/2024 | Pending sale | $1,399,000$434/sqft |
Source: CAAR #654112 Report a problem | ||
| 10/21/2024 | Price change | $1,399,000-5.8%$434/sqft |
Source: CAAR #654112 Report a problem | ||
| 9/19/2024 | Listed for sale | $1,485,000$461/sqft |
Source: CAAR #654112 Report a problem | ||
| 9/2/2024 | Pending sale | $1,485,000$461/sqft |
Source: CAAR #654112 Report a problem | ||
| 7/22/2024 | Price change | $1,485,000-2.6%$461/sqft |
Source: CAAR #654112 Report a problem | ||
| 6/20/2024 | Listed for sale | $1,525,000+91.8%$473/sqft |
Source: CAAR #654112 Report a problem | ||
| 2/27/2021 | Listing removed | -- |
Source: Owner Report a problem | ||
| 5/14/2020 | Listing removed | $2,000$1/sqft |
Source: Owner Report a problem | ||
| 5/13/2020 | Listed for rent | $2,000$1/sqft |
Source: Owner Report a problem | ||
| 4/26/2018 | Listing removed | $795,000$247/sqft |
Source: MCLEAN FAULCONER INC., REALTOR #574543 Report a problem | ||
| 4/9/2018 | Listed for sale | $795,000+16.1%$247/sqft |
Source: MCLEAN FAULCONER INC., REALTOR #574543 Report a problem | ||
| 6/5/2008 | Sold | $685,000-1.4%$213/sqft |
Source: Agent Provided Report a problem | ||
| 4/14/2008 | Listed for sale | $695,000+25.5%$216/sqft |
Source: Vflyer Report a problem | ||
| 4/18/2005 | Sold | $553,909$172/sqft |
Source: Agent Provided Report a problem | ||
Public tax history
| Year | Property taxes | Tax assessment |
|---|---|---|
| 2025 | $12,300 +21.6% | $1,240,400 +22% |
| 2024 | $10,112 +2.9% | $1,017,100 +0.9% |
| 2023 | $9,826 +128% | $1,008,500 +12.3% |
| 2022 | $4,310 -43.5% | $897,900 +11.8% |
| 2021 | $7,631 | $803,300 +2.3% |
| 2020 | -- | $785,400 +1% |
| 2019 | $7,389 +39.6% | $777,800 +43.5% |
| 2018 | $5,295 | $542,200 +1.1% |
| 2017 | -- | $536,200 +2.2% |
| 2016 | $5,311 | $524,700 |
| 2015 | $5,311 | $524,700 |
| 2014 | $5,311 | $524,700 |
| 2013 | $5,311 | $524,700 |
| 2012 | $5,311 | -- |
| 2011 | $5,311 | -- |
| 2010 | -- | -- |
| 2009 | $5,786 | -- |
| 2008 | -- | $609,100 +5.7% |
| 2007 | -- | $576,300 +10% |
| 2006 | -- | $524,100 +54.2% |
| 2005 | -- | $339,900 +21.9% |
| 2004 | -- | $278,800 |
Find assessor info on the county website
Neighborhood: Jefferson Park
Nearby homes
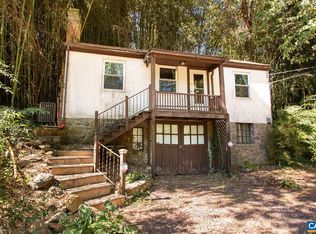
- $341,0001 bd1 ba682 sqft554 Valley Rd, Charlottesville, VA 22903Sold
- $---- bd1 ba300 sqft1712 Jefferson Park Ave #17, Charlottesville, VA 22903Off Market
- $---- bd1 ba300 sqft1712 Jefferson Park Ave #10, Charlottesville, VA 22903Off Market
- $---- bd1 ba300 sqft1712 Jefferson Park Ave #11, Charlottesville, VA 22903Off Market
- $900-- bd1 ba-- sqft1712 Jefferson Park Ave APT 15, Charlottesville, VA 22903For Rent
- $1,382,6003 bd3 ba1.9k sqft1700 Jefferson Park Ave, Charlottesville, VA 22903Off Market
- $633,3002 bd1 ba1.9k sqft552 Valley Rd, Charlottesville, VA 22903Off Market
- $--2 bd1 ba912 sqft552 Valley Rd #A, Charlottesville, VA 22903Off Market
Nearby schools
GreatSchools rating
- 4/10Venable Elementary SchoolGrades: PK-4Distance: 0.9 mi
- 3/10Buford Middle SchoolGrades: 7-8Distance: 0.7 mi
- 4/10Charlottesville High SchoolGrades: 9-12Distance: 2.3 mi
Schools provided by the listing agent
- Elementary: Trailblazer
- Middle: Walker & Buford
- High: Charlottesville
Source: CAAR. This data may not be complete. We recommend contacting the local school district to confirm school assignments for this home.


Get pre-qualified for a loan
At Zillow Home Loans, we can pre-qualify you in as little as 5 minutes with no impact to your credit score.An equal housing lender. NMLS #10287.
Sell for more on Zillow
Get a Zillow Showcase℠ listing at no additional cost and you could sell for .
$1,515,500
2% more
+$30,310
With Zillow Showcase(estimated)
$1,545,810
- Virginia
- Charlottesville City
- Charlottesville
- 22903
- Jefferson Park
- 1708 Jefferson Park Ave
Nearby cities
Nearby neighborhoods
Nearby zip codes
Other Charlottesville Topics
