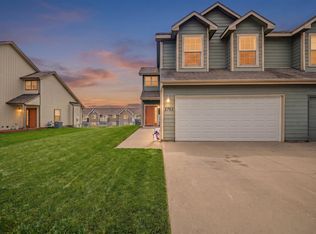
New Construction with zero entry and an open floor plan offers a seamless, accessible layout perfect for modern living. The inviting covered entry welcomes you into the home, providing shelter and a warm atmosphere right from the start. Stepping inside, you are greeted by a spacious, airy great room with a beautiful tray ceiling that adds height and architectural interest. The open floor plan blends this great room with the kitchen and dining areas, ensuring a continuous flow of space. The kitchen features stunning granite countertops and a island with seating, perfect for casual meals or entertaining guests while cooking. The kitchen is the heart of the home, providing both function and style. This home boasts three bedrooms and two baths. The master bedroom is a private retreat, complete with a walk-in closet for ample storage and a full ensuite bath featuring modern finishes.The other two bedrooms are well-sized and share the second bath, ideal for family or guest.
Pending
Price increase: $5K (6/4)
$220,000
1708 Kenneth Dr, Junction City, KS 66441
3beds
1,363sqft
Condominium
Built in 2026
-- sqft lot
$220,000 Zestimate®
$161/sqft
$-- HOA
What's special
Zero entrySpacious airy great roomBeautiful tray ceilingIsland with seatingOpen floor planInviting covered entryThree bedrooms
- 48 days |
- 24 |
- 0 |
Zillow last checked:
Listing updated:
Listed by:
Heidi Morgan 785-375-5245,
NextHome Unlimited
Source: FHARMLS as distributed by MLS GRID,MLS#: 20261411
Facts & features
Interior
Bedrooms & bathrooms
- Bedrooms: 3
- Bathrooms: 2
- Full bathrooms: 2
Primary bedroom
- Description: Master Bath with Walk in Closet
- Level: Main
- Area: 168.75
- Dimensions: 12.5 X 13.5
Bedroom 2
- Level: Main
- Area: 127.6
- Dimensions: 11 X 11.6
Bedroom 3
- Level: Main
- Area: 126.5
- Dimensions: 11 X 11.5
Dining room
- Description: Island with Bar Seating
- Level: Main
Kitchen
- Description: Granite Counter Tops
- Level: Main
Laundry
- Description: Located off of the Garage
- Level: Main
Living room
- Description: Great Room with Tray Ceiling
- Level: Main
- Area: 422.28
- Dimensions: 20.7 X 20.4
Heating
- Natural Gas
Cooling
- Central Air
Features
- Breakfast Bar, Primary Bathroom, Primary Bedroom Walk-In Closet, Ceiling Fan(s)
- Flooring: Other
- Basement: Slab
- Has fireplace: No
- Fireplace features: None
Interior area
- Total structure area: 1,363
- Total interior livable area: 1,363 sqft
- Finished area above ground: 1,363
Property
Parking
- Total spaces: 2
- Parking features: Garage
- Garage spaces: 2
Features
- Patio & porch: Patio
- Pool features: None
- Fencing: None
Lot
- Size: 6,969 Square Feet
Construction
Type & style
- Home type: Condo
- Architectural style: Other,Ranch
- Property subtype: Condominium
Materials
- Masonite
- Roof: Asphalt
Condition
- Year built: 2026
Community & HOA
HOA
- Has HOA: No
Location
- Region: Junction City
Financial & listing details
- Price per square foot: $161/sqft
- Annual tax amount: $3,620
- Date on market: 5/27/2026
- Cumulative days on market: 45 days
- Road surface type: Concrete
Estimated market value
$220,000
$209,000 - $231,000
$1,902/mo
Price history
| Date | Event | Price |
|---|---|---|
| 6/9/2026 | Pending sale | $220,000$161/sqft |
Source:  FHARMLS as distributed by MLS GRID #20261411 Report a problem FHARMLS as distributed by MLS GRID #20261411 Report a problem | ||
| 6/4/2026 | Price change | $220,000+2.3%$161/sqft |
Source: FHARMLS as distributed by MLS GRID #20261411 Report a problem | ||
| 5/27/2026 | Listed for sale | $215,000$158/sqft |
Source: FHARMLS as distributed by MLS GRID #20261411 Report a problem | ||
Public tax history
Tax history is unavailable.
Monthly payment
Est. payment
Payment breakdown
Explore the cost of this home by adjusting the details. Changes won't be saved.Climate risks
Neighborhood: 66441
Nearby schools
GreatSchools rating
- 6/10Spring Valley Elementary SchoolGrades: PK-5Distance: 0.2 mi
- 5/10Junction City Middle SchoolGrades: 6-8Distance: 1.6 mi
- 3/10Junction City Sr High SchoolGrades: 9-12Distance: 2 mi
- $220,0003 bd2 ba1.3k sqft1706 Kenneth Dr, Junction City, KS 66441Pending

- $1,8503 bd2 ba1.2k sqft1704 Kenneth Dr, Junction City, KS 66441For Rent

- $280,000-- bd-- ba-- sqft1635-1637 Kenneth Dr, Junction City, KS 66441Off Market
- $--3 bd2 ba-- sqft1715 Kenneth Dr, Junction City, KS 66441Sold

- $244,6003 bd2 ba1.3k sqft1642 Kenneth Dr, Junction City, KS 66441Off Market
- $319,9003 bd2 ba2.4k sqft2603 Kathie Dr, Junction City, KS 66441Off Market
- $230,7003 bd2 ba1.4k sqft1717 Kenneth Dr, Junction City, KS 66441Off Market
- $---- bd-- ba-- sqftKenneth Dr, Junction city, KS 66441Sold
A local agent can set up tours, give advice and negotiate with sellers.
A local lender can help you make sure your offer is ready when you are.
Similar homes
- $195,0003 bd3 ba1.5k sqft2703 Kathie Dr, Junction City, KS 66441For Sale
 MLS ID #20261314, Victoria Burland, NextHome Unlimited. FHARMLS as distributed by MLS GRID
 - $204,0003 bd2 ba1.2k sqft219 E 17th St, Junction City, KS 66441For Sale
 MLS ID #20261852, Melissa Enid De Jesus Merced, NextHome Unlimited. FHARMLS as distributed by MLS GRID
 - $229,5003 bd2 ba1.2k sqft902 S Webster St, Junction City, KS 66441For Sale
 MLS ID #20261667, Missy Blacketer, NextHome Unlimited. FHARMLS as distributed by MLS GRID
 - $180,0003 bd3 ba1.8k sqft137 E 7th St, Junction City, KS 66441For Sale
 MLS ID #20261826, Robin Martino, NextHome Unlimited. FHARMLS as distributed by MLS GRID
 - $260,0003 bd2 ba1.3k sqft726 Brentwood Ct, Junction City, KS 66441For SaleMLS ID #20261813, Jamie Fetters, Coldwell Banker Patriot Realty. FHARMLS as distributed by MLS GRID
- $239,9003 bd3 ba1.8k sqft800 Rockledge Dr, Junction City, KS 66441For SaleMLS ID #20261644, Raygen Battishill, EXP Realty, LLC. FHARMLS as distributed by MLS GRID
- $265,0004 bd2 ba1.6k sqft2729 Oakwood Dr, Junction City, KS 66441For SaleMLS ID #20261599, Lauren M Farwell, K.W. One Legacy Partners. FHARMLS as distributed by MLS GRID
- $259,9003 bd3 ba1.7k sqft1227 Oakview Dr, Junction City, KS 66441For SaleMLS ID #20261590, Jodie Wilkey, Homefront Real Estate Group. FHARMLS as distributed by MLS GRID
- $235,0003 bd2 ba1.4k sqft1531 N Clay St, Junction City, KS 66441For SaleMLS ID #20261083, Kayla Whitebread, RE/MAX Signature Properties. FHARMLS as distributed by MLS GRID
- $265,0003 bd2 ba1.2k sqft1104 Marshall Cir, Junction City, KS 66441For SaleMLS ID #20261849, Jill Schneider, The Alms Group. FHARMLS as distributed by MLS GRID
- $232,0003 bd2 ba1.6k sqft313 S Adams St, Junction City, KS 66441For SaleMLS ID #244936, Jennifer Craft, RE/MAX EK Real Estate. Sunflower AOR as distributed by MLS GRID
- $215,0004 bd2 ba1.6k sqft2038 Northwind Dr, Junction City, KS 66441For SaleMLS ID #20261474, Holly Beck, Century 21 Gold Team REALTORS. FHARMLS as distributed by MLS GRID
- $255,9003 bd2 ba1.8k sqft1013 Dagen Ln, Junction City, KS 66441For SaleMLS ID #20260785, Tamren Sturges, Prestige Realty & Associates, LLC. FHARMLS as distributed by MLS GRID
- $265,0003 bd2 ba1.3k sqft916 Dakota Ln, Junction City, KS 66441For SaleMLS ID #20261236, Patricia Stalder, Mathis Lueker Real Estate. FHARMLS as distributed by MLS GRID
- $205,0003 bd2 ba1.6k sqft402 W Vine St, Junction City, KS 66441For SaleMLS ID #20261609, Janet Moore, Mathis Lueker Real Estate. FHARMLS as distributed by MLS GRID
- $245,0004 bd2 ba1.7k sqft1007 Cypress St, Junction City, KS 66441For SaleMLS ID #20260962, Jodie Wilkey, Homefront Real Estate Group. FHARMLS as distributed by MLS GRID
- $200,0003 bd2 ba1.2k sqft607 Jerry Dr, Junction City, KS 66441For SaleMLS ID #20261766, Kyrsten Day, Homefront Real Estate Group. FHARMLS as distributed by MLS GRID
- $209,0003 bd3 ba1.5k sqft128 W Pine St, Junction City, KS 66441For SaleMLS ID #20261101, Ashley King, RE/MAX Signature Properties. FHARMLS as distributed by MLS GRID
- $245,0004 bd2 ba1.8k sqft1741 Bel Air Dr, Junction City, KS 66441For SaleMLS ID #20260764, Heidi Morgan, NextHome Unlimited. FHARMLS as distributed by MLS GRID
- $--2 bd1 ba880 sqft1320 Rockwell Dr, Junction City, KS 66441AuctionAuction.com 1
