Built in 2015 by Waters Holland, this 5 bedrooms, 4.5 bath home is located in the heart of North Chattanooga and boasts many recent upgrades including a separate ground level flex space with a full second kitchen and an amazing outdoor living space with a heated pool, hot tub and water feature, a covered grilling station, and an arbored patio with a wood burning fireplace that even has a built-in pizza oven. As soon as you enter the home, you will immediately recognize the attention to detail in the design and décor, the superior finishes, the spacious rooms, and the desirable open floor plan. You will also appreciate the many recent upgrades, including the separate ground-level flex space with a full second kitchen, as well as the amazing outdoor living spaces with a heated pool with adjoining hot tub and water feature, a grilling station, and a wood burning fireplace with a built-in pizza oven. The heart of the home is definitely the beautiful kitchen that opens to the great room and the dining room, all of which have decorative lighting and access to the outdoor pool and patio area, providing a wonderful flow for both everyday living and entertaining. The great room has a gas fireplace with shiplap accent and built-ins on either side, and the kitchen has a large center island with an extra sink and pendant lighting, contrasting granite countertops, tile backsplash, under-cabinet lighting, custom cabinetry with soft-close drawers, Thermador appliances, including a gas range with double ovens and cabinet-style fridge, and an adjoining butler's pantry with a sink, beverage fridge, desk area and a walk-in pantry. A powder room is located in the hallway to the primary suite which also has a shiplap accent wall, and the primary bath with separate marble vanities, claw-footed soaking tub, separate shower and a walk-in closet with a double door entry and organizer system. The upper level has a central bonus room with a lovely window seat and built-in cabinetry, 2 bedrooms and a full bath on either side, plus a laundry room. Walk-in and storage closets are plentiful. Head down to the daylight basement where you will find an oversized 2-bay garage with epoxy coated floor, a stainless-steel dog-wash station and access to the flex/in-law suite. This space has soaring ceilings and a versatile open layout that could easily accommodate living, dining and sleeping areas in addition to the full bath and kitchen. The kitchen has quartz countertops, tile backsplash, stainless appliances, a pantry and access to the additional walk-out storage. Some additional features include, decorative tile, plantation shutters, multiple ceiling fans, an electric fireplace in the basement, a chair lift from the garage to the foyer, crown moldings, multiple ceiling fans, tankless water heaters, security system and more. Simply a fantastic opportunity for the discerning buyer seeking conveniently located home with all the bells and whistles, close to schools, parks, hospitals, the shopping and restaurants of the North Shore and our urban center, so please call for more information and to schedule your private showing today. Information is deemed reliable but not guaranteed. Buyer to verify any and all information they deem important.
Sold for $1,510,000
$1,510,000
1708 Knickerbocker Ave, Chattanooga, TN 37405
5beds
5,406sqft
Single Family Residence
Built in 2015
8,712 Square Feet Lot
$1,723,900 Zestimate®
$279/sqft
$4,874 Estimated rent
Home value
$1,723,900
$1.60M - $1.86M
$4,874/mo
Zestimate® history
Owner options
List your home for rent
$4,874/mo
Rent Zestimate®
Find your next renter with Zillow Rental Manager. Plus, with online applications, you can quickly screen prospective tenants – for free.
$4,874/mo
Rent Zestimate®
Refinance and save
$7,076/mo
Est. payment
Refinancing to a lower rate could help reduce your monthly payments and save thousands over the life of the loan.
$7,076/mo
Est. payment
Explore your selling options
Work with a Zillow partner agent
Leverage their expertise and Zillow's premium Showcase listings to get your home seen by more buyers.
Get startedList with your own agent
Get your home in front of millions of buyers by listing it on Zillow.
Learn how to do itSell it yourself
Take full control of how buyers see your home on Zillow by listing For Sale by Owner (FSBO).
List your homeWhat's special
Zillow last checked:
Listing updated:
Listed by:
Jay Robinson 423-903-6404,
Keller Williams Realty
Bought with:
Jay Robinson, 255994
Keller Williams Realty
Source: Greater Chattanooga Realtors,MLS#: 1386124
Facts & features
Interior
Bedrooms & bathrooms
- Bedrooms: 5
- Bathrooms: 5
- Full bathrooms: 4
- 1/2 bathrooms: 1
Primary bedroom
- Level: First
Bedroom
- Level: Second
Bedroom
- Level: Second
Bedroom
- Level: Second
Bedroom
- Level: Second
Bathroom
- Description: Bathroom Half
- Level: First
Bathroom
- Description: Full Bathroom
- Level: First
Bathroom
- Description: Full Bathroom
- Level: Second
Bathroom
- Description: Full Bathroom
- Level: Second
Bathroom
- Description: Full Bathroom
- Level: Basement
Bonus room
- Description: Butler's Pantry,Special Room
- Level: First
Bonus room
- Level: Second
Dining room
- Level: First
Dining room
- Description: Open
- Level: Basement
Family room
- Description: Open
- Level: Basement
Great room
- Level: First
Other
- Description: Foyer: Level: First
Heating
- Central, Electric
Cooling
- Central Air, Electric, Multi Units
Appliances
- Included: Convection Oven, Disposal, Double Oven, Dishwasher, Free-Standing Gas Range, Free-Standing Electric Range, Microwave, Refrigerator, Tankless Water Heater
- Laundry: Electric Dryer Hookup, Gas Dryer Hookup, Laundry Room, Washer Hookup
Features
- Double Vanity, Entrance Foyer, Eat-in Kitchen, Granite Counters, High Ceilings, Pantry, Primary Downstairs, Walk-In Closet(s), Separate Shower, Tub/shower Combo, En Suite, Separate Dining Room
- Flooring: Carpet, Hardwood, Luxury Vinyl, Plank, Tile
- Windows: Insulated Windows, Clad
- Basement: Finished,Full,Unfinished
- Number of fireplaces: 3
- Fireplace features: Den, Electric, Family Room, Gas Log, Great Room, Outside, Wood Burning
Interior area
- Total structure area: 5,406
- Total interior livable area: 5,406 sqft
Property
Parking
- Total spaces: 2
- Parking features: Basement, Garage Door Opener, Off Street, Garage Faces Front
- Attached garage spaces: 2
Features
- Levels: Three Or More
- Patio & porch: Covered, Deck, Patio, Porch, Porch - Covered
- Exterior features: Gas Grill, Lighting, Outdoor Kitchen
- Pool features: Heated, In Ground, Other
- Has spa: Yes
- Fencing: Fenced
Lot
- Size: 8,712 Square Feet
- Dimensions: 73.19 x 121.18
- Features: Gentle Sloping, Sloped
Details
- Parcel number: 127i B 004
- Other equipment: Other
Construction
Type & style
- Home type: SingleFamily
- Property subtype: Single Family Residence
Materials
- Brick, Fiber Cement
- Foundation: Block, Concrete Perimeter
- Roof: Asphalt,Shingle
Condition
- New construction: No
- Year built: 2015
Utilities & green energy
- Water: Public
- Utilities for property: Cable Available, Electricity Available, Sewer Connected
Community & HOA
Community
- Features: Sidewalks
- Security: Smoke Detector(s), Security System
- Subdivision: North Highlands
HOA
- Has HOA: No
Location
- Region: Chattanooga
Financial & listing details
- Price per square foot: $279/sqft
- Tax assessed value: $1,541,000
- Annual tax amount: $11,481
- Date on market: 2/2/2024
- Listing terms: Cash,Conventional,Owner May Carry
Price history
| Date | Event | Price |
|---|---|---|
| 7/10/2024 | Listing removed | -- |
Source: Zillow Rentals Report a problem | ||
| 6/18/2024 | Listed for rent | $6,000$1/sqft |
Source: Zillow Rentals Report a problem | ||
| 6/17/2024 | Sold | $1,510,000-8.2%$279/sqft |
Source: Greater Chattanooga Realtors #1386124 Report a problem | ||
| 5/6/2024 | Contingent | $1,645,000$304/sqft |
Source: Greater Chattanooga Realtors #1386124 Report a problem | ||
| 4/29/2024 | Price change | $1,645,000-1.8%$304/sqft |
Source: Greater Chattanooga Realtors #1386124 Report a problem | ||
| 3/5/2024 | Price change | $1,675,000-1.5%$310/sqft |
Source: Greater Chattanooga Realtors #1386124 Report a problem | ||
| 2/2/2024 | Listed for sale | $1,700,000-2.9%$314/sqft |
Source: Greater Chattanooga Realtors #1386124 Report a problem | ||
| 12/19/2023 | Listing removed | -- |
Source: Greater Chattanooga Realtors #1377540 Report a problem | ||
| 8/2/2023 | Listed for sale | $1,750,000+25%$324/sqft |
Source: Greater Chattanooga Realtors #1377540 Report a problem | ||
| 2/25/2022 | Sold | $1,400,000$259/sqft |
Source: Greater Chattanooga Realtors #1348564 Report a problem | ||
| 1/21/2022 | Contingent | $1,400,000$259/sqft |
Source: Greater Chattanooga Realtors #1348564 Report a problem | ||
| 1/19/2022 | Listed for sale | $1,400,000+46.6%$259/sqft |
Source: Greater Chattanooga Realtors #1348564 Report a problem | ||
| 2/5/2020 | Sold | $955,000-3.2%$177/sqft |
Source: Public Record Report a problem | ||
| 12/11/2019 | Pending sale | $987,000$183/sqft |
Source: Scout Realtor Group, LLC #1310046 Report a problem | ||
| 11/24/2019 | Listed for sale | $987,000+44.5%$183/sqft |
Source: Scout Realtor Group, LLC #1310046 Report a problem | ||
| 7/14/2015 | Sold | $683,191+494.1%$126/sqft |
Source: Public Record Report a problem | ||
| 12/3/2012 | Sold | $115,000-17.8%$21/sqft |
Source: Public Record Report a problem | ||
| 11/5/2012 | Listed for sale | $139,900$26/sqft |
Source: Keller Williams Realty #1186363 Report a problem | ||
Public tax history
| Year | Property taxes | Tax assessment |
|---|---|---|
| 2025 | $5,839 +2% | $385,250 +50.6% |
| 2024 | $5,725 | $255,875 |
| 2023 | $5,725 +11.2% | $255,875 +11.2% |
| 2022 | $5,147 | $230,075 |
| 2021 | $5,147 +10% | $230,075 +37.1% |
| 2020 | $4,680 +0.8% | $167,875 +1.3% |
| 2019 | $4,642 +1.3% | $165,750 |
| 2018 | $4,583 -46% | $165,750 |
| 2017 | $8,484 +40.9% | $165,750 |
| 2016 | $6,023 | -- |
| 2015 | $6,023 +112.9% | $116,425 |
| 2014 | $2,829 +90.4% | -- |
| 2013 | $1,486 | $51,200 -4.7% |
| 2012 | $1,486 | $53,725 |
| 2011 | $1,486 -45.5% | $53,725 |
| 2010 | $2,726 +7.9% | $53,725 |
| 2009 | $2,527 | $53,725 +24.4% |
| 2008 | -- | $43,175 |
| 2007 | -- | $43,175 |
| 2006 | -- | $43,175 |
| 2005 | -- | $43,175 +42% |
| 2004 | -- | $30,400 |
| 2003 | -- | $30,400 |
| 2002 | -- | $30,400 |
| 2001 | -- | $30,400 +48.8% |
| 2000 | -- | $20,425 |
Find assessor info on the county website
Neighborhood: North Chattanooga
Nearby homes
- $1,247,0004 bd4 ba3.7k sqft1704 Knickerbocker Ave, Chattanooga, TN 37405Sold
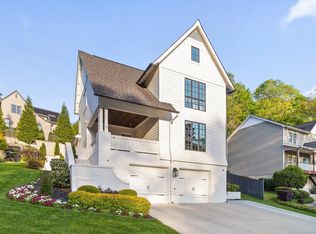
- $1,308,0001 acre1800 Knickerbocker Ave, Chattanooga, TN 37405Sold

- $1,308,0005 bd5 ba4.3k sqft1800 Knickerbocker Avenue Lot #2, Chattanooga, TN 37405Sold

- $1,519,500-- bd-- ba-- sqft1800 Knickerbocker Ave LOT 2, Chattanooga, TN 37405Off Market
- $1,600,0004 bd5 ba5k sqft1000 Westwood Ave, Chattanooga, TN 37405Sold
- $505,9003 bd3 ba1.8k sqft1700 Knickerbocker Ave, Chattanooga, TN 37405Off Market
- $785,500-- bd2 ba2.3k sqft998 Westwood Ave, Chattanooga, TN 37405Off Market
- $1,024,200-- bd3 ba2.7k sqft1002 Westwood Ave, Chattanooga, TN 37405Off Market
Nearby schools
GreatSchools rating
- 8/10Normal Park Museum Magnet SchoolGrades: PK-8Distance: 0.4 mi
- 5/10Red Bank High SchoolGrades: 9-12Distance: 3.1 mi
Schools provided by the listing agent
- Elementary: Normal Park Elementary
- Middle: Normal Park Upper
- High: Red Bank High School
Source: Greater Chattanooga Realtors. This data may not be complete. We recommend contacting the local school district to confirm school assignments for this home.
Get a cash offer in 3 minutes
Find out how much your home could sell for in as little as 3 minutes with a no-obligation cash offer.
Estimated market value
$1,723,900
Get a cash offer in 3 minutes
Find out how much your home could sell for in as little as 3 minutes with a no-obligation cash offer.
Estimated market value
$1,723,900
- Tennessee
- Hamilton County
- Chattanooga
- 37405
- North Chattanooga
- 1708 Knickerbocker Ave
