Skip main navigation
Sold for $299,000
  • $299,000

    1708 LAKE CYPRESS DRIVE #1708, SAFETY HARBOR, FL 34695

    2beds
    1,190sqft
    Condominium
    Built in 1983
    -- sqft lot
    $295,300 Zestimate®
    $251/sqft
    $2,141 Estimated rent

    Home value

    $295,300

    $269,000 - $325,000

    $2,141/mo

    Zestimate® history
    Loading
    Loading...

    Owner options

    List your home for rent

    $2,141/mo

    Rent Zestimate®

    Find your next renter with Zillow Rental Manager. Plus, with online applications, you can quickly screen prospective tenants – for free.

    Learn more

    $2,141/mo

    Rent Zestimate®

    Refinance and save

    $2,721/mo

    Est. payment

    Refinancing to a lower rate could help reduce your monthly payments and save thousands over the life of the loan.

    See today's rates

    $2,721/mo

    Est. payment

    Explore your selling options

    Work with a Zillow partner agent

    Leverage their expertise and Zillow's premium Showcase listings to get your home seen by more buyers.

    Get started

    List with your own agent

    Get your home in front of millions of buyers by listing it on Zillow.

    Learn how to do it

    Sell it yourself

    Take full control of how buyers see your home on Zillow by listing For Sale by Owner (FSBO).

    List your home

    What's special

    Tennis courtsNew stone quartz countersPlumbing and lighting replacedBeautiful hardwood flooringCathedral ceilingNew luxury vinyl flooringNew range with hood
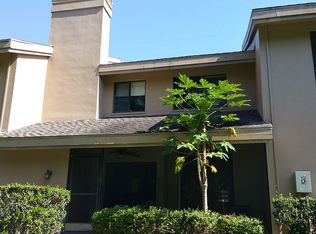
    Cypress Trace North is a beautiful community in Safety Harbor, and this condominium is exceptional! From the moment you enter, it will impress. You walk into the living room with a cathedral ceiling, newer large impact resistant/hurricane windows and sliding doors that were installed in 2022, beautiful hardwood flooring, recently painted throughout, and a floor to ceiling stone covered wood burning fireplace. The large kitchen was renovated in 2023, new cabinets, new stone quartz counters, new luxury vinyl flooring, a new range with hood, plumbing and lighting replaced. There are 2 large windows allowing plenty of light into the room. The 2nd bedroom is lovely, large closet and two large windows. There is a en-suite bath with tub, attached with hall access. The dining area has a mirrored dry bar and storage. The master bedroom is separate, off the living room. Both the living room and master have access to the screened with windows lanai. Beautiful green space, tree views, you’ll feel like there’s no one near you. It’s very peaceful. The bedroom has a cathedral ceiling and en-suite bath, lots of closet space with a walk in closet. Attic access with huge storage space. There is a walk in shower with seat. Both baths were renovated in 2018, ac replaced in 2018, new roof in 2019, painted exterior in 2021. There is a large pool/hot tub/patio area and tennis courts. Water, sewer, garbage, internet, live TV and streaming included in the monthly maintenance fee. Wonderful neighbors, and one of the few condominium communities allowing large dogs with a limit of 2. Make an appointment today!

    Zillow last checked:

    Listing updated:

    Listed by:

    Bonnie Mickles 727-504-2171,

    FUTURE HOME REALTY INC 813-855-4982

    Bought with:

    Carolyn Hersh, 3633341

    FLORIDA LUXURY REALTY INC

    Source: Stellar MLS,MLS#: TB8459990MLS LogoOriginating MLS: Suncoast Tampa

    Facts & features

    Interior

    Bedrooms & bathrooms
    • Bedrooms: 2
    • Bathrooms: 2
    • Full bathrooms: 2
    Primary bedroom
    • Features: Ceiling Fan(s), En Suite Bathroom, Shower No Tub, Single Vanity, Walk-In Closet(s)
    • Level: First
    • Area: 168 Square Feet
    • Dimensions: 12x14
    Bedroom 2
    • Features: Ceiling Fan(s), En Suite Bathroom, Built-in Closet
    • Level: First
    • Area: 132 Square Feet
    • Dimensions: 12x11
    Dining room
    • Features: Built-In Shelving
    • Level: First
    • Area: 225 Square Feet
    • Dimensions: 15x15
    Kitchen
    • Features: Ceiling Fan(s), Stone Counters
    • Level: First
    • Area: 120 Square Feet
    • Dimensions: 10x12
    Living room
    • Features: Ceiling Fan(s)
    • Level: First
    • Area: 225 Square Feet
    • Dimensions: 15x15
    Heating
    • Central, Electric
    Cooling
    • Central Air
    Appliances
    • Included: Convection Oven, Dishwasher, Disposal, Dryer, Electric Water Heater, Ice Maker, Microwave, Range, Range Hood, Refrigerator, Washer
    • Laundry: Inside, Laundry Closet
    Features
    • Cathedral Ceiling(s), Ceiling Fan(s), Dry Bar, Eating Space In Kitchen, Living Room/Dining Room Combo, Split Bedroom, Stone Counters, Thermostat, Walk-In Closet(s)
    • Flooring: Carpet, Engineered Hardwood, Tile
    • Doors: Sliding Doors
    • Windows: Window Treatments
    • Has fireplace: Yes
    • Fireplace features: Living Room, Wood Burning
    • Common walls with other units/homes: Corner Unit,End Unit
    Interior area
    • Total structure area: 1,190
    • Total interior livable area: 1,190 sqft

    Property

    Parking
    • Total spaces: 1
    • Parking features: Carport
    • Carport spaces: 1
    Features
    • Levels: One
    • Stories: 1
    • Exterior features: Courtyard, Private Entrance, Sidewalk, Storage, Tennis Court(s)
    • Has view: Yes
    • View description: Park/Greenbelt
    Lot
    • Features: Cul-De-Sac
    Details
    • Parcel number: 332816202090001805
    • Special conditions: None

    Construction

    Type & style
    • Home type: Condo
    • Property subtype: Condominium
    Materials
    • Block, Stucco
    • Foundation: Slab
    • Roof: Shingle
    Condition
    • New construction: No
    • Year built: 1983

    Utilities & green energy

    • Sewer: Public Sewer
    • Water: Public
    • Utilities for property: BB/HS Internet Available, Cable Connected, Electricity Connected, Sewer Connected, Street Lights, Underground Utilities, Water Connected

    Community & HOA

    Community
    • Features: Deed Restrictions, Pool, Tennis Court(s)
    • Pet fee: $0 monthly
    • Subdivision: CYPRESS TRACE NORTH CONDO
    HOA
    • Has HOA: Yes
    • Amenities included: Cable TV, Pool, Spa/Hot Tub, Tennis Court(s)
    • Services included: Cable TV, Common Area Taxes, Community Pool, Reserve Fund, Internet, Maintenance Structure, Maintenance Grounds, Pool Maintenance, Recreational Facilities, Sewer, Trash, Water
    • HOA fee: $615 monthly
    • HOA name: Frankly Coastal / Stephany Charpentier
    • HOA phone: 727-799-0031
    Location
    • Region: Safety Harbor

    Financial & listing details

    • Price per square foot: $251/sqft
    • Annual tax amount: $2,244
    • Date on market: 12/31/2025
    • Cumulative days on market: 7 days
    • Listing terms: Cash,Conventional
    • Ownership: Fee Simple
    • Total actual rent: 0
    • Electric utility on property: Yes
    • Road surface type: Asphalt

    Price history

    DateEventPrice
    2/11/2026Sold$299,000$251/sqft
    Source: Stellar MLS #TB8459990 Report a problem
    1/8/2026Pending sale$299,000$251/sqft
    Source: Stellar MLS #TB8459990 Report a problem
    12/31/2025Listed for sale$299,000+58.2%$251/sqft
    Source: Stellar MLS #TB8459990 Report a problem
    9/4/2020Sold$189,000-3%$159/sqft
    Source: Stellar MLS #U8087761 Report a problem
    7/17/2020Pending sale$194,900$164/sqft
    Source: CHARLES RUTENBERG REALTY INC #U8087761 Report a problem
    7/11/2020Listed for sale$194,900$164/sqft
    Source: CHARLES RUTENBERG REALTY INC #U8087761 Report a problem

    Public tax history

    Tax history is unavailable.

    Neighborhood: 34695

    Nearby schools

    GreatSchools rating
    Get a cash offer in 3 minutes
    Find out how much your home could sell for in as little as 3 minutes with a no-obligation cash offer.
    Estimated market value
    $295,300
    Get a cash offer in 3 minutes
    Find out how much your home could sell for in as little as 3 minutes with a no-obligation cash offer.
    Estimated market value
    $295,300